
8926 Independence Drive, Sterling Heights, MI 48313
Local realty services provided by:CENTURY 21 Curran & Oberski
8926 Independence Drive,Sterlingheights, MI 48313
$325,000
- 4 Beds
- 2 Baths
- 2,352 sq. ft.
- Single family
- Active
Upcoming open houses
- Sat, Aug 0812:00 pm - 02:00 pm
Listed by: jim shaffer
Office: good company
MLS#:20261059335
Source:MI_REALCOMP
Price summary
- Price:$325,000
- Price per sq. ft.:$138.18
About this home
Open house! Saturday, August 8th from 12pm-2pm. Sterling Heights' leading home seller presents this handsome brick ranch that balances easy everyday comfort with a backyard made for summer, offering four bedrooms and two full baths across two finished levels. The front entry opens into a bright living and dining space where a wide picture window pulls in the morning light and warm hardwood floors stretch through the main level and continue into each of the bedrooms. Just beyond, the kitchen sits at the heart of the home with generous wood cabinetry, granite counters, a decorative tile backsplash, stainless steel appliances, and a raised breakfast bar that opens onto the family room, where a floor to ceiling stone fireplace anchors the space beneath a tray ceiling. Sliding doors lead into the skylit sunroom, a sunny in-between spot with its own heat source so it stays usable well beyond summer, and it spills right out to the yard. Down the hall, three bedrooms share a full bath with a double sink granite vanity and a tiled tub and shower. The finished lower level adds real room to spread out, with a large recreation area, built-in shelving, a full bar, a quiet office nook, a fourth bedroom with an egress window, a second full bath, and a laundry and utility room with plenty of storage. Outside is the showpiece: a fully fenced yard centered on an inground pool with a slide, a wide concrete and paver surround for lounging in the sun, a pergola-covered hot tub, and a detached two car garage. The hot tub, pool slide, and all pool equipment and supplies are included, and central air is new this summer. Walking distance to Dodge Park with easy access to main roads. Welcome Home!...
Contact an agent
Home facts
- Year built:1972
- Subdivision & Development:REGENCY SQUARE
- Listing ID #:20261059335
- Added:1 day(s) ago
- Updated:August 03, 2026 at 04:59 PM
Rooms and interior
- Bedrooms:4
- Total bathrooms:2
- Full bathrooms:2
- Rooms Total:9
- Basement Description:Finished
- Living area:2,352 sq. ft.
Heating and cooling
- Cooling:Central Air
- Heating:Forced Air, Natural Gas
Structure and exterior
- Year built:1972
- Building area:2,352 sq. ft.
- Lot area:0.17 Acres
- Architectural Style:Ranch
- Construction Materials:Brick
- Exterior Features:Covered, Enclosed, Lighting, Patio, Porch
- Foundation Description:Basement, Poured
- Levels:One
Utilities
- Water:Public
- Sewer:Public Sewer
Finances and disclosures
- Price:$325,000
- Price per sq. ft.:$138.18
- Tax amount:$6,039
Features and amenities
- Appliances:Dishwasher, Disposal, Free Standing Gas Oven, Free Standing Refrigerator, Microwave
Parking
- Parking description:Detached, Two Car Garage
- Garage spaces:2

New listings near 8926 Independence Drive
- New
 $239,900Active3 beds 1 baths900 sq. ft.
39524 Rambler, Sterling Heights, MI 48313
MLS# 50217111Listed by: BERKSHIRE HATHAWAY HOMESERVICES KEE REALTY - New
 $319,900Active3 beds 2 baths2,612 sq. ft.
13605 Ascot Drive, SterlingHeights, MI 48312
MLS# 20261060325Listed by: KW DOMAIN - New
 $224,900Active3 beds 2 baths1,750 sq. ft.
11501 Delvin Drive, SterlingHeights, MI 48314
MLS# 20261060296Listed by: KELLER WILLIAMS REALTY-GREAT LAKES - New
 $589,900Active4 beds 3 baths2,794 sq. ft.
33259 Blue Spruce Drive, SterlingHeights, MI 48310
MLS# 20261060254Listed by: BLUESKY REALTY EXPERTS - New
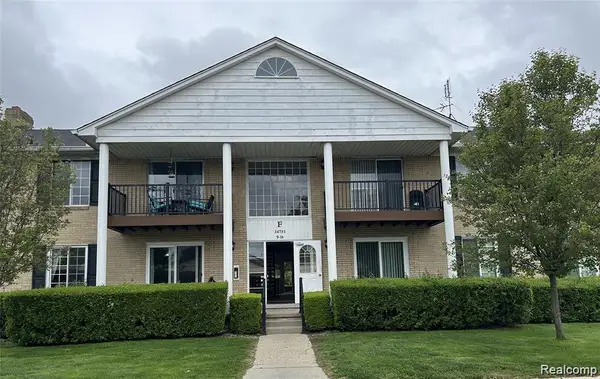 $129,900Active2 beds 1 baths900 sq. ft.
34751 Kimberly Drive #1, SterlingHeights, MI 48312
MLS# 20261060078Listed by: COMMUNITY CHOICE REALTY INC - New
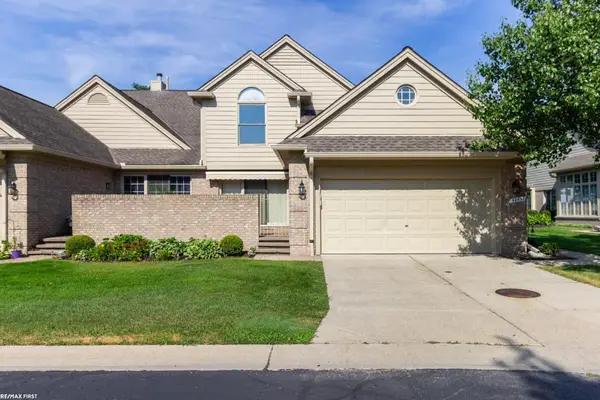 $384,777Active3 beds 4 baths3,395 sq. ft.
42857 Christina DR, SterlingHeights, MI 48313
MLS# 58050217025Listed by: RE/MAX FIRST - New
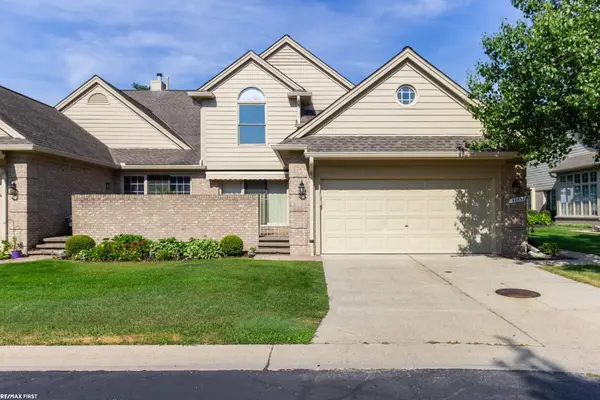 $384,777Active3 beds 4 baths1,868 sq. ft.
42857 Christina #118, Sterling Heights, MI 48313
MLS# 50217025Listed by: RE/MAX FIRST - New
 $599,900Active4 beds 3 baths3,175 sq. ft.
42575 Silverwood Drive, SterlingHeights, MI 48314
MLS# 20261060178Listed by: COMMUNITY CHOICE REALTY INC - New
 $499,877Active4 beds 3 baths2,336 sq. ft.
40219 Denbigh, Sterling Heights, MI 48310
MLS# 50216928Listed by: BROOKSTONE, REALTORS LLC


Protect your home and budget from life's surprises with an Assurant Home Warranty, backed by a partner that supports you through every step of homeownership. Explore Plans.
©2026 Century 21 Real Estate LLC. All rights reserved. CENTURY 21®, the CENTURY 21 Logo and C21® are service marks owned by Century 21 Real Estate LLC. Century 21 Real Estate LLC fully supports the principles of the Fair Housing Act and the Equal Opportunity Act. Each office is independently owned and operated. Listing information is deemed reliable but not guaranteed accurate.