
2053 Joni Lane, Stevensville, MI 49127
Local realty services provided by:CENTURY 21 White House Realty
2053 Joni Lane,Stevensville, MI 49127
$526,900
- 5 Beds
- 3 Baths
- 3,376 sq. ft.
- Single family
- Active
Listed by: maria a pendley
Office: keller williams realty group
MLS#:26037282
Source:MI_MICHRIC
Price summary
- Price:$526,900
- Price per sq. ft.:$210.76
About this home
Move-in ready with extensive updates throughout! Features newer appliances, carpet and tile on the main level, fresh interior paint. The spacious kitchen offers under-cabinet LED lighting and is perfect for entertaining. Enjoy the convenience of main-floor laundry and a flexible finished basement with a 5th bedroom or home office. The oversized primary suite includes a custom craft room and remote blinds. Outside, you'll find one of the largest lots in Wyndstone Estates with a fully fenced backyard, firepit, shed, hot tub on a concrete pad, newer landscaping, underground sprinklers, and Four Seasons permanent LED exterior lighting. Additional highlights include new RV shore power, finished basement, and an excellent location close to schools, parks, and shopping.
Contact an agent
Home facts
- Year built:2005
- Listing ID #:26037282
- Added:5 day(s) ago
- Updated:July 26, 2026 at 03:33 PM
Rooms and interior
- Bedrooms:5
- Total bathrooms:3
- Full bathrooms:2
- Half bathrooms:1
- Rooms Total:10
- Kitchen Description:Dishwasher, Disposal, Microwave, Range, Refrigerator
- Basement:Yes
- Living area:3,376 sq. ft.
Heating and cooling
- Heating:Forced Air
- Central air:Yes
Structure and exterior
- Year built:2005
- Building area:3,376 sq. ft.
- Lot area:0.44 Acres
- Lot Features:Flag Lot
- Construction Materials:Stone, Vinyl Siding
Utilities
- Water:Public
Finances and disclosures
- Price:$526,900
- Price per sq. ft.:$210.76
- Tax amount:$6,598 (2026)
Features and amenities
- Laundry features:Washer
Parking
- Garage:Yes
- Garage spaces:2
New listings near 2053 Joni Lane
- New
 $239,900Active3 beds 2 baths1,249 sq. ft.
5432 S Roosevelt, Stevensville, MI 49127
MLS# 70547848Listed by: CRESSY & EVERETT REAL ESTATE
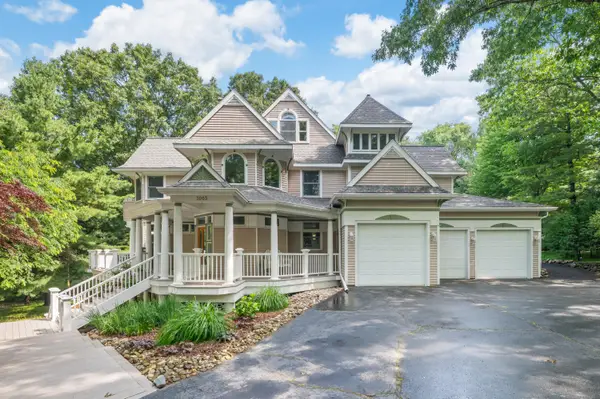 $1,549,000Active5 beds 6 baths3,654 sq. ft.
3003 Dunes Valley Path Modifier: A, Stevensville, MI 49127
MLS# 69026032140Listed by: WRIGHT PROPERTIES- New
 $1,399,000Active5 beds 6 baths3,654 sq. ft.
3003 Dunes Valley Path Modifier: B, Stevensville, MI 49127
MLS# 69026038095Listed by: WRIGHT PROPERTIES - New
 $1,399,000Active5 beds 6 baths2,674 sq. ft.
3003 Dunes Valley, Stevensville, MI 49127
MLS# 70547768Listed by: WRIGHT PROPERTIES - New
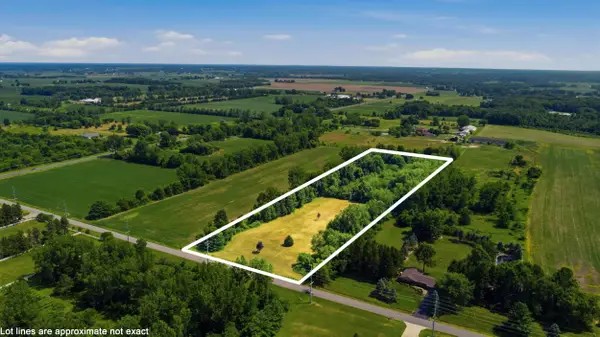 $225,000Active10 Acres
1876 W Rockey Weed Road, Stevensville, MI 49127
MLS# 26036723Listed by: CRESSY & EVERETT REAL ESTATE - New
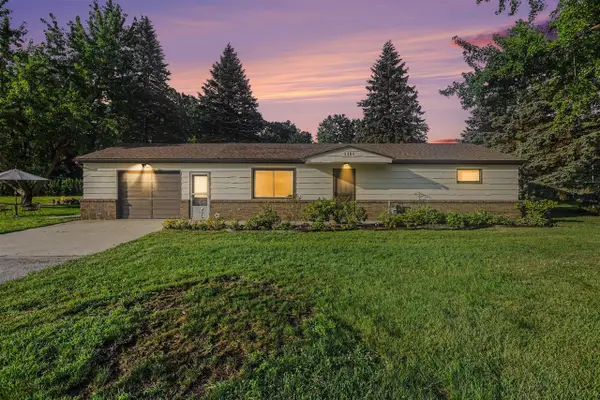 $274,990Active2 beds 1 baths1,170 sq. ft.
5385 Saint Joseph, Stevensville, MI 49127
MLS# 70546174Listed by: VISION REAL ESTATE LAKESHORE - New
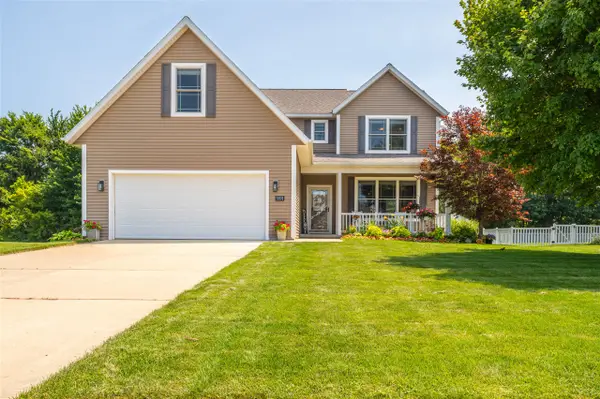 $509,900Active4 beds 4 baths2,130 sq. ft.
5891 Racine, Stevensville, MI 49127
MLS# 70545956Listed by: CRESSY & EVERETT REAL ESTATE - New
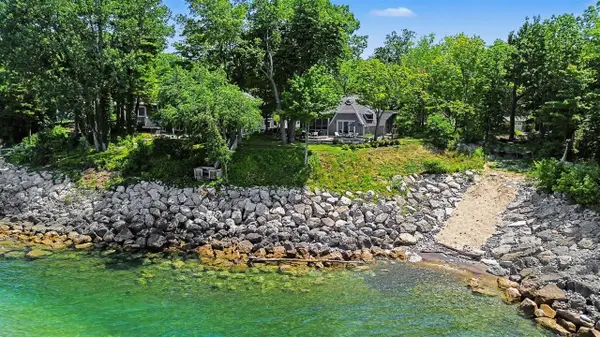 $1,300,000Active4 beds 4 baths3,056 sq. ft.
5924 Dunham, Stevensville, MI 49127
MLS# 70545974Listed by: THE SHORE REAL ESTATE GROUP - New
 $359,000Active4 beds 3 baths1,906 sq. ft.
2436 Fountain, Stevensville, MI 49127
MLS# 70546031Listed by: JAQUA REALTORS


Protect your home and budget from life's surprises with an Assurant Home Warranty, backed by a partner that supports you through every step of homeownership. Explore Plans.
©2026 Century 21 Real Estate LLC. All rights reserved. CENTURY 21®, the CENTURY 21 Logo and C21® are service marks owned by Century 21 Real Estate LLC. Century 21 Real Estate LLC fully supports the principles of the Fair Housing Act and the Equal Opportunity Act. Each office is independently owned and operated. Listing information is deemed reliable but not guaranteed accurate.