
3003 Dunes Valley Path Modifier: B, Stevensville, MI 49127
Local realty services provided by:CENTURY 21 Dynamic Realty
3003 Dunes Valley Path Modifier: B,Stevensville, MI 49127
$1,399,000
- 5 Beds
- 6 Baths
- 3,654 sq. ft.
- Single family
- Active
Listed by: kerry m wright
Office: wright properties
MLS#:69026038095
Source:MI_REALCOMP
Price summary
- Price:$1,399,000
- Price per sq. ft.:$381.51
- Monthly HOA dues:$312.5
About this home
Quintessential Lake Michigan home.Wild Dunes Beach Association, a private, gated, golf-cart-friendly community offering exclusive Lake Michigan access, tennis/pickleball courts, and breathtaking panoramic views. This meticulously maintained home is tucked behind mature trees on a quiet/ gated cul-de-sac. This home blends timeless charm, mindful updates and a fully renovated, chef-caliber kitchen. A wraparound porch with white columns welcomes you home while a stone chimney, turret, and gabled rooflines lend storybook character. Inside, herringbone floors lead to a stunning open-concept kitchen featuring custom cabinetry, quartz counters, a pot-filler, double wall ovens, full-size fridge, and butler's pantry w/ wine fridge, all flowing into sunlit living and dining areas with arched doorways and a coffered-ceiling family room opening to the deck. All bedrooms have their own bathroom with all bedrooms above grade offering en-suite bathroom.Three-car garage wired for 2 electric vehicles - two separate circuits, 240 volts, 50 amps each. Storage shed, private wooded setting, and move-in-ready throughout. A rare blend of Lake Michigan charm and modern luxury....
Contact an agent
Home facts
- Year built:1994
- Listing ID #:69026038095
- Added:1 day(s) ago
- Updated:July 24, 2026 at 02:04 AM
Rooms and interior
- Bedrooms:5
- Total bathrooms:6
- Full bathrooms:5
- Half bathrooms:1
- Rooms Total:8
- Flooring:Carpet, Wood
- Kitchen Description:Pantry
- Basement Description:Finished, Full, Walk-Out Access
- Living area:3,654 sq. ft.
Heating and cooling
- Cooling:Central Air
- Heating:Forced Air, Natural Gas
Structure and exterior
- Roof:Composition
- Year built:1994
- Building area:3,654 sq. ft.
- Lot area:0.44 Acres
- Lot Features:Cul-de-Sac, Landscaped Ground Cover, Wooded
- Architectural Style:Victorian
- Construction Materials:Wood Siding
- Exterior Features:Deck, Porch
- Foundation Description:Basement
Utilities
- Water:Public
- Sewer:Public Sewer
Finances and disclosures
- Price:$1,399,000
- Price per sq. ft.:$381.51
- Tax amount:$8,290
Features and amenities
- Appliances:Cooktop, Dishwasher, Disposal, Double Oven, Dryer, Microwave, Washer
- Laundry features:In Hall
- Amenities:Pantry, Vaulted Ceilings, Window Treatments
Parking
- Parking description:Attached, Electric Vehicle Charging Stations, Garage Door Opener, Garage Faces Front, Paved
- Garage spaces:3

New listings near 3003 Dunes Valley Path Modifier: B
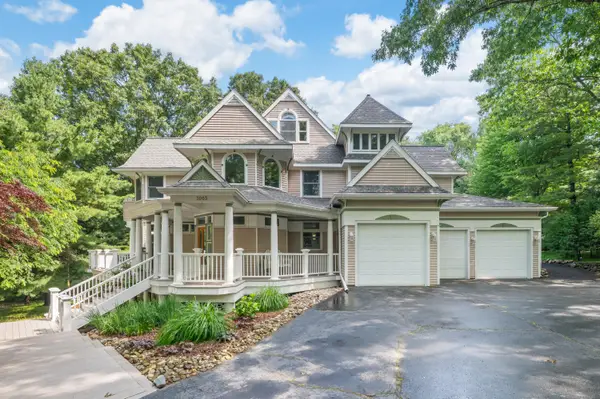 $1,549,000Active5 beds 6 baths3,654 sq. ft.
3003 Dunes Valley Path Modifier: A, Stevensville, MI 49127
MLS# 69026032140Listed by: WRIGHT PROPERTIES- New
 $1,399,000Active5 beds 6 baths2,674 sq. ft.
3003 Dunes Valley, Stevensville, MI 49127
MLS# 70547768Listed by: WRIGHT PROPERTIES - New
 $526,900Active5 beds 3 baths3,376 sq. ft.
2053 Joni Lane, Stevensville, MI 49127
MLS# 26037282Listed by: KELLER WILLIAMS REALTY GROUP - New
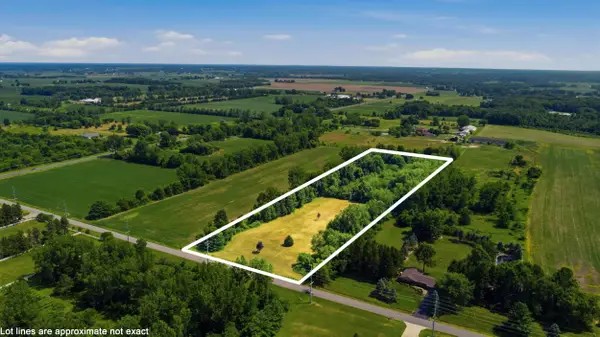 $225,000Active10 Acres
1876 W Rockey Weed Road, Stevensville, MI 49127
MLS# 26036723Listed by: CRESSY & EVERETT REAL ESTATE - New
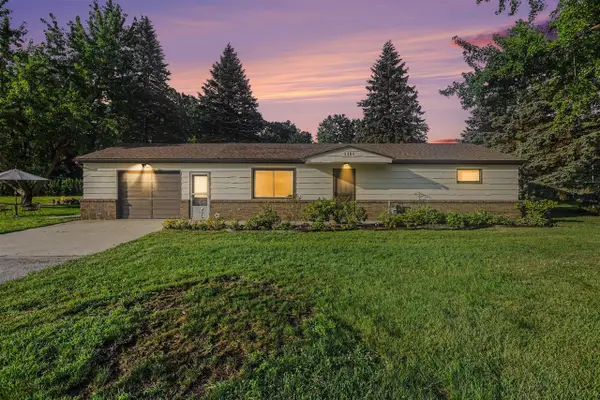 $274,990Active2 beds 1 baths1,170 sq. ft.
5385 Saint Joseph, Stevensville, MI 49127
MLS# 70546174Listed by: VISION REAL ESTATE LAKESHORE - New
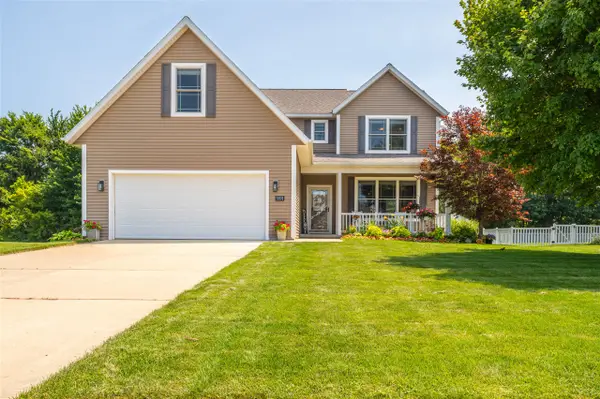 $509,900Active4 beds 4 baths2,130 sq. ft.
5891 Racine, Stevensville, MI 49127
MLS# 70545956Listed by: CRESSY & EVERETT REAL ESTATE - New
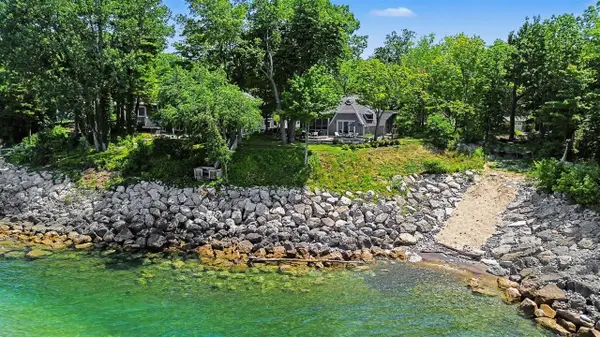 $1,300,000Active4 beds 4 baths3,056 sq. ft.
5924 Dunham, Stevensville, MI 49127
MLS# 70545974Listed by: THE SHORE REAL ESTATE GROUP - New
 $359,000Active4 beds 3 baths1,906 sq. ft.
2436 Fountain, Stevensville, MI 49127
MLS# 70546031Listed by: JAQUA REALTORS - New
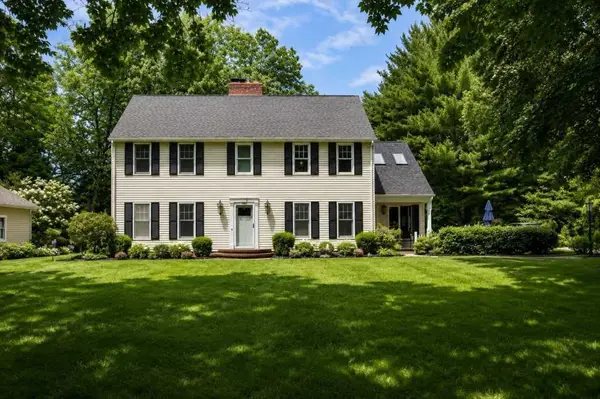 $549,000Active4 beds 4 baths3,408 sq. ft.
4698 Jamestown Drive, Stevensville, MI 49127
MLS# 26036221Listed by: KERMATH REALTY


Protect your home and budget from life's surprises with an Assurant Home Warranty, backed by a partner that supports you through every step of homeownership. Explore Plans.
©2026 Century 21 Real Estate LLC. All rights reserved. CENTURY 21®, the CENTURY 21 Logo and C21® are service marks owned by Century 21 Real Estate LLC. Century 21 Real Estate LLC fully supports the principles of the Fair Housing Act and the Equal Opportunity Act. Each office is independently owned and operated. Listing information is deemed reliable but not guaranteed accurate.