5901 Wabash, Stevensville, MI 49127
Local realty services provided by:CENTURY 21 Realty North
5901 Wabash,Stevensville, MI 49127
$615,000
- 4 Beds
- 4 Baths
- 1,799 sq. ft.
- Single family
- Active
Listed by: rachel scholten
Office: the shore real estate group
MLS#:70551224
Source:MI_REALSOURCE
Price summary
- Price:$615,000
- Price per sq. ft.:$220.67
About this home
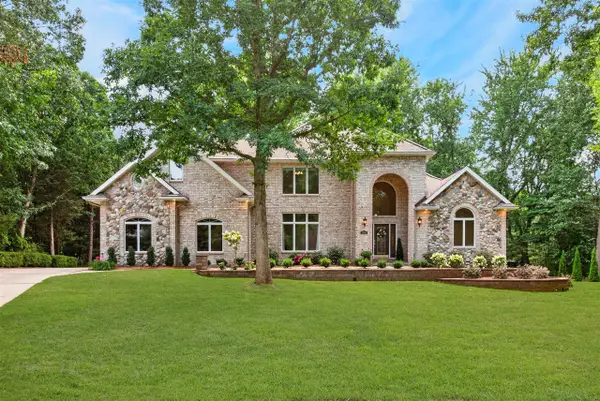
This beautiful home in the highly desired neighborhood of Wyndstone Estates will check all the boxes! From the moment you step inside to a bright, open two story foyer, hardwood floors will lead you through a very functional main floor living space. Fall in love with the large amount of space you will have in this kitchen with tons of cabinets, all with new hardware, and an extended amount of counter top space provided by a center island. The refrigerator, range, microwave and dishwasher are all less than 4 years old! Eating together is a breeze, quite literally, with a dining area next to the kitchen that leads out to a gorgeous screened room. The dining room alone is enough room to host all your guests, or slide open the sliding glass door to provide a larger indoor/outdoor space. Enjoy all the nice days outside from the screened porch or step out to your own private, fully fenced backyard, with an inground heated pool. The pool is ready and will be for years to come with a brand new
Contact an agent
Home facts
- Year built:2009
- Listing ID #:70551224
- Added:7 day(s) ago
- Updated:August 17, 2026 at 11:12 AM
Rooms and interior
- Bedrooms:4
- Total bathrooms:4
- Full bathrooms:3
- Half bathrooms:1
- Rooms Total:6
- Dining Description:On Main Level
- Kitchen Description:Dishwasher, Microwave, On Main Level, Range/Oven, Refrigerator
- Bedroom Description:Bedroom 2 on Upper Level, Bedroom 3 on Upper Level, Bedroom 4 in Basement
- Living area:1,799 sq. ft.
Heating and cooling
- Heating:Forced Air, Natural Gas
Structure and exterior
- Year built:2009
- Building area:1,799 sq. ft.
- Lot area:0.43 Acres
- Construction Materials:Stone, Vinyl Siding
- Exterior Features:Lawn Sprinkler, Porch, Storms/Screens
- Foundation Description:Basement
- Levels:2 Story
Utilities
- Water:Public Water
Finances and disclosures
- Price:$615,000
- Price per sq. ft.:$220.67
- Tax amount:$5,667
Features and amenities
- Appliances:Dishwasher, Dryer, Microwave, Range/Oven, Refrigerator, Washer
- Laundry features:Dryer, Washer
- Amenities:Wet Bar/Bar
Parking
- Parking description:Attached Garage, Garage Door Opener
- Garage spaces:3
 Provided through IDX via MiRealSource. Courtesy of MiRealSource Shareholder. Copyright MiRealSource. The information published and disseminated by MiRealSource is communicated verbatim, without change by MiRealSource, as filed with MiRealSource by its members. The accuracy of all information, regardless of source, is not guaranteed or warranted. All information should be independently verified. Copyright 2026 MiRealSource. All rights reserved. The information provided hereby constitutes proprietary information of MiRealSource, Inc. and its shareholders, affiliates and licensees and may not be reproduced or transmitted in any form or by any means, electronic or mechanical, including photocopy, recording, scanning or any information storage and retrieval system, without written permission from MiRealSource, Inc.
New listings near 5901 Wabash
- New
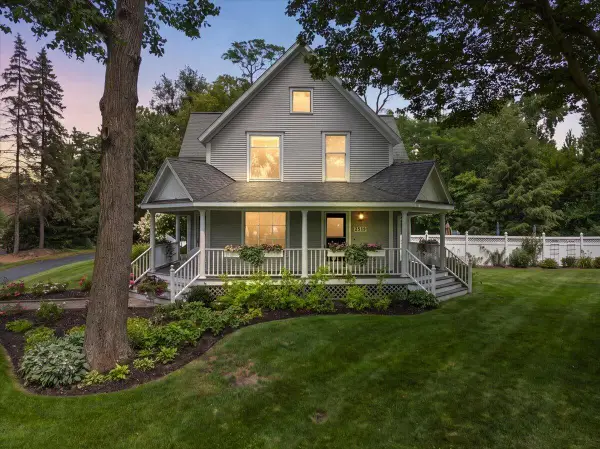 $670,000Active4 beds 3 baths3,075 sq. ft.
2519 W John Beers, Stevensville, MI 49127
MLS# 70551587Listed by: @PROPERTIES CHRISTIE'S INTERNATIONAL R.E. - New
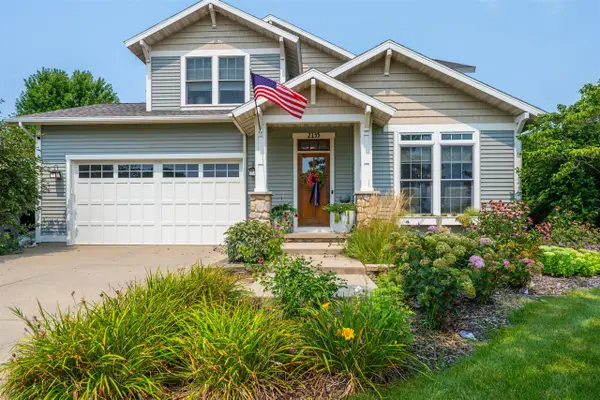 $520,000Active3 beds 3 baths2,060 sq. ft.
2135 Mccormick, Stevensville, MI 49127
MLS# 70551453Listed by: KELLER WILLIAMS REALTY SWM - New
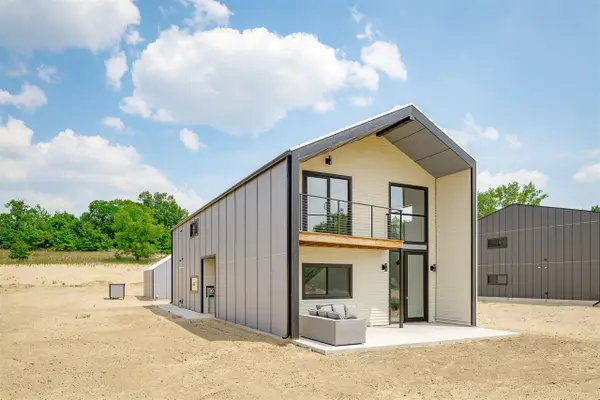 $899,000Active5 beds 4 baths2,572 sq. ft.
7400 Lake Solis, Stevensville, MI 49127
MLS# 70551342Listed by: @PROPERTIES CHRISTIE'S INTERNATIONAL R.E. - Open Sun, 12 to 2pmNew
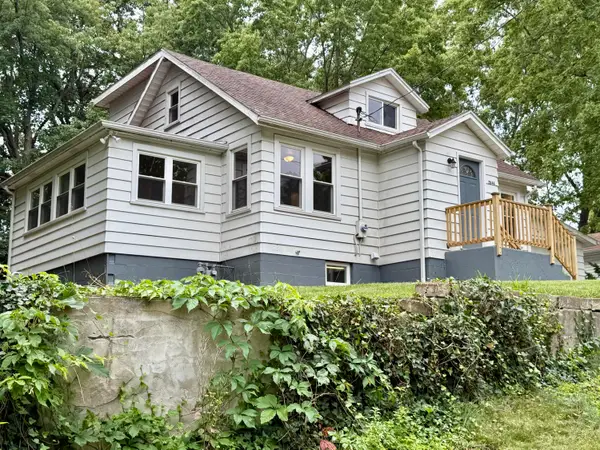
 $315,000Active2 beds 2 baths1,300 sq. ft.
2846 Oak Street, Stevensville, MI 49127
MLS# 26041069Listed by: CENTURY 21 AFFILIATED - New
 $1,300,000Active6 beds 6 baths4,216 sq. ft.
2966 Sundance, Stevensville, MI 49127
MLS# 70550695Listed by: @PROPERTIES CHRISTIE'S INTERNATIONAL R.E. 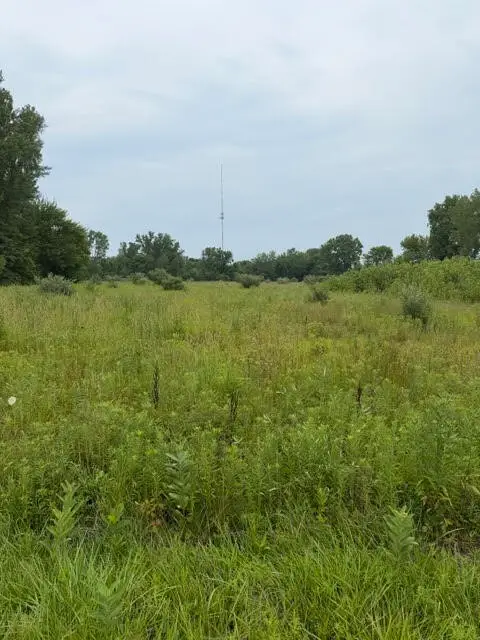 $175,000Active8.21 Acres
W. Linco Road - Parcel #1-a, Stevensville, MI 49127
MLS# 70549888Listed by: @PROPERTIES CHRISTIE'S INTERNATIONAL R.E.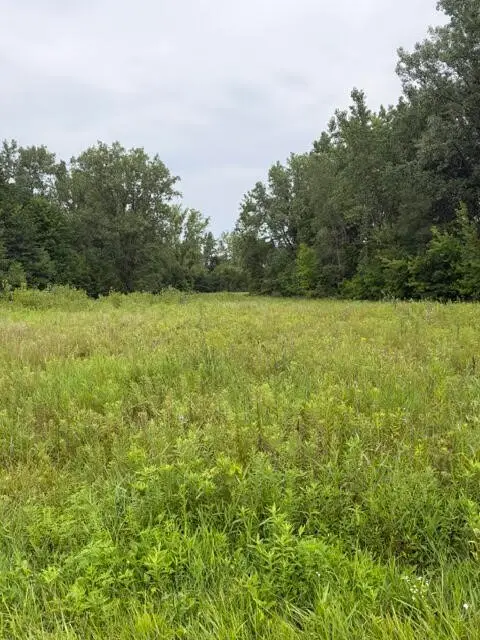 $250,000Active10.67 Acres
W. Linco Road - Parcel #2-b, Stevensville, MI 49127
MLS# 70549889Listed by: @PROPERTIES CHRISTIE'S INTERNATIONAL R.E.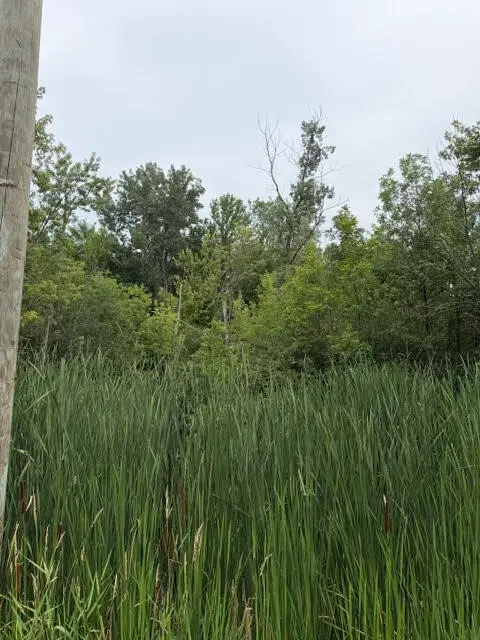 $250,000Active10.67 Acres
W. Linco Road - Parcel #3-c, Stevensville, MI 49127
MLS# 70549891Listed by: @PROPERTIES CHRISTIE'S INTERNATIONAL R.E.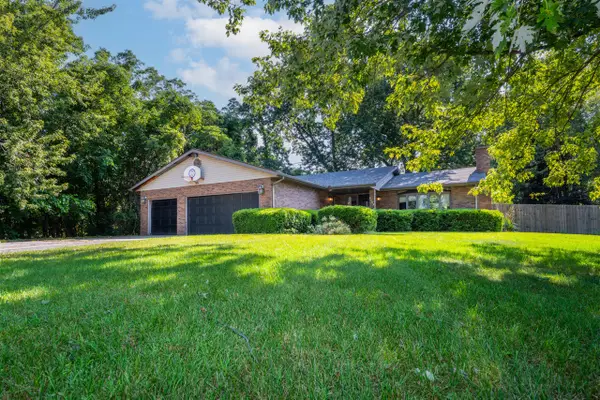 $279,000Active3 beds 3 baths1,477 sq. ft.
4203 Monica, Stevensville, MI 49127
MLS# 70549387Listed by: CRESSY & EVERETT REAL ESTATE


Protect your home and budget from life's surprises with an Assurant Home Warranty, backed by a partner that supports you through every step of homeownership. Explore Plans.
©2026 Century 21 Real Estate LLC. All rights reserved. CENTURY 21®, the CENTURY 21 Logo and C21® are service marks owned by Century 21 Real Estate LLC. Century 21 Real Estate LLC fully supports the principles of the Fair Housing Act and the Equal Opportunity Act. Each office is independently owned and operated. Listing information is deemed reliable but not guaranteed accurate.