
5033 Deerwood Trail, Stevensville, MI 49127
Local realty services provided by:CENTURY 21 Riverpointe
Listed by: scott fitton
Office: re/max real estate professionals
MLS#:26049658
Source:MI_MICHRIC
Price summary
- Price:$770,000
- Price per sq. ft.:$247.11
About this home
Welcome home to this beautifully built and spacious 6-bedroom, 4.5-bath home, with an additional bonus room, ideally situated on a quiet cul-de-sac in the desirable Marquette Estates neighborhood. The great room greets you with a large open space and 15' ceilings highlighted by upper and lower windows which provide ample natural light. Generous living spaces throughout offer plenty of flexibility for family, guests, a home office, playroom, or additional entertaining space. The finished lower level provides another large entertainment area and has ample storage in the separated unfinished area. Outdoor spaces provide multiple options to relax and unwind with a large deck off the main floor and a second deck with patio area home to gazebo and firepit.
Contact an agent
Home facts
- Year built:2003
- Listing ID #:26049658
- Added:1 day(s) ago
- Updated:September 18, 2026 at 03:49 PM
Rooms and interior
- Bedrooms:6
- Total bathrooms:5
- Full bathrooms:4
- Half bathrooms:1
- Rooms Total:10
- Kitchen Description:Built-In Electric Oven, Dishwasher, Disposal, Microwave, Range, Refrigerator, Wet Bar
- Basement:Yes
- Living area:4,436 sq. ft.
Heating and cooling
- Heating:Forced Air
- Central air:Yes
Structure and exterior
- Year built:2003
- Building area:4,436 sq. ft.
- Lot area:0.38 Acres
- Lot Features:Cul-De-Sac
- Construction Materials:Stone, Vinyl Siding
Utilities
- Water:Public
Finances and disclosures
- Price:$770,000
- Price per sq. ft.:$247.11
- Tax amount:$8,779 (2026)
Features and amenities
- Laundry features:Washer
Parking
- Garage:Yes
- Garage spaces:3
New listings near 5033 Deerwood Trail
- New
 $325,000Active3 beds 1 baths1,270 sq. ft.
4604 Cleveland, Stevensville, MI 49127
MLS# 70559162Listed by: @PROPERTIES CHRISTIE'S INTERNATIONAL R.E.
- New
 $499,900Active4 beds 3 baths2,393 sq. ft.
6225 Comiskey Road, Stevensville, MI 49127
MLS# 26048742Listed by: ALLEN EDWIN REALTY - New
 $749,900Active5 beds 5 baths2,965 sq. ft.
2147 Wooded Way, Stevensville, MI 49127
MLS# 26048596Listed by: EXP REALTY - New
 $520,000Active4 beds 4 baths1,941 sq. ft.
6191 Dreamcatcher, Stevensville, MI 49127
MLS# 70558137Listed by: @PROPERTIES CHRISTIE'S INTERNATIONAL R.E. - New
 $750,000Active4 beds 4 baths3,852 sq. ft.
5375 N Alpine Ridge, Stevensville, MI 49127
MLS# 26048271Listed by: COLDWELL BANKER ANCHOR R.E. - New
 $1,100,000Active5 beds 4 baths2,702 sq. ft.
3029 Dunes Valley, Stevensville, MI 49127
MLS# 70557333Listed by: @PROPERTIES CHRISTIE'S INTERNATIONAL R.E.  $489,000Active3 beds 2 baths1,984 sq. ft.
5221 Ridge, Stevensville, MI 49127
MLS# 70557068Listed by: EXP REALTY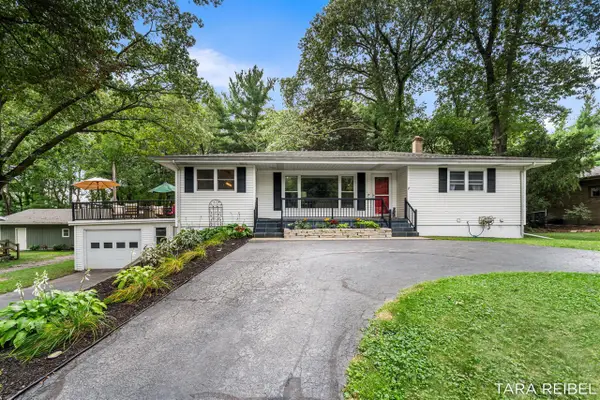 $369,900Pending3 beds 2 baths1,452 sq. ft.
2750 Wildwood, Stevensville, MI 49127
MLS# 70555246Listed by: FIVE STAR REAL ESTATE (GRANDV)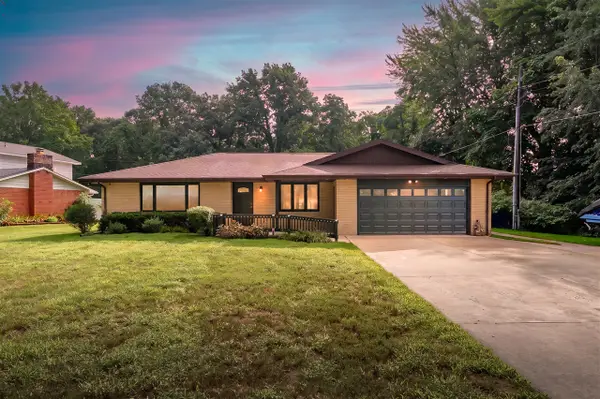 $479,900Active4 beds 3 baths1,955 sq. ft.
5095 W Donna, Stevensville, MI 49127
MLS# 70553959Listed by: JAQUA REALTORS


Protect your home and budget from life's surprises with an Assurant Home Warranty, backed by a partner that supports you through every step of homeownership. Explore Plans.
©2026 Century 21 Real Estate LLC. All rights reserved. CENTURY 21®, the CENTURY 21 Logo and C21® are service marks owned by Century 21 Real Estate LLC. Century 21 Real Estate LLC fully supports the principles of the Fair Housing Act and the Equal Opportunity Act. Each office is independently owned and operated. Listing information is deemed reliable but not guaranteed accurate.