5975 Bonanza, Stevensville, MI 49127
Local realty services provided by:CENTURY 21 Northland
5975 Bonanza,Stevensville, MI 49127
$360,000
- 4 Beds
- 2 Baths
- 2,206 sq. ft.
- Single family
- Active
Listed by: patricia koval
Office: greenridge realty (wayland)
MLS#:70542875
Source:MI_REALSOURCE
Price summary
- Price:$360,000
- Price per sq. ft.:$170.94
About this home
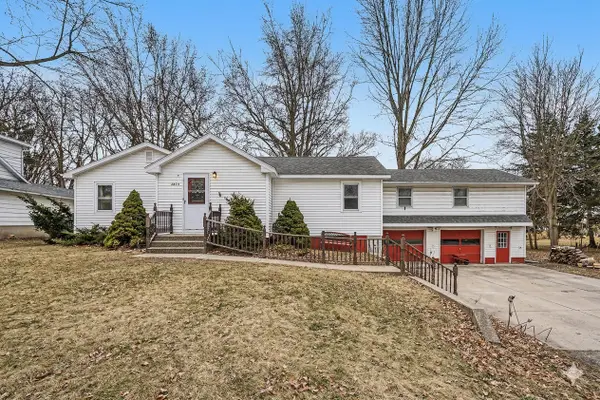
Fresh and striking modern exterior transformation in 2025, this turn-key 4-bedroom, 2-bathroom home perfectly blends timeless charm with recent updates. Step inside to a bright, open-concept main floor where hardwood floors seamlessly connect the living area to a beautifully updated kitchen. The walk-out lower level is very versatile and features newer flooring, fresh paint, and a cozy fireplace, making it the ultimate retreat for movie nights or hosting guests. Updated roof, AC & gutter covers as well. The private backyard setting serves as your personal oasis, complemented by the tree-lined lot. The oversized attached 2-car garage allows ample room around the vehicles with plenty of storage. Appliances and home warranty included. Best of all, you are just minutes away from Lake Michigan beaches, local dining, shopping, and top-tier schools. Schedule your private tour today! Seller is a licensed real estate agent.
Contact an agent
Home facts
- Year built:1965
- Listing ID #:70542875
- Added:10 day(s) ago
- Updated:July 11, 2026 at 03:28 PM
Rooms and interior
- Bedrooms:4
- Total bathrooms:2
- Full bathrooms:2
- Rooms Total:5
- Kitchen Description:Dishwasher, Microwave, On Upper Level, Range/Oven, Refrigerator
- Bedroom Description:Bedroom 2 on Upper Level, Bedroom 3 on Lower Level, Bedroom 4 on Lower Level
- Basement Description:Egress/Daylight Windows
- Living area:2,206 sq. ft.
Heating and cooling
- Heating:Forced Air, Natural Gas
Structure and exterior
- Year built:1965
- Building area:2,206 sq. ft.
- Lot area:0.32 Acres
- Construction Materials:Aluminum
- Foundation Description:Basement
- Levels:2 Story
Utilities
- Water:Public Water
Finances and disclosures
- Price:$360,000
- Price per sq. ft.:$170.94
- Tax amount:$3,266
Features and amenities
- Appliances:Dishwasher, Dryer, Microwave, Range/Oven, Refrigerator, Washer
- Laundry features:Dryer, On Lower Level, Washer
Parking
- Parking description:Attached Garage, Garage Door Opener
- Garage spaces:2
New listings near 5975 Bonanza
- New
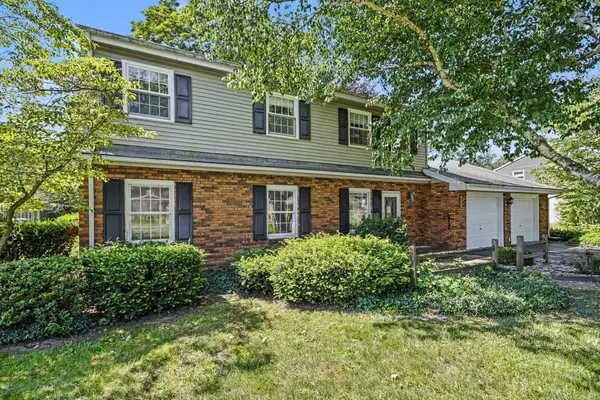 $329,900Active4 beds 3 baths2,387 sq. ft.
1600 N Bonny Bruce Drive, Stevensville, MI 49127
MLS# 26035317Listed by: COLDWELL BANKER ANCHOR R.E. - New
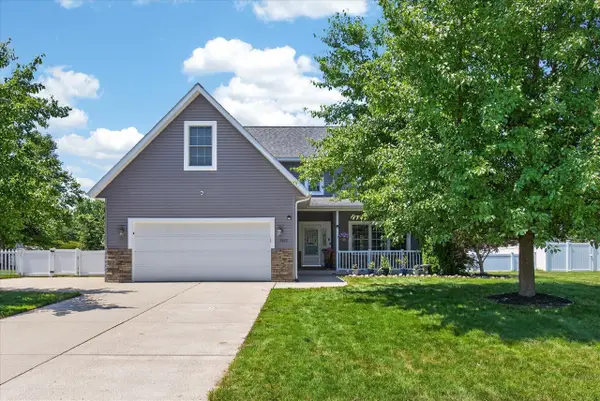 $499,000Active5 beds 4 baths2,025 sq. ft.
5892 Wacker, Stevensville, MI 49127
MLS# 70544814Listed by: @PROPERTIES CHRISTIE'S INTERNATIONAL R.E. - New
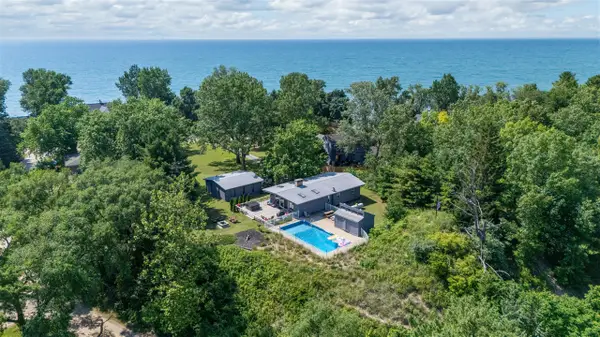 $1,385,000Active2 beds 2 baths1,258 sq. ft.
5501 Sunset, Stevensville, MI 49127
MLS# 70544541Listed by: @PROPERTIES CHRISTIE'S INTERNATIONAL R.E. - New
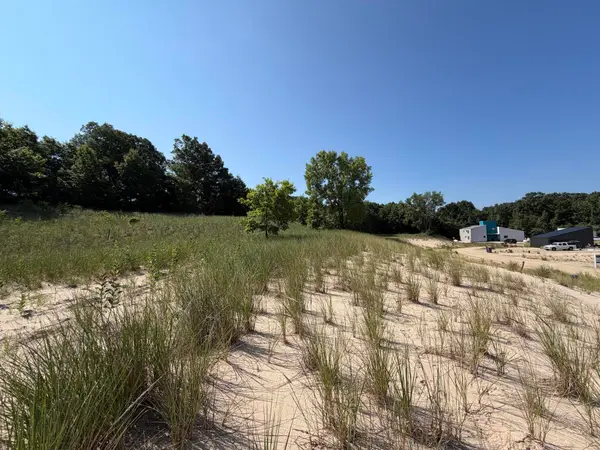 $225,000Active0.53 Acres
7395 Lake Solis Drive, Stevensville, MI 49127
MLS# 26034758Listed by: @PROPERTIES CHRISTIE'S INTERNATIONAL R.E. 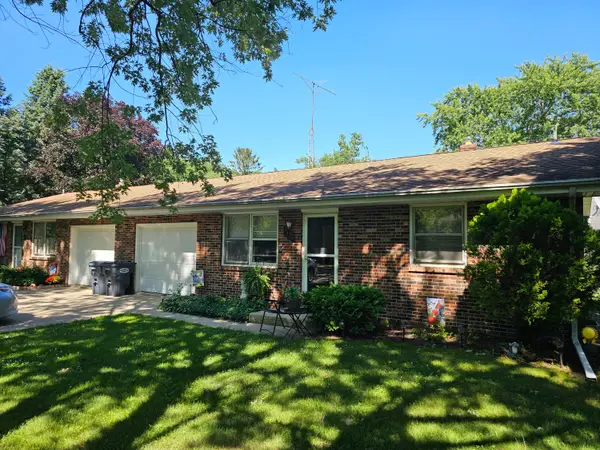 $349,000Pending-- beds -- baths
4131 Morton Lane, Stevensville, MI 49127
MLS# 69026034659Listed by: @PROPERTIES CHRISTIE'S INTERNATIONAL R.E.
- Open Sun, 1 to 4pmNew
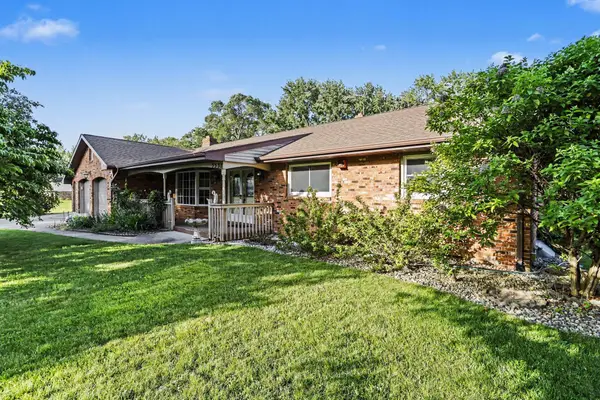 $440,000Active3 beds 4 baths2,469 sq. ft.
5537 Dennis Street, Stevensville, MI 49127
MLS# 26034156Listed by: LIGHTHOUSE REALTY-LUDINGTON - Open Sat, 3 to 5pmNew
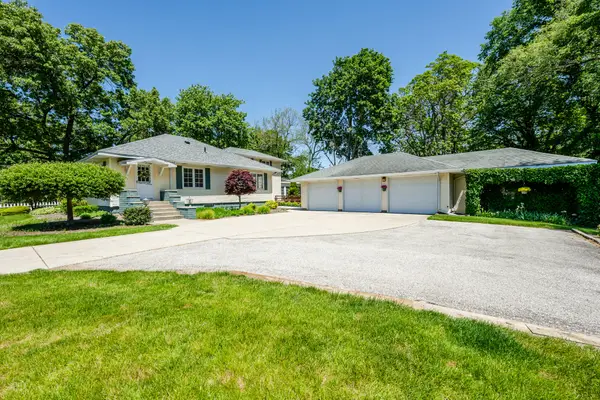 $515,000Active3 beds 2 baths2,165 sq. ft.
5221 Ridge Road, Stevensville, MI 49127
MLS# 26034018Listed by: EXP REALTY - New
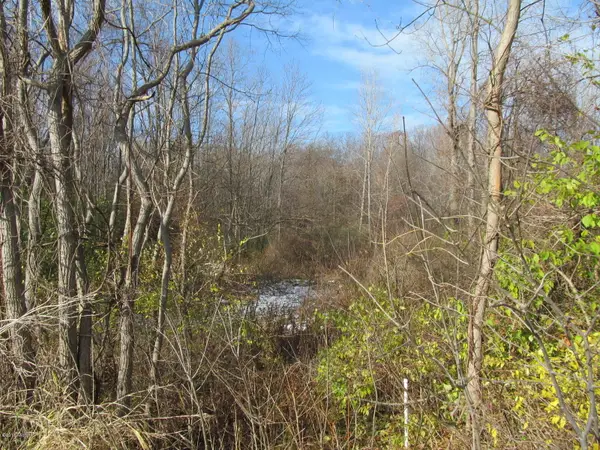 $555,500Active5.05 Acres
0 W Marquette Woods Road, Stevensville, MI 49127
MLS# 26034041Listed by: JAMES AGENS, RE BROKER - New
 $325,000Active5 beds 5 baths2,523 sq. ft.
2854 Oak Street, Stevensville, MI 49127
MLS# 26033435Listed by: CENTURY 21 AFFILIATED


Protect your home and budget from life's surprises with an Assurant Home Warranty, backed by a partner that supports you through every step of homeownership. Explore Plans.
©2026 Century 21 Real Estate LLC. All rights reserved. CENTURY 21®, the CENTURY 21 Logo and C21® are service marks owned by Century 21 Real Estate LLC. Century 21 Real Estate LLC fully supports the principles of the Fair Housing Act and the Equal Opportunity Act. Each office is independently owned and operated. Listing information is deemed reliable but not guaranteed accurate.