
5985 Echo Ridge, Stevensville, MI 49127
Local realty services provided by:CENTURY 21 Northland
Listed by: ryan arnt
Office: keller williams realty swm
MLS#:70542429
Source:MI_REALSOURCE
Price summary
- Price:$449,900
- Price per sq. ft.:$165.22
About this home
Located in the desirable Lakeshore School District, this beautifully updated home is packed with upgrades and designed for comfortable living. The spacious kitchen opens to the dining room featuring custom built-in cabinetry. A thoughtfully designed addition includes a main-floor living room, luxurious primary suite with walk-in closet and private bath, plus sliding doors leading to one of two decks overlooking the in-ground pool and new swim spa. Enjoy the oversized 3-season room and convenient main-floor laundry. Upstairs offers three additional bedrooms, including a second suite with attached 3/4 bath, plus another full bath. The finished lower level features a cozy family room with fireplace, craft room or potential 5th bedroom, and abundant storage. The fenced backyard is perfect for entertaining with a patio, storage shed with loft, pool, and swim spa. A second furnace and A/C were installed in 2024, and the low-maintenance exterior lets you spend more time enjoying your home.
Contact an agent
Home facts
- Year built:1972
- Listing ID #:70542429
- Added:26 day(s) ago
- Updated:July 26, 2026 at 08:30 AM
Rooms and interior
- Bedrooms:4
- Total bathrooms:4
- Full bathrooms:3
- Half bathrooms:1
- Rooms Total:8
- Dining Description:On Main Level
- Kitchen Description:Dishwasher, On Main Level, Range/Oven, Refrigerator
- Basement Description:Egress/Daylight Windows
- Living area:2,288 sq. ft.
Heating and cooling
- Heating:Forced Air, Natural Gas
Structure and exterior
- Year built:1972
- Building area:2,288 sq. ft.
- Lot area:0.4 Acres
- Construction Materials:Brick
- Exterior Features:Lawn Sprinkler
- Foundation Description:Basement
- Levels:2 Story
Utilities
- Water:Public Water
Finances and disclosures
- Price:$449,900
- Price per sq. ft.:$165.22
- Tax amount:$5,293
Features and amenities
- Appliances:Dishwasher, Humidifier, Range/Oven, Refrigerator
- Laundry features:On Main Level
Parking
- Parking description:Attached Garage, Garage Door Opener
- Garage spaces:2
 Provided through IDX via MiRealSource. Courtesy of MiRealSource Shareholder. Copyright MiRealSource. The information published and disseminated by MiRealSource is communicated verbatim, without change by MiRealSource, as filed with MiRealSource by its members. The accuracy of all information, regardless of source, is not guaranteed or warranted. All information should be independently verified. Copyright 2026 MiRealSource. All rights reserved. The information provided hereby constitutes proprietary information of MiRealSource, Inc. and its shareholders, affiliates and licensees and may not be reproduced or transmitted in any form or by any means, electronic or mechanical, including photocopy, recording, scanning or any information storage and retrieval system, without written permission from MiRealSource, Inc. MI_REALSOURCE Member Broker: Brad Platt
New listings near 5985 Echo Ridge
- New
 $239,900Active3 beds 2 baths1,249 sq. ft.
5432 S Roosevelt, Stevensville, MI 49127
MLS# 70547848Listed by: CRESSY & EVERETT REAL ESTATE 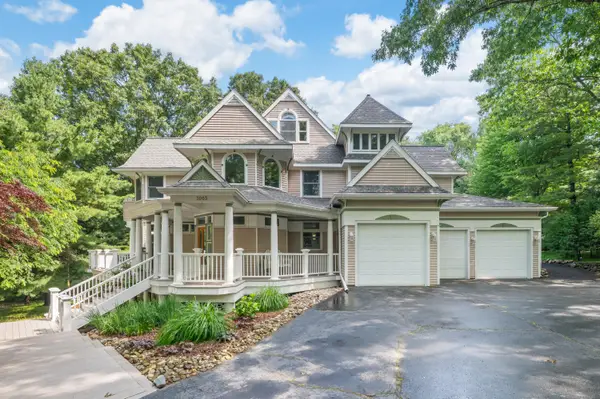 $1,549,000Active5 beds 6 baths3,654 sq. ft.
3003 Dunes Valley Path Modifier: A, Stevensville, MI 49127
MLS# 69026032140Listed by: WRIGHT PROPERTIES- New
 $1,399,000Active5 beds 6 baths3,654 sq. ft.
3003 Dunes Valley Path Modifier: B, Stevensville, MI 49127
MLS# 69026038095Listed by: WRIGHT PROPERTIES - New
 $1,399,000Active5 beds 6 baths2,674 sq. ft.
3003 Dunes Valley, Stevensville, MI 49127
MLS# 70547768Listed by: WRIGHT PROPERTIES - New
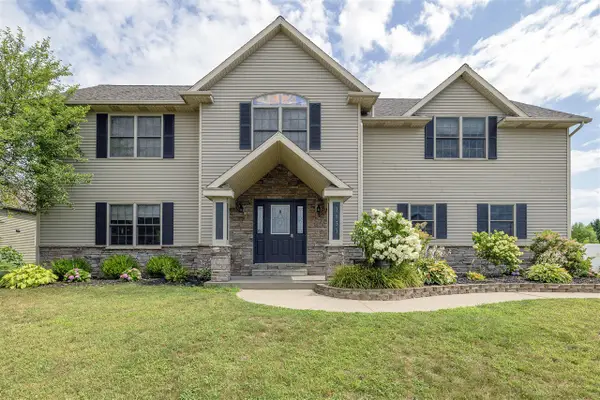 $526,900Active5 beds 3 baths2,500 sq. ft.
2053 Joni, Stevensville, MI 49127
MLS# 70546947Listed by: KELLER WILLIAMS REALTY GROUP - New
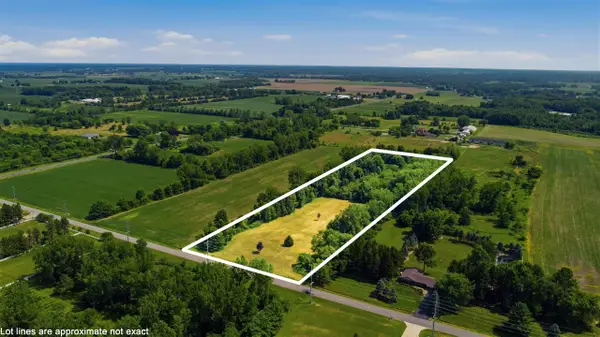 $225,000Active10 Acres
1876 W Rockey Weed, Stevensville, MI 49127
MLS# 70546399Listed by: CRESSY & EVERETT REAL ESTATE - New
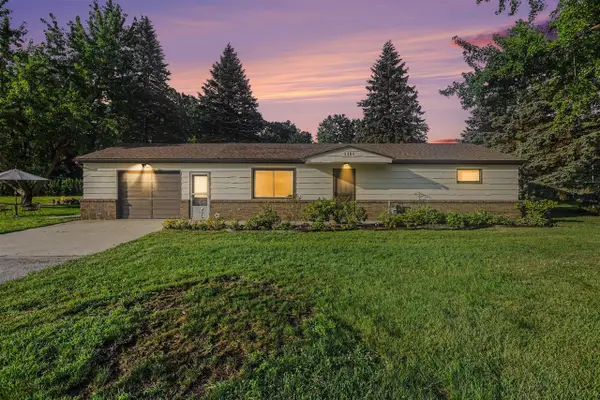 $274,990Active2 beds 1 baths1,170 sq. ft.
5385 Saint Joseph, Stevensville, MI 49127
MLS# 70546174Listed by: VISION REAL ESTATE LAKESHORE - New
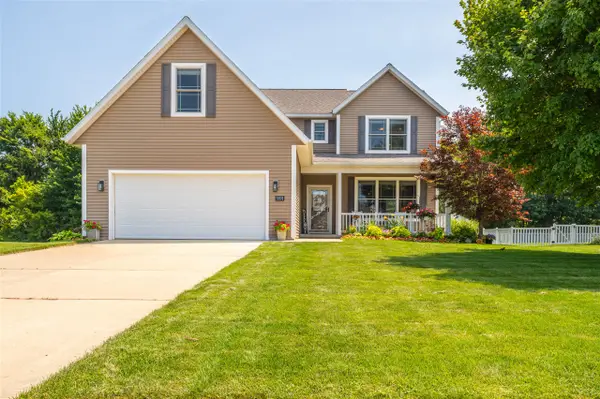 $509,900Active4 beds 4 baths2,130 sq. ft.
5891 Racine, Stevensville, MI 49127
MLS# 70545956Listed by: CRESSY & EVERETT REAL ESTATE - New
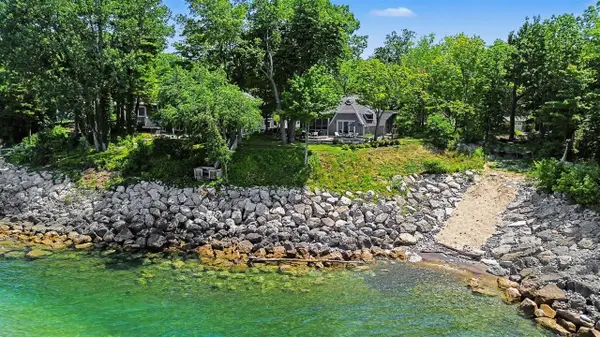 $1,300,000Active4 beds 4 baths3,056 sq. ft.
5924 Dunham, Stevensville, MI 49127
MLS# 70545974Listed by: THE SHORE REAL ESTATE GROUP - New
 $359,000Active4 beds 3 baths1,906 sq. ft.
2436 Fountain, Stevensville, MI 49127
MLS# 70546031Listed by: JAQUA REALTORS


Protect your home and budget from life's surprises with an Assurant Home Warranty, backed by a partner that supports you through every step of homeownership. Explore Plans.
©2026 Century 21 Real Estate LLC. All rights reserved. CENTURY 21®, the CENTURY 21 Logo and C21® are service marks owned by Century 21 Real Estate LLC. Century 21 Real Estate LLC fully supports the principles of the Fair Housing Act and the Equal Opportunity Act. Each office is independently owned and operated. Listing information is deemed reliable but not guaranteed accurate.