6281 Comiskey Road, Stevensville, MI 49127
Local realty services provided by:CENTURY 21 Bayshore Real Estate
6281 Comiskey Road,Stevensville, MI 49127
$624,900
- 4 Beds
- 3 Baths
- 2,735 sq. ft.
- Single family
- Active
Listed by: lance a bethell
Office: allen edwin realty
MLS#:26031215
Source:MI_MICHRIC
Price summary
- Price:$624,900
- Price per sq. ft.:$228.48
About this home
New construction home in Wyndstone Estates, in the Lakeshore school district. From the moment you step into the soaring two-story foyer, this 2,735 square foot home makes an unforgettable impression. A grand chandelier draws the eye upward while natural light pours in, creating a bright, open welcome that truly feels special. Just off the foyer, a private den with French doors offers a quiet, refined space for a home office or study, while a discreetly placed powder room at the front of the home adds convenience without interrupting the flow.
The heart of the home unfolds into a spacious great room filled with natural light and inviting views of the backyard. A dedicated dining nook bridges the great room and kitchen, with sliding glass doors that extend gatherings outdoors. The kitchen is both expansive and elegant, anchored by a striking 72-inch island with pendant lighting and an extended edge for barstool seating. Quartz countertops, tile backsplash and stainless steel range, dishwasher, and microwave complement the modern, open layout, while a large pantry adds impressive built-in storage. The mudroom connects seamlessly to the attached garage and includes a built-in bench and oversized walk-in closet, creating an organized landing zone for everyday living.
Upstairs, four bedrooms each feature their own walk-in closet, offering exceptional storage and personal space, along with a well-appointed full bath that serves the secondary bedrooms with comfort and convenience. A conveniently located laundry room on this level adds everyday ease right where it's needed most. The primary suite stands out as a true retreat, complete with a private bath and an oversized walk-in closet designed to impress. Blending dramatic architectural elements with thoughtful functionality, this home delivers the kind of space, style, and presence that leaves a lasting impact.
The home includes a 14x20 patio to the backyard, creating the perfect space for outdoor dining, entertaining, or relaxing while seamlessly extending your living space for easy indoor-outdoor living.
RESNET energy smart construction will save an estimated $1,699 annually. Actual savings may vary; see HERS® Rating Certificate and Energy Smart Flyer for details. Home includes a 10-year structural warranty, offering lasting peace of mind. Contact our team to schedule your private tour today!...
Contact an agent
Home facts
- Year built:2026
- Listing ID #:26031215
- Added:1 day(s) ago
- Updated:June 24, 2026 at 05:05 PM
Rooms and interior
- Bedrooms:4
- Total bathrooms:3
- Full bathrooms:2
- Half bathrooms:1
- Rooms Total:9
- Kitchen Description:Dishwasher, Microwave, Range
- Basement:Yes
- Living area:2,735 sq. ft.
Heating and cooling
- Heating:Forced Air
- Central air:Yes
Structure and exterior
- Year built:2026
- Building area:2,735 sq. ft.
- Lot area:0.35 Acres
- Construction Materials:Vinyl Siding
Schools
- High school:Lakeshore High School
- Middle school:Lakeshore Middle School
- Elementary school:Roosevelt Elementary School
Utilities
- Water:Public
Finances and disclosures
- Price:$624,900
- Price per sq. ft.:$228.48
- Tax amount:$500 (2025)
Parking
- Garage:Yes
- Garage spaces:3
New listings near 6281 Comiskey Road
- New
 $1,500Active0.05 Acres
VL North Demorrow, Stevensville, MI 49127
MLS# 70540810Listed by: GOLD REALTY - New
 $1,500Active0.05 Acres
VL South Demorrow, Stevensville, MI 49127
MLS# 70540811Listed by: GOLD REALTY - New
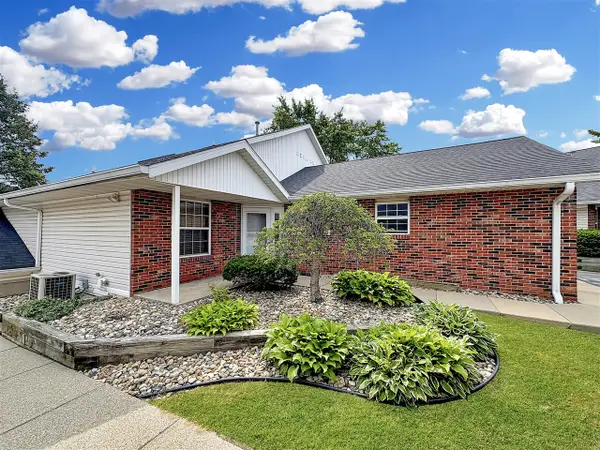 $353,000Active3 beds 3 baths1,101 sq. ft.
1591 Hickory Trace, Stevensville, MI 49127
MLS# 70540592Listed by: CRESSY & EVERETT REAL ESTATE - New

 $345,300Active3 beds 3 baths2,124 sq. ft.
5530 Ivy Path #3, Stevensville, MI 49127
MLS# 26030193Listed by: CENTURY 21 AFFILIATED - New
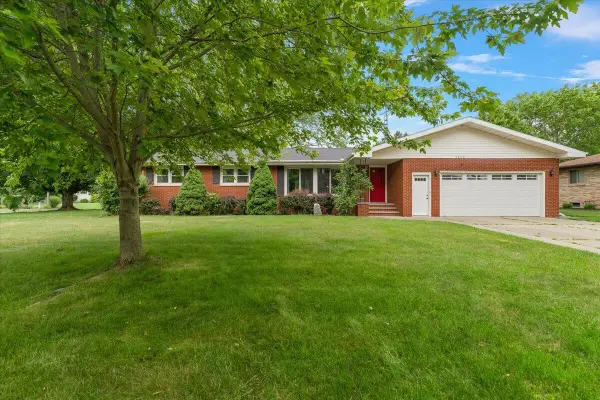 $405,000Active4 beds 3 baths2,028 sq. ft.
5866 Ponderosa, Stevensville, MI 49127
MLS# 70539730Listed by: @PROPERTIES CHRISTIE'S INTERNATIONAL R.E. 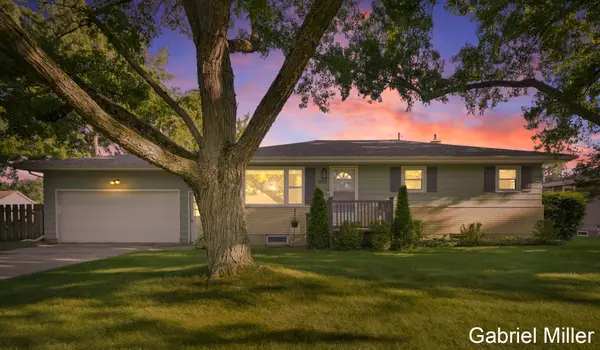 $327,500Pending3 beds 2 baths1,652 sq. ft.
1600 Barbara Ann Drive, Stevensville, MI 49127
MLS# 65026029951Listed by: GRAND RIVER REALTY
- New
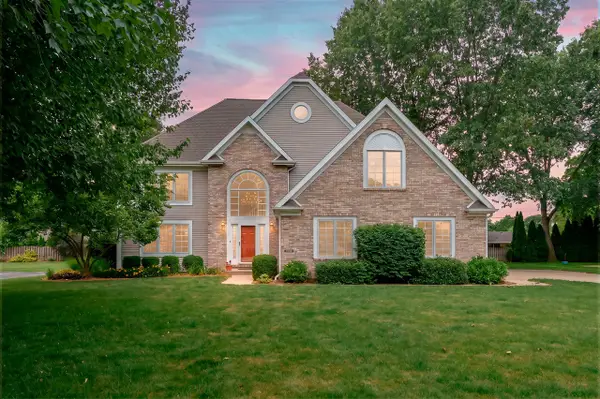 $619,000Active4 beds 3 baths3,017 sq. ft.
2166 Alpine, Stevensville, MI 49127
MLS# 70539529Listed by: JAQUA REALTORS - New
 $759,000Active4 beds 4 baths2,916 sq. ft.
2768 Sanctuary, Stevensville, MI 49127
MLS# 70539441Listed by: MCLAUCHLIN REALTY, INC. - New
 $269,900Active3 beds 1 baths1,214 sq. ft.
5209 S Roosevelt, Stevensville, MI 49127
MLS# 70539033Listed by: WRIGHT PROPERTIES


Protect your home and budget from life's surprises with an Assurant Home Warranty, backed by a partner that supports you through every step of homeownership. Explore Plans.
©2026 Century 21 Real Estate LLC. All rights reserved. CENTURY 21®, the CENTURY 21 Logo and C21® are service marks owned by Century 21 Real Estate LLC. Century 21 Real Estate LLC fully supports the principles of the Fair Housing Act and the Equal Opportunity Act. Each office is independently owned and operated. Listing information is deemed reliable but not guaranteed accurate.