
1117 Madison, Sturgis, MI 49091
Local realty services provided by:CENTURY 21 Realty North
1117 Madison,Sturgis, MI 49091
$355,000
- 3 Beds
- 3 Baths
- 1,750 sq. ft.
- Single family
- Pending
Listed by: julie censke gateway/real/mtp
Office: real broker llc.
MLS#:70550044
Source:MI_REALSOURCE
Price summary
- Price:$355,000
- Price per sq. ft.:$131.34
About this home
Enjoy your own staycation every day in this beautifully maintained Sturgis ranch! Inside you'll find three bedrooms, 2.5 bathrooms, main-floor laundry, an open-concept layout, and a finished basement featuring a spacious recreation room with wet bar, abundant storage, a versatile bonus space, and a pool table that stays with the home. The fully fenced backyard is an entertainer's dream with an in-ground pool, screened porch, patio, built-in natural gas grill, and pool house with an ADDITIONAL (SEASONAL) FULL BATH. Other features include an attached two-car garage, insulated workshop, newer shed, RV parking, manageable landscaping, and a new roof installed in 2023. Conveniently located near schools, parks, and everyday amenities, this home offers the perfect blend of comfort, convenience, and outdoor living. Don't miss your chance to make this incredible property your own!
Contact an agent
Home facts
- Year built:1969
- Listing ID #:70550044
- Added:37 day(s) ago
- Updated:September 11, 2026 at 07:43 AM
Rooms and interior
- Bedrooms:3
- Total bathrooms:3
- Full bathrooms:2
- Half bathrooms:1
- Rooms Total:7
- Kitchen Description:Dishwasher, Freezer, On Main Level, Range/Oven, Refrigerator
- Bedroom Description:Bedroom 2 on Main Level, Bedroom 3 on Main Level
- Living area:1,750 sq. ft.
Heating and cooling
- Heating:Forced Air, Natural Gas
Structure and exterior
- Year built:1969
- Building area:1,750 sq. ft.
- Lot area:0.41 Acres
- Construction Materials:Cinder Block, Stone, Wood
- Exterior Features:Storms/Screens
- Foundation Description:Basement
- Levels:1 Story
Utilities
- Water:Public Water
Finances and disclosures
- Price:$355,000
- Price per sq. ft.:$131.34
- Tax amount:$5,321
Features and amenities
- Appliances:Dishwasher, Dryer, Freezer, Range/Oven, Refrigerator, Washer
- Laundry features:Dryer, On Main Level, Washer
- Amenities:Wet Bar/Bar
Parking
- Parking description:Attached Garage, Garage Door Opener
- Garage spaces:2
 Provided through IDX via MiRealSource. Courtesy of MiRealSource Shareholder. Copyright MiRealSource. The information published and disseminated by MiRealSource is communicated verbatim, without change by MiRealSource, as filed with MiRealSource by its members. The accuracy of all information, regardless of source, is not guaranteed or warranted. All information should be independently verified. Copyright 2026 MiRealSource. All rights reserved. The information provided hereby constitutes proprietary information of MiRealSource, Inc. and its shareholders, affiliates and licensees and may not be reproduced or transmitted in any form or by any means, electronic or mechanical, including photocopy, recording, scanning or any information storage and retrieval system, without written permission from MiRealSource, Inc.
New listings near 1117 Madison
- Open Thu, 3 to 5pmNew
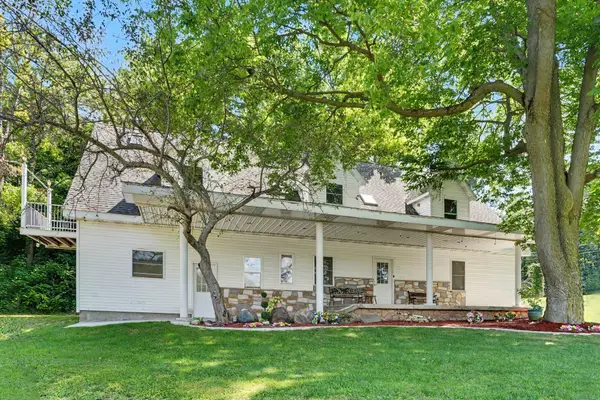 $200,000Active6 beds -- baths3,618 sq. ft.
29102 US-12, Sturgis, MI 49091
MLS# 68026047818Listed by: BRIGHT STAR REALTY & AUCTION LLC - New
 $649,900Active4 beds 2 baths2,004 sq. ft.
67696 Thunderbird Drive, Sturgis, MI 49091
MLS# 68026047553Listed by: BERKSHIRE HATHAWAY HOMESERVICES MICHIGAN REAL ESTATE - New
 $172,500Active2 beds 1 baths1,350 sq. ft.
69845 S Nottawa Road, Sturgis, MI 49091
MLS# 68026047317Listed by: RE/MAX ELITE GROUP - New
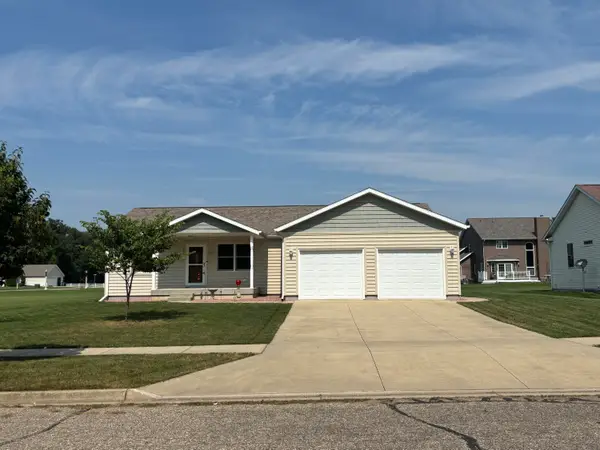 $325,000Active3 beds 2 baths1,440 sq. ft.
604 Hampshire Drive, Sturgis, MI 49091
MLS# 68026046987Listed by: RE/MAX ELITE GROUP - New
 $189,000Active3 beds 1 baths1,301 sq. ft.
503 Myrtle, Sturgis, MI 49091
MLS# 70556170Listed by: REAL BROKER LLC - New
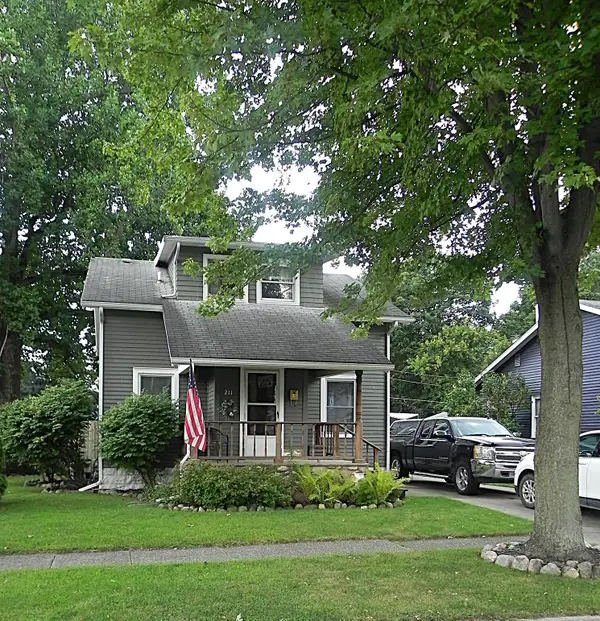 $219,900Active3 beds 2 baths1,734 sq. ft.
211 E Electric Court, Sturgis, MI 49091
MLS# 68026046533Listed by: RE/MAX ELITE GROUP - New
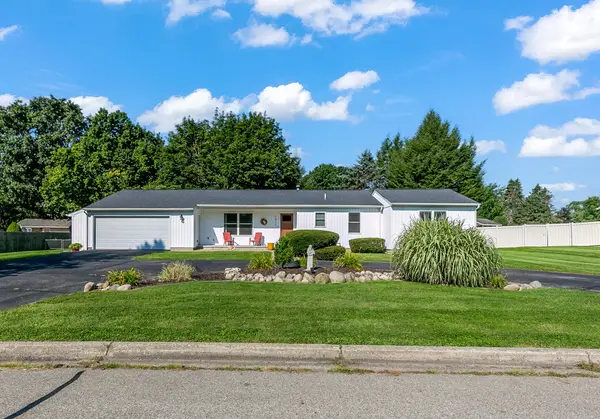 $310,000Active3 beds 2 baths1,850 sq. ft.
1411 E Rishel Road, Sturgis, MI 49091
MLS# 68026046282Listed by: RE/MAX ELITE GROUP - New
 $199,900Active4 beds 2 baths1,328 sq. ft.
413 S Monroe, Sturgis, MI 49091
MLS# 70555897Listed by: RE/MAX ELITE GROUP  $275,000Active2 beds 2 baths2,564 sq. ft.
24156 Banker, Sturgis, MI 49091
MLS# 70555632Listed by: FIVE STAR REAL ESTATE $225,000Active14 Acres
70501 Miller Road, Sturgis, MI 49091
MLS# 26045981Listed by: RE/MAX ELITE GROUP


Protect your home and budget from life's surprises with an Assurant Home Warranty, backed by a partner that supports you through every step of homeownership. Explore Plans.
©2026 Century 21 Real Estate LLC. All rights reserved. CENTURY 21®, the CENTURY 21 Logo and C21® are service marks owned by Century 21 Real Estate LLC. Century 21 Real Estate LLC fully supports the principles of the Fair Housing Act and the Equal Opportunity Act. Each office is independently owned and operated. Listing information is deemed reliable but not guaranteed accurate.