5424 Oakville Waltz Road, Sumpter, MI 48164
Local realty services provided by:CENTURY 21 Signature Realty
5424 Oakville Waltz Road,Newboston, MI 48164
$305,000
- 3 Beds
- 1 Baths
- 1,451 sq. ft.
- Single family
- Active
Listed by: demetrius traylor
Office: real estate one inc
MLS#:81026015112
Source:MI_REALCOMP
Price summary
- Price:$305,000
- Price per sq. ft.:$210.2
About this home
Charming single level ranch on nearly 5.5 acres. Peaceful country living with plenty of space and privacy. This bright 3 bedroom home features recent updates including new flooring, fresh paint, remodeled kitchen with new cabinets, granite countertops and appliances. Multiple outbuildings provide workshop, storage or hobby space and endless possibilities for animals, gardening or equipment. Large yard, easy driveway access and serene rural views make this a move-in-ready retreat. Don't miss this rare combination of modern updates and acreage, schedule your showing today.
Contact an agent
Home facts
- Year built:1965
- Listing ID #:81026015112
- Added:121 day(s) ago
- Updated:August 12, 2026 at 10:09 AM
Rooms and interior
- Bedrooms:3
- Total bathrooms:1
- Full bathrooms:1
- Rooms Total:6
- Living area:1,451 sq. ft.
Heating and cooling
- Heating:Forced Air, Natural Gas
Structure and exterior
- Year built:1965
- Building area:1,451 sq. ft.
- Lot area:5.43 Acres
- Architectural Style:Ranch
- Construction Materials:Brick
- Foundation Description:Crawl Space
Utilities
- Water:Public
- Sewer:Septic Tank
Finances and disclosures
- Price:$305,000
- Price per sq. ft.:$210.2
- Tax amount:$4,722
Features and amenities
- Appliances:Dishwasher, Oven, Refrigerator
- Laundry features:Gas Dryer Hookup
Parking
- Parking description:Attached
- Garage spaces:1

New listings near 5424 Oakville Waltz Road
- New
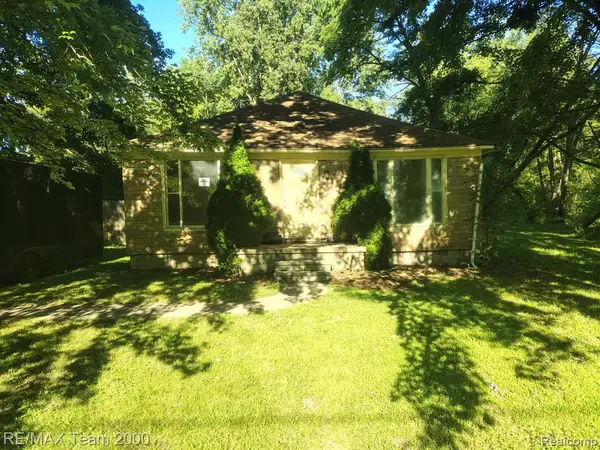 $189,900Active2 beds 1 baths1,075 sq. ft.
22500 Sumpter, Belleville, MI 48111
MLS# 61020200Listed by: RE/MAX TEAM 2000 - New
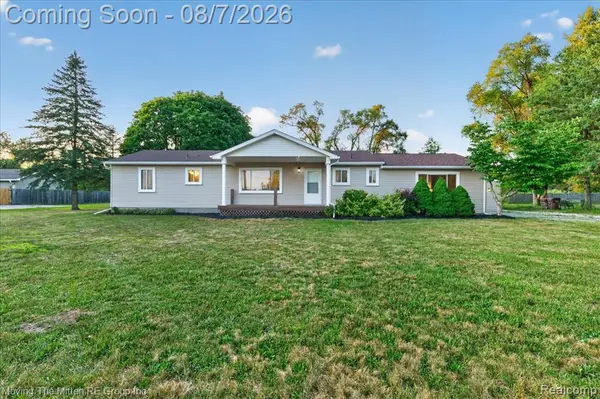 $350,000Active4 beds 2 baths1,752 sq. ft.
48166 Harris, Belleville, MI 48111
MLS# 61018258Listed by: MOVING THE MITTEN RE GROUP INC - New
 $500,000Active3 beds 3 baths1,939 sq. ft.
24294 Martinsville, Belleville, MI 48111
MLS# 61018267Listed by: MOVING THE MITTEN RE GROUP INC - New
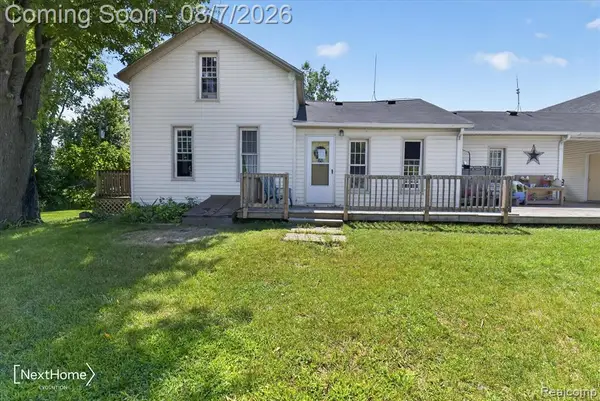 $315,000Active3 beds 3 baths1,458 sq. ft.
23740 Carleton West Rd, Belleville, MI 48111
MLS# 61018027Listed by: NEXTHOME EVOLUTION - New
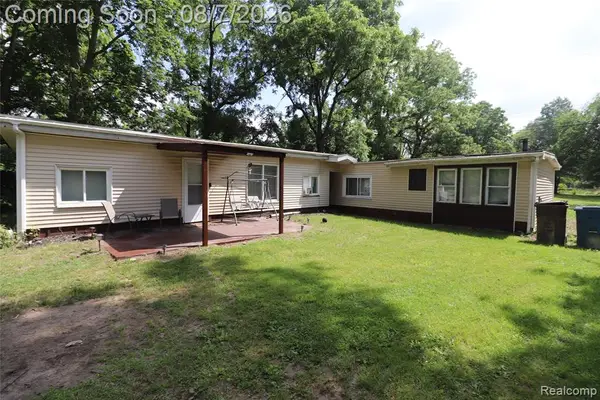 $299,900Active3 beds 1 baths1,521 sq. ft.
17963 Martinsville, Belleville, MI 48111
MLS# 61017665Listed by: PROFESSIONAL REALTY TEAM LLC  $380,000Pending4 beds 3 baths2,037 sq. ft.
28205 Elwell, Belleville, MI 48111
MLS# 61015718Listed by: KELLER WILLIAMS ADVANTAGE $190,000Active2 beds 1 baths650 sq. ft.
43145 Willis, Belleville, MI 48111
MLS# 61015582Listed by: BPO PROS LLC $899,000Active5 beds 3 baths2,850 sq. ft.
29209 Karr, Belleville, MI 48111
MLS# 61015282Listed by: ISLAND REALTY - KW ADVANTAGE- Open Sun, 2 to 4pm

 $250,000Active3 beds 2 baths1,476 sq. ft.
20061 Wilmot Road, Belleville, MI 48111
MLS# 26038775Listed by: CENTURY 21 AFFILIATED 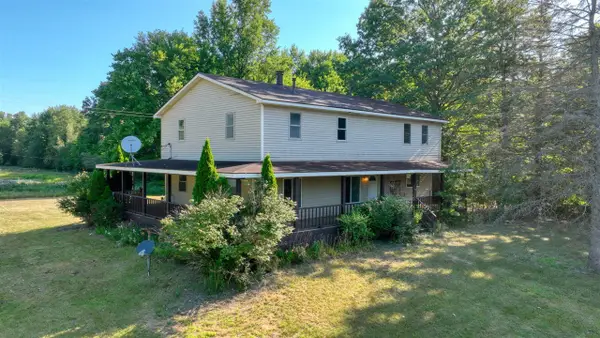 $475,000Active6 beds 4 baths2,760 sq. ft.
49300 Arkona, Belleville, MI 48111
MLS# 70547516Listed by: WORKHORSE REALTY LLC


Protect your home and budget from life's surprises with an Assurant Home Warranty, backed by a partner that supports you through every step of homeownership. Explore Plans.
©2026 Century 21 Real Estate LLC. All rights reserved. CENTURY 21®, the CENTURY 21 Logo and C21® are service marks owned by Century 21 Real Estate LLC. Century 21 Real Estate LLC fully supports the principles of the Fair Housing Act and the Equal Opportunity Act. Each office is independently owned and operated. Listing information is deemed reliable but not guaranteed accurate.