12674 Sunsdown Lane, Sunfield, MI 48890
Local realty services provided by:CENTURY 21 Affiliated
12674 Sunsdown Lane,Sunfield, MI 48890
$555,065
- 3 Beds
- 2 Baths
- - sq. ft.
- Single family
- Sold
Listed by: patty mcivor
Office: re/max hometown
MLS#:297839
Source:MI_GLAR
Sorry, we are unable to map this address
Price summary
- Price:$555,065
About this home
RARE OPPORTUNITY! This home on nearly 10 partially wooded acres sits at the end of a private drive and borders on 190 acres of State-owned property! This custom designed ranch features over 3000 SF of living area. Inside, you'll find an open-concept floor plan, brick fireplace, a beamed cathedral ceiling, and large windows across the rear of the home. The spacious kitchen offers custom cabinetry. The primary suite features a large walk-in closet and an ensuite bathroom. An additional 2 bedrooms, full bath and laundry room on the main level. To round out the first floor is an expansive enclosed porch. The finished lower level offers a generous family room, kitchen, dining room, full bath and potential for a 4th bedroom or office. The 1536 SF pole barn provides endless opportunities.
Contact an agent
Home facts
- Year built:2005
- Subdivision & Development:None
- Listing ID #:297839
- Added:48 day(s) ago
- Updated:September 10, 2026 at 07:05 AM
Rooms and interior
- Bedrooms:3
- Total bathrooms:2
- Full bathrooms:2
- Rooms Total:9
- Flooring:Carpet, Combination, Hardwood, Laminate, Vinyl
- Bathrooms Description:Double Vanity, Soaking Tub
- Kitchen Description:Dishwasher, Oven, Range, Refrigerator
- Basement Description:Finished, Full, Walk-Out Access
Heating and cooling
- Cooling:Central Air
- Heating:Central, Forced Air, Heating, Propane
- Central air:Yes
Structure and exterior
- Roof:Shingle
- Year built:2005
- Lot Features:Back Yard, Front Yard, Many Trees, Private, Rectangular Lot, Wooded
- Architectural Style:Ranch
- Construction Materials:Brick, Vinyl Siding
- Exterior Features:Covered, Front Porch, Patio, Rear Porch
- Levels:One
Utilities
- Water:Well
- Sewer:Septic Tank
Finances and disclosures
- Price:$555,065
- Tax amount:$4,685 (2025)
Features and amenities
- Appliances:Dishwasher, Dryer, Oven, Range, Refrigerator, Washer, Water Heater, Water Softener
- Laundry features:Dryer, Laundry Room, Main Level, Washer
- Amenities:Cathedral Ceiling(s), Ceiling Fan(s), Chandelier, Entrance Foyer, Stone Counters, Walk-In Closet(s)
Parking
- Parking description:Attached, Finished, Garage, Garage Door Opener, Garage Faces Front
- Garage spaces:2
New listings near 12674 Sunsdown Lane
- New
 $270,000Active4 beds 3 baths3,300 sq. ft.
255 Logan, Sunfield, MI 48890
MLS# 50221213Listed by: FIVE STAR REAL ESTATE
 $214,900Active3 beds 1 baths960 sq. ft.
236 Dunham Street, Sunfield, MI 48890
MLS# 298425Listed by: COLDWELL BANKER PROFESSIONALS-DELTA $209,900Pending3 beds 2 baths1,412 sq. ft.
144 Washington Street, Sunfield, MI 48890
MLS# 298061Listed by: COLDWELL BANKER PROFESSIONALS-DELTA $219,900Active3 beds 1 baths1,850 sq. ft.
12367 Dow Road, Sunfield, MI 48890
MLS# 298051Listed by: FIVE STAR REAL ESTATE - LANSING $87,500Active7.11 Acres
V/L W Eaton Highway, Sunfield, MI 48890
MLS# 26038873Listed by: GREENRIDGE REALTY (IONIA) $284,999Pending4 beds 3 baths2,181 sq. ft.
204 Jackson Street, Sunfield, MI 48890
MLS# 26038709Listed by: LIVE LOCAL REALTY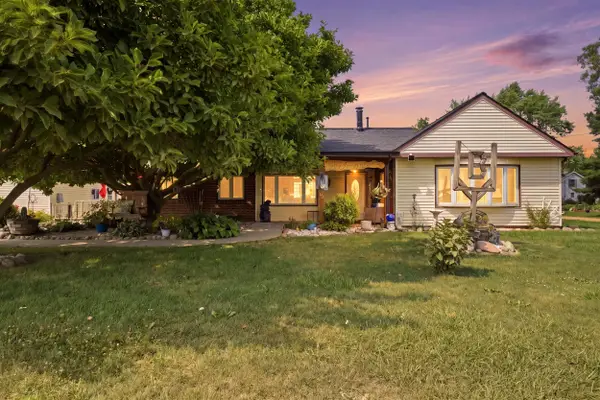 $284,900Active3 beds 2 baths1,266 sq. ft.
6113 E Musgrove Highway, Sunfield, MI 48890
MLS# 26037795Listed by: CITY2SHORE REAL ESTATE INC.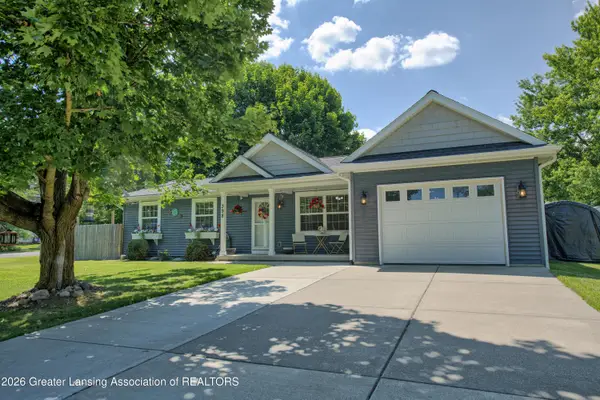
 $299,900Active3 beds 2 baths1,822 sq. ft.
398 Lee Street, Sunfield, MI 48890
MLS# 297450Listed by: CENTURY 21 AFFILIATED


Protect your home and budget from life's surprises with an Assurant Home Warranty, backed by a partner that supports you through every step of homeownership. Explore Plans.
©2026 Century 21 Real Estate LLC. All rights reserved. CENTURY 21®, the CENTURY 21 Logo and C21® are service marks owned by Century 21 Real Estate LLC. Century 21 Real Estate LLC fully supports the principles of the Fair Housing Act and the Equal Opportunity Act. Each office is independently owned and operated. Listing information is deemed reliable but not guaranteed accurate.