308 Washington Street, Sunfield, MI 48890
Local realty services provided by:CENTURY 21 Affiliated
308 Washington Street,Sunfield, MI 48890
$285,000
- 3 Beds
- 2 Baths
- - sq. ft.
- Single family
- Sold
Listed by: sheri gallimore
Office: re/max real estate professionals
MLS#:297894
Source:MI_GLAR
Sorry, we are unable to map this address
Price summary
- Price:$285,000
About this home
Turn-of-the-century farmhouse charm meets modern convenience! Situated on a spacious corner lot with a Sunfield mailing address in the desirable Lakewood School District, this beautifully remodeled 3-bedroom, 2-bath home offers nearly 2,000 square feet of immaculate living space, plus a partially finished basement. Enjoy relaxing on the inviting enclosed front porch, while the updated interior blends timeless character with today's comforts. The impressive 40' x 40' outbuilding features a second-story entertainment area, mechanic's hoist, steel roof, 30-amp RV hookup, and endless possibilities for hobbies, storage, or a workshop. Additional highlights include a whole-house generator, public water and sewer, and exceptional pride of ownership throughout. Priced to sell at $279,900—don't miss this incredible opportunity! Barn is wired for 3 phase electricity.
Contact an agent
Home facts
- Year built:1890
- Subdivision & Development:None
- Listing ID #:297894
- Added:47 day(s) ago
- Updated:September 10, 2026 at 07:05 AM
Rooms and interior
- Bedrooms:3
- Total bathrooms:2
- Full bathrooms:2
- Rooms Total:6
- Dining Description:Eat-in Kitchen
- Kitchen Description:Dishwasher, Eat-in Kitchen, Free-Standing Refrigerator, Oven, Range
- Basement Description:Daylight, Egress Windows, Full, Partially Finished
Heating and cooling
- Cooling:Central Air
- Heating:Forced Air, Heating, Natural Gas
- Central air:Yes
Structure and exterior
- Roof:Metal
- Year built:1890
- Lot Features:Back Yard, City Lot, Corner Lot, Front Yard, Landscaped
- Construction Materials:Vinyl Siding
- Exterior Features:Front Porch, Glass Enclosed, Porch
- Levels:Two
Utilities
- Water:Public
- Sewer:Public Sewer
Finances and disclosures
- Price:$285,000
- Tax amount:$1,100 (2025)
Features and amenities
- Appliances:Dishwasher, Free-Standing Refrigerator, Oven, Range, Washer/Dryer, Water Softener
- Laundry features:Laundry Room, Main Level, Washer/Dryer
- Amenities:Ceiling Fan(s), High Ceilings, Pantry
Parking
- Parking description:Additional Parking, Deck, Detached, Driveway, Finished, Garage Door Opener, Overhead Storage, Parking Pad, Storage
- Garage spaces:4
New listings near 308 Washington Street
- New
 $270,000Active4 beds 3 baths3,300 sq. ft.
255 Logan, Sunfield, MI 48890
MLS# 50221213Listed by: FIVE STAR REAL ESTATE
 $214,900Active3 beds 1 baths960 sq. ft.
236 Dunham Street, Sunfield, MI 48890
MLS# 298425Listed by: COLDWELL BANKER PROFESSIONALS-DELTA $209,900Pending3 beds 2 baths1,412 sq. ft.
144 Washington Street, Sunfield, MI 48890
MLS# 298061Listed by: COLDWELL BANKER PROFESSIONALS-DELTA $219,900Active3 beds 1 baths1,850 sq. ft.
12367 Dow Road, Sunfield, MI 48890
MLS# 298051Listed by: FIVE STAR REAL ESTATE - LANSING $87,500Active7.11 Acres
V/L W Eaton Highway, Sunfield, MI 48890
MLS# 26038873Listed by: GREENRIDGE REALTY (IONIA) $284,999Pending4 beds 3 baths2,181 sq. ft.
204 Jackson Street, Sunfield, MI 48890
MLS# 26038709Listed by: LIVE LOCAL REALTY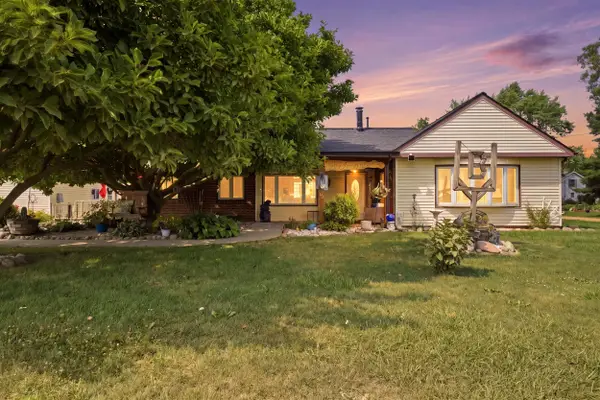 $284,900Active3 beds 2 baths1,266 sq. ft.
6113 E Musgrove Highway, Sunfield, MI 48890
MLS# 26037795Listed by: CITY2SHORE REAL ESTATE INC.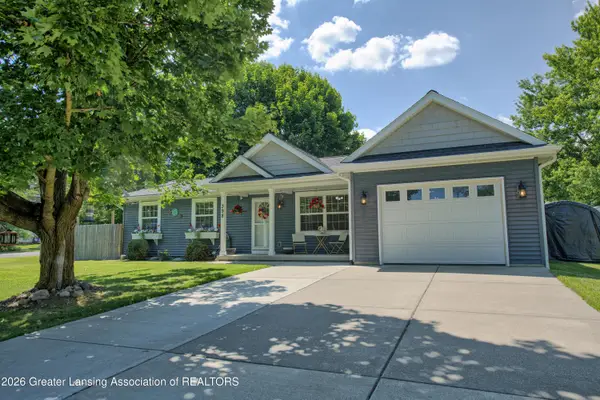
 $299,900Active3 beds 2 baths1,822 sq. ft.
398 Lee Street, Sunfield, MI 48890
MLS# 297450Listed by: CENTURY 21 AFFILIATED


Protect your home and budget from life's surprises with an Assurant Home Warranty, backed by a partner that supports you through every step of homeownership. Explore Plans.
©2026 Century 21 Real Estate LLC. All rights reserved. CENTURY 21®, the CENTURY 21 Logo and C21® are service marks owned by Century 21 Real Estate LLC. Century 21 Real Estate LLC fully supports the principles of the Fair Housing Act and the Equal Opportunity Act. Each office is independently owned and operated. Listing information is deemed reliable but not guaranteed accurate.