
1221 S Bay View TRL, Suttons Bay, MI 49682
Local realty services provided by:CENTURY 21 Metro Brokers
Listed by: roger p schaub
Office: schaub team premier realty
MLS#:78080073360
Source:MI_REALCOMP
Price summary
- Price:$1,875,000
- Price per sq. ft.:$545.38
About this home
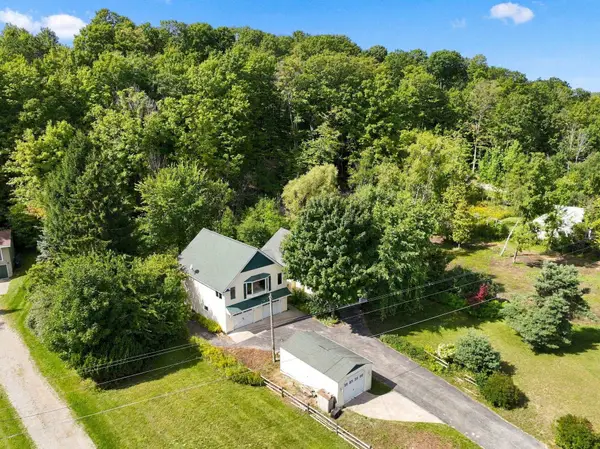
Beautifully designed to capture amazing views of West Grand Traverse Bay, this custom Stony Point home offers quality craftsmanship, a thoughtful floor plan, and comfortable main-floor living in a beautifully landscaped setting. American cherry hardwood floors bring warmth to the open living spaces, complemented by a fireplace with real-cut stone surround and abundant natural light. The well-appointed kitchen features rich cherry cabinetry, a teak work island, Wolf cooking appliances, Sub-Zero refrigeration, and additional high-end amenities. Just off the living area, a charming screened porch and Trex deck create wonderful spaces for relaxing, entertaining, and enjoying the peaceful surroundings. The main-floor primary suite includes a walk-in closet and private bath with heated floors and a tiled walk-in shower. Pocket doors connect the suite to a private study, where views of the bay provide an inspiring backdrop for working or relaxing. Upstairs, the guest suite enjoys beautiful, elevated views of West Bay, along with a private bath and flexible sitting or office space. The finished lower level adds even more versatility with a third bedroom, full bath, family room, and ample storage. Thoughtfully landscaped and irrigated gardens surround the home, while an oversized heated two-car garage, fenced backyard area, and whole-house generator add everyday convenience. Ideally located between Suttons Bay and Traverse City, this inviting property combines shared access to West Grand Traverse Bay with easy access to the villages, wineries, beaches, trails, dining, and recreation that make Leelanau County such a special place to call home....
Contact an agent
Home facts
- Year built:2006
- Subdivision & Development:NABAWNAGA SHORES
- Listing ID #:78080073360
- Added:2 day(s) ago
- Updated:September 12, 2026 at 01:06 PM
Rooms and interior
- Bedrooms:3
- Total bathrooms:4
- Full bathrooms:3
- Half bathrooms:1
- Rooms Total:8
- Kitchen Description:Pantry
- Basement Description:Block, Daylight, Finished, Full, Walk-Out Access
- Living area:3,438 sq. ft.
Heating and cooling
- Cooling:Ceiling Fans, Central Air, Exhaust Fan
- Heating:Forced Air, Humidity Control, Natural Gas, Radiant
Structure and exterior
- Year built:2006
- Building area:3,438 sq. ft.
- Lot area:0.82 Acres
- Lot Features:Sloped, Sprinklers, Water View, Wooded
- Architectural Style:Craftsman
- Construction Materials:Wood Siding
- Exterior Features:Deck, Porch
- Foundation Description:Basement, Block
Utilities
- Water:Well
- Sewer:Septic Tank
Finances and disclosures
- Price:$1,875,000
- Price per sq. ft.:$545.38
Features and amenities
- Appliances:Dishwasher, Disposal, Dryer, Microwave, Oven, Range, Refrigerator, Washer
- Amenities:Entrance Foyer, Pantry, Walk-in Closets
Parking
- Parking description:Attached, Garage, Garage Door Opener, Heated Garage, Two Car Garage
- Garage spaces:2

New listings near 1221 S Bay View TRL
- New
 $850,000Active4 beds 3 baths2,653 sq. ft.
4822 S West Bayshore, Suttons Bay, MI 49682
MLS# 80073459Listed by: REO-TCRANDOLPH-233022 - New
 $625,000Active3 beds 2 baths1,840 sq. ft.
3618 S Maple Valley, Suttons Bay, MI 49682
MLS# 80073255Listed by: CENTURY 21 NORTHLAND - Open Sat, 11am to 1pmNew
 $785,000Active3 beds 4 baths2,036 sq. ft.
818 N Bay Cliff DR, SuttonsBay, MI 49682
MLS# 78080073125Listed by: COLDWELL BANKER SCHMIDT-S.BAY - Open Sat, 11am to 1pmNew
 $785,000Active3 beds 4 baths1,068 sq. ft.
818 N Bay Cliff #Lot: 4, Suttons Bay, MI 49682
MLS# 80073125Listed by: COLDWELL BANKER SCHMIDT-S.BAY 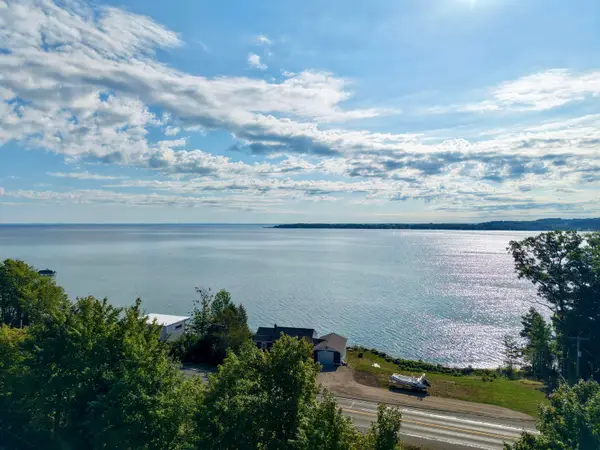 $825,000Active3 beds 1 baths800 sq. ft.
800 N St Joseph, Suttons Bay, MI 49682
MLS# 80072998Listed by: THE MARTIN COMPANY $825,000Active3 beds 1 baths800 sq. ft.
800 N St Joseph ST, SuttonsBay, MI 49682
MLS# 78080072998Listed by: THE MARTIN COMPANY $949,000Active4 beds 3 baths1,956 sq. ft.
1750 S Cherry Blossom, Suttons Bay, MI 49682
MLS# 80072781Listed by: THE MITTEN REAL ESTATE GROUP $3,475,000Active3 beds 4 baths2,082 sq. ft.
3729 S Lee Point #Lot: M&B, Suttons Bay, MI 49682
MLS# 80072754Listed by: OLTERSDORF REALTY, LLC $625,000Active1.05 Acres
4800 S West Bay Shore, Suttons Bay, MI 49682
MLS# 80072677Listed by: KERMATH REALTY LLC $1,195,000Active3 beds 2 baths2,493 sq. ft.
766 N Waypoint, SuttonsBay, MI 49682
MLS# 78080065037Listed by: FIVE STAR REAL ESTATE - FRONT ST TC


Protect your home and budget from life's surprises with an Assurant Home Warranty, backed by a partner that supports you through every step of homeownership. Explore Plans.
©2026 Century 21 Real Estate LLC. All rights reserved. CENTURY 21®, the CENTURY 21 Logo and C21® are service marks owned by Century 21 Real Estate LLC. Century 21 Real Estate LLC fully supports the principles of the Fair Housing Act and the Equal Opportunity Act. Each office is independently owned and operated. Listing information is deemed reliable but not guaranteed accurate.