
4392 Springbrook Drive, Swartz Creek, MI 48473
Local realty services provided by:CENTURY 21 Signature Realty
4392 Springbrook Drive,Swartzcreek, MI 48473
$225,000
- 2 Beds
- 2 Baths
- 1,181 sq. ft.
- Single family
- Pending
Listed by: trudy tabor
Office: exp realty - fenton
MLS#:20261049087
Source:MI_REALCOMP
Price summary
- Price:$225,000
- Price per sq. ft.:$190.52
- Monthly HOA dues:$125
About this home
Welcome to this beautiful well maintained 2 bedroom 2-bath condo offering 1181 sq ft of comfortable main level living additionally a full unfinished basement. The open concept floor plan is perfect for entertaining, featuring spacious living area that flows seamlessly into the dining room and kitchen. Relax and enjoy the outdoor green space on the Michigan room. Enjoy low maintenance living with low HOA while being conveniently located near shopping, dining, expressways and everyday amenities. Move in ready and immediate occupancy!
**The HOA bills each homeowner on April 1st for a year of exterior insurance. For 2026-2027 it was $266.45 per property.
**Seller is offering a $5000 flooring allowance at close. The carpet was professionally cleaned but did not turn out as they hoped.
Contact an agent
Home facts
- Year built:1996
- Subdivision & Development:SPRINGBROOK COLONY
- Listing ID #:20261049087
- Added:73 day(s) ago
- Updated:September 15, 2026 at 07:48 AM
Rooms and interior
- Bedrooms:2
- Total bathrooms:2
- Full bathrooms:2
- Rooms Total:6
- Basement Description:Daylight, Full, Unfinished
- Living area:1,181 sq. ft.
Heating and cooling
- Cooling:Ceiling Fans, Central Air
- Heating:Forced Air, Natural Gas
Structure and exterior
- Roof:Asphalt
- Year built:1996
- Building area:1,181 sq. ft.
- Architectural Style:End Unit, Ranch
- Construction Materials:Brick, Vinyl Siding
- Exterior Features:Enclosed, Lighting, Porch
- Foundation Description:Basement, Poured
- Levels:One
Utilities
- Water:Public
- Sewer:Public Sewer
Finances and disclosures
- Price:$225,000
- Price per sq. ft.:$190.52
- Tax amount:$2,775
Features and amenities
- Appliances:Dishwasher, Disposal, Dryer, Free Standing Electric Range, Free Standing Refrigerator, Microwave, Washer
Parking
- Parking description:Attached, Direct Access, Driveway, Garage Faces Front, Two Car Garage
- Garage spaces:2

New listings near 4392 Springbrook Drive
- New
 $199,900Active3 beds 2 baths1,080 sq. ft.
5142 Daval Drive, SwartzCreek, MI 48473
MLS# 20261074273Listed by: AMERICAN ASSOCIATES INC - New
 $295,000Active3 beds 2 baths1,611 sq. ft.
6212 Bainbridge, Swartz Creek, MI 48473
MLS# 50221697Listed by: COLDWELL BANKER KUEHNLE & ASSOCIATES 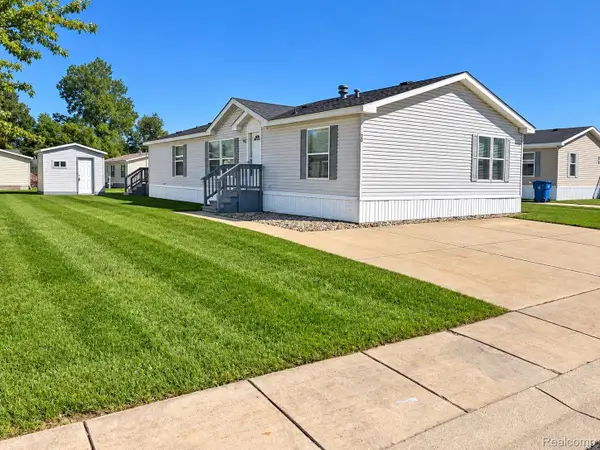 $54,999Pending4 beds 2 baths1,568 sq. ft.
29 Brookfield, SwartzCreek, MI 48473
MLS# 20261073639Listed by: CROWN REAL ESTATE GROUP $299,900Pending3 beds 3 baths2,524 sq. ft.
3449 Heritage Boulevard, SwartzCreek, MI 48473
MLS# 20261063953Listed by: REAL ESTATE FOR A CAUSE- New
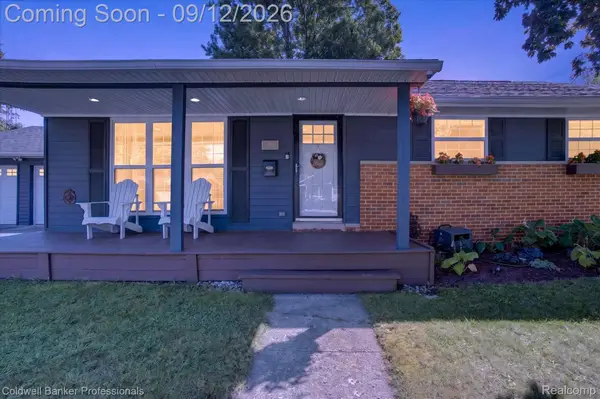 $220,000Active3 beds 2 baths1,966 sq. ft.
5173 Greenleaf Drive, SwartzCreek, MI 48473
MLS# 20261072372Listed by: COLDWELL BANKER PROFESSIONALS - New
 $109,900Active3 beds 2 baths1,800 sq. ft.
129 Ashley Circle, SwartzCreek, MI 48473
MLS# 20261072361Listed by: THE BROKERAGE REAL ESTATE ENTHUSIASTS - New
 $229,000Active3 beds 2 baths2,160 sq. ft.
5337 Seymour Road, SwartzCreek, MI 48473
MLS# 20261071203Listed by: REAL ESTATE FOR A CAUSE - New
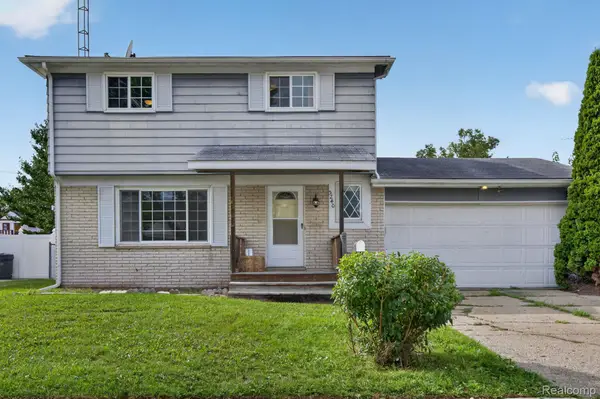 $212,000Active4 beds 2 baths1,436 sq. ft.
5240 Oakview Drive, SwartzCreek, MI 48473
MLS# 20261071573Listed by: RED FOX REALTY LLC - New
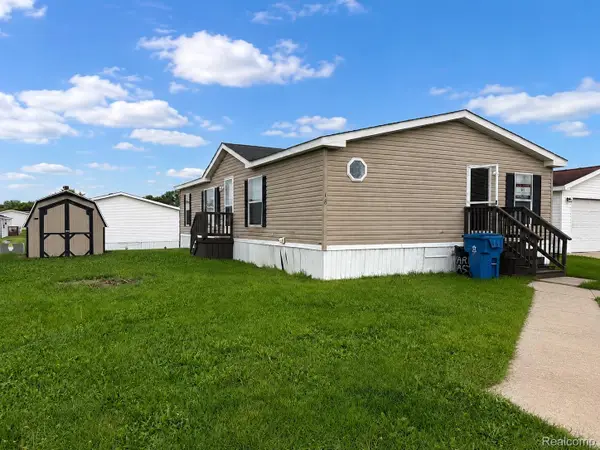 $36,900Active3 beds 2 baths1,323 sq. ft.
18 Brookfield, SwartzCreek, MI 48473
MLS# 20261071561Listed by: CROWN REAL ESTATE GROUP 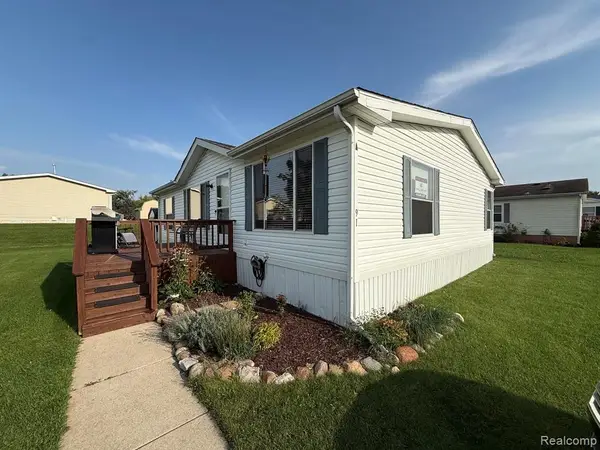 $59,900Active3 beds 2 baths
91 Hamilton, Swartz Creek, MI 48473
MLS# 61027163Listed by: CROWN REAL ESTATE GROUP


Protect your home and budget from life's surprises with an Assurant Home Warranty, backed by a partner that supports you through every step of homeownership. Explore Plans.
©2026 Century 21 Real Estate LLC. All rights reserved. CENTURY 21®, the CENTURY 21 Logo and C21® are service marks owned by Century 21 Real Estate LLC. Century 21 Real Estate LLC fully supports the principles of the Fair Housing Act and the Equal Opportunity Act. Each office is independently owned and operated. Listing information is deemed reliable but not guaranteed accurate.