
8263 Woodcreek, Swartz Creek, MI 48473
Local realty services provided by:CENTURY 21 Realty North
8263 Woodcreek,Swartz Creek, MI 48473
$440,000
- 3 Beds
- 4 Baths
- 2,002 sq. ft.
- Single family
- Active
Listed by: kari hartley
Office: re/max town & country
MLS#:61023100
Source:MI_REALSOURCE
Price summary
- Price:$440,000
- Price per sq. ft.:$129.34
- Monthly HOA dues:$4.17
About this home
Beautifully maintained ranch offering over 3,400 square feet of finished living space and an exceptional floor plan! The main level features a desirable split-bedroom design with spacious, inviting living areas and a primary suite complete with en suite bath and an enormous walk-in closet. The full finished daylight lower level adds incredible additional living space with a large family room, gaming area, kitchenette/bar, dining space, half bath and a non-conforming fourth bedroom--perfect for guests, a home office or additional flex space. Additional peace of mind with a battery backup for the sump pump. Step outside to a beautifully landscaped, private yard featuring a spacious deck with convenient storage below and a patio ideal for relaxing. An oversized two-car garage provides plenty of additional room for vehicles and storage. Immaculately maintained inside and out, this home offers an impressive amount of space, thoughtful functionality and pride of ownership throughout!
Contact an agent
Home facts
- Year built:2004
- Subdivision & Development:Sanders Pond Sub 2
- Listing ID #:61023100
- Added:21 day(s) ago
- Updated:September 11, 2026 at 10:58 AM
Rooms and interior
- Bedrooms:3
- Total bathrooms:4
- Full bathrooms:2
- Half bathrooms:2
- Rooms Total:15
- Dining Description:On Entry Level
- Kitchen Description:Dishwasher, Microwave, On Entry Level, Range/Oven, Refrigerator
- Bedroom Description:Bedroom 1 on Entry Level, Bedroom 2 on Entry Level, Bedroom 3 on Entry Level, Bedroom 4 in Basement
- Basement Description:Finished
- Living area:2,002 sq. ft.
Heating and cooling
- Cooling:Ceiling Fan(s), Central A/C
- Heating:Forced Air, Natural Gas
Structure and exterior
- Year built:2004
- Building area:2,002 sq. ft.
- Lot area:0.8 Acres
- Architectural Style:Ranch
- Construction Materials:Brick, Vinyl Siding
- Exterior Features:Deck, Lawn Sprinkler, Patio, Porch
- Foundation Description:Basement
- Levels:1 Story
Utilities
- Water:Private Well
Finances and disclosures
- Price:$440,000
- Price per sq. ft.:$129.34
- Tax amount:$3,933
Features and amenities
- Appliances:Dishwasher, Dryer, Microwave, Range/Oven, Refrigerator, Washer
- Laundry features:Dryer, Washer
Parking
- Parking description:Attached Garage, Electric in Garage, Garage Door Opener
- Garage spaces:2
 Provided through IDX via MiRealSource. Courtesy of MiRealSource Shareholder. Copyright MiRealSource. The information published and disseminated by MiRealSource is communicated verbatim, without change by MiRealSource, as filed with MiRealSource by its members. The accuracy of all information, regardless of source, is not guaranteed or warranted. All information should be independently verified. Copyright 2026 MiRealSource. All rights reserved. The information provided hereby constitutes proprietary information of MiRealSource, Inc. and its shareholders, affiliates and licensees and may not be reproduced or transmitted in any form or by any means, electronic or mechanical, including photocopy, recording, scanning or any information storage and retrieval system, without written permission from MiRealSource, Inc.
New listings near 8263 Woodcreek
- New
 $325,000Active3 beds 3 baths2,524 sq. ft.
3449 Heritage Boulevard, SwartzCreek, MI 48473
MLS# 20261063953Listed by: REAL ESTATE FOR A CAUSE - Open Sun, 11am to 1pmNew
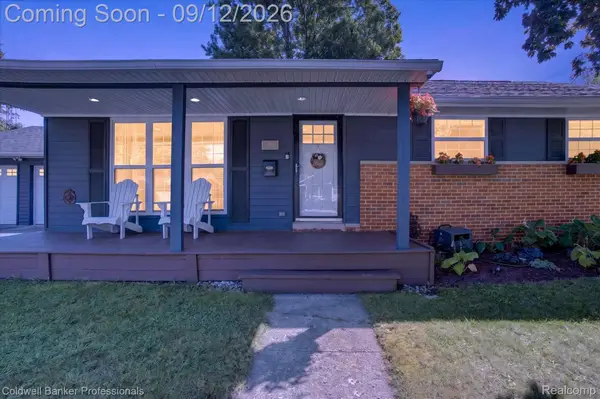 $220,000Active3 beds 2 baths1,966 sq. ft.
5173 Greenleaf Drive, SwartzCreek, MI 48473
MLS# 20261072372Listed by: COLDWELL BANKER PROFESSIONALS - New
 $109,900Active3 beds 2 baths1,800 sq. ft.
129 Ashley Circle, SwartzCreek, MI 48473
MLS# 20261072361Listed by: THE BROKERAGE REAL ESTATE ENTHUSIASTS  $440,000Pending3 beds 3 baths1,844 sq. ft.
5406 Baldwin, Swartz Creek, MI 48473
MLS# 61028276Listed by: EXP REALTY - FENTON- Open Sun, 11am to 1pmNew
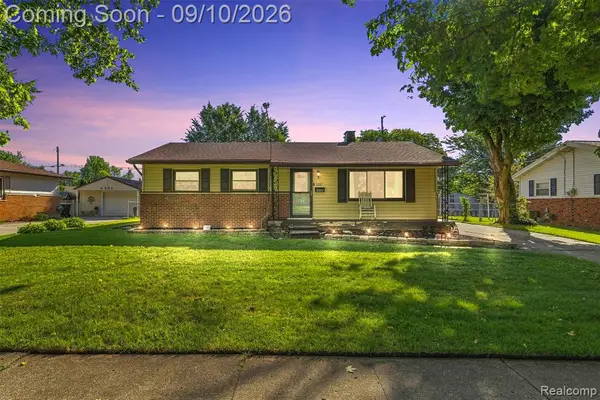 $229,000Active3 beds 2 baths1,360 sq. ft.
5337 Seymour, Swartz Creek, MI 48473
MLS# 61028232Listed by: REAL ESTATE FOR A CAUSE 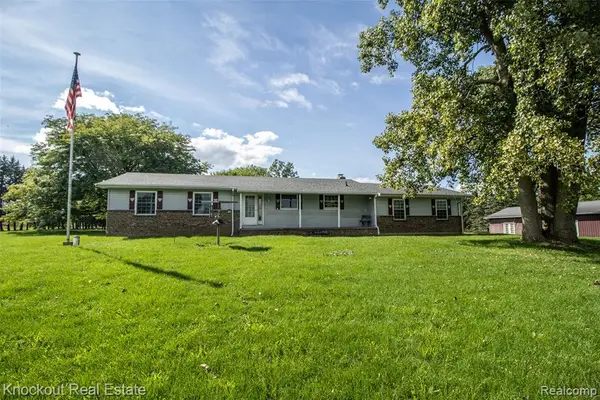 $339,900Pending3 beds 2 baths1,456 sq. ft.
7050 Van Vleet, Swartz Creek, MI 48473
MLS# 61028086Listed by: KNOCKOUT REAL ESTATE- New
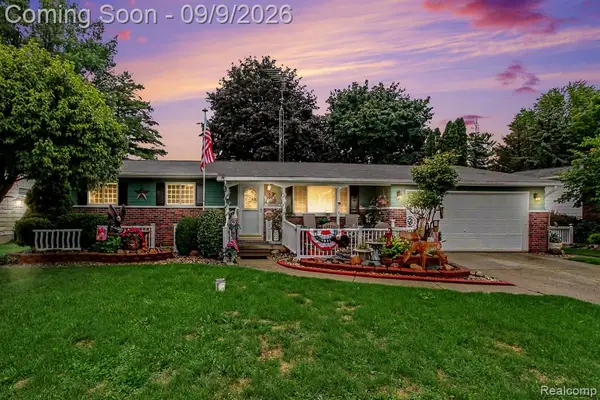 $235,000Active3 beds 2 baths1,416 sq. ft.
4442 Mount Vernon, Swartz Creek, MI 48473
MLS# 61027882Listed by: BERKSHIRE HATHAWAY HOMESERVICES MICHIGAN REAL EST - New
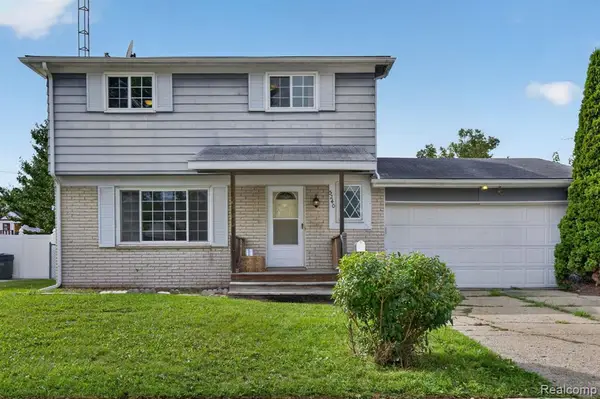 $212,000Active4 beds 2 baths1,196 sq. ft.
5240 Oakview, Swartz Creek, MI 48473
MLS# 61027848Listed by: RED FOX REALTY LLC - New
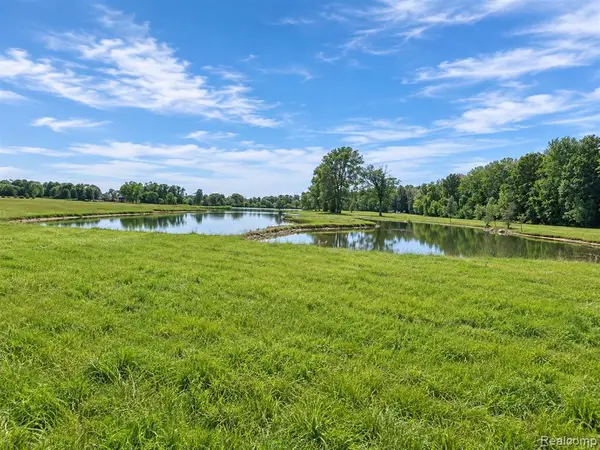 $140,000Active4.73 Acres
6260 Hidden Forrest, Swartz Creek, MI 48473
MLS# 61027744Listed by: THE BRAND REAL ESTATE - New
 $36,900Active3 beds 2 baths
18 Brookfield, Swartz Creek, MI 48473
MLS# 61027563Listed by: CROWN REAL ESTATE GROUP


Protect your home and budget from life's surprises with an Assurant Home Warranty, backed by a partner that supports you through every step of homeownership. Explore Plans.
©2026 Century 21 Real Estate LLC. All rights reserved. CENTURY 21®, the CENTURY 21 Logo and C21® are service marks owned by Century 21 Real Estate LLC. Century 21 Real Estate LLC fully supports the principles of the Fair Housing Act and the Equal Opportunity Act. Each office is independently owned and operated. Listing information is deemed reliable but not guaranteed accurate.