
14067 Jackson Street #23, Taylor, MI 48180
Local realty services provided by:CENTURY 21 Signature Realty
14067 Jackson Street #23,Taylor, MI 48180
$124,900
- 2 Beds
- 1 Baths
- 1,080 sq. ft.
- Single family
- Active
Listed by: jeffrey a daniel
Office: real estate unlimited, inc
MLS#:20261073660
Source:MI_REALCOMP
Price summary
- Price:$124,900
- Price per sq. ft.:$115.65
- Monthly HOA dues:$275
About this home
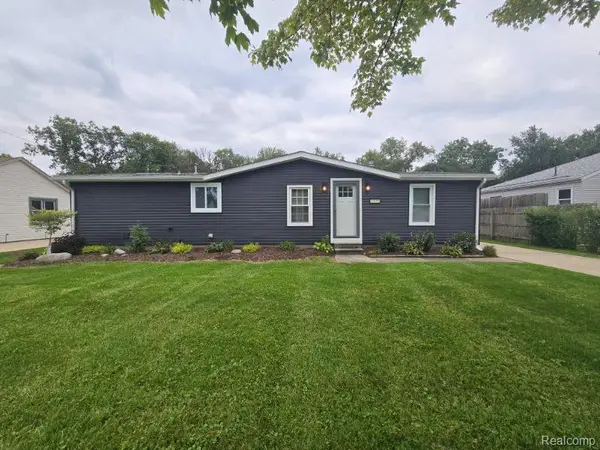
Welcome to this bright, beautifully remodeled 2-bedroom, 1-bath condo in the highly sought-after Act 1 Condominiums in Taylor! Move-in ready and thoughtfully designed, this inviting home offers an open-concept main level with recessed lighting, abundant natural light, and a spacious layout that makes excellent use of every square foot. The updated kitchen features extra cabinetry and generous counter space, while the two comfortable bedrooms each offer large closets or a walk-in closet. The spacious updated full bath provides additional storage, and the convenient half bath adds functionality for guests and everyday living.
Step outside to your private enclosed patio—perfect for morning coffee, entertaining, or relaxing. Enjoy the ease of low-maintenance condo living with remarkably low association fees that include water, gas, grounds maintenance, snow removal, trash service, and access to the community pool and clubhouse. The parking lot has also been recently resurfaced. With low electric bills, this home offers an attractive combination of comfort and affordability.
Conveniently located near shopping, dining, and major expressways, this condo provides easy access to everything Taylor and the surrounding communities have to offer. Whether you're a first-time buyer, downsizing, an empty nester, or simply looking for a comfortable, low-maintenance home, this charming condo is ready to welcome you home!...
Contact an agent
Home facts
- Year built:1973
- Subdivision & Development:REPLAT 4 OF WAYNE COUNTY CONDO SUB PLAN 110
- Listing ID #:20261073660
- Added:2 day(s) ago
- Updated:September 25, 2026 at 10:40 AM
Rooms and interior
- Bedrooms:2
- Total bathrooms:1
- Full bathrooms:1
- Rooms Total:7
- Living area:1,080 sq. ft.
Heating and cooling
- Cooling:Ceiling Fans, Central Air
- Heating:Forced Air, Natural Gas
Structure and exterior
- Roof:Asphalt, Composition
- Year built:1973
- Building area:1,080 sq. ft.
- Architectural Style:Townhouse
- Construction Materials:Aluminum Siding, Brick, Vinyl Siding
- Exterior Features:Patio
- Foundation Description:Slab
- Levels:Two
Utilities
- Water:Public
- Sewer:Public Sewer
Finances and disclosures
- Price:$124,900
- Price per sq. ft.:$115.65
- Tax amount:$1,832
Features and amenities
- Appliances:Dishwasher, Dryer, Free Standing Gas Range, Free Standing Refrigerator, Microwave, Washer
- Laundry features:Gas Dryer Hookup, In Unit, Laundry Room, Washer Hookup
- Pool features:Community, In Ground
Parking
- Parking description:No Garage

New listings near 14067 Jackson Street #23
- New
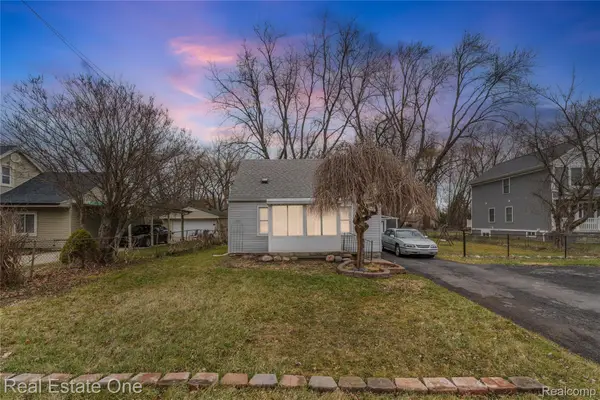 $143,000Active2 beds 1 baths888 sq. ft.
26170 Wick Road, Taylor, MI 48180
MLS# 20261076672Listed by: REAL ESTATE ONE-SOUTHGATE - New
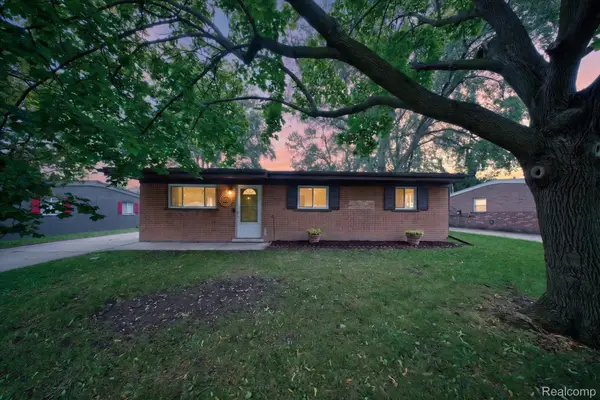 $164,900Active3 beds 1 baths1,034 sq. ft.
9281 Hazel Street, Taylor, MI 48180
MLS# 20261077447Listed by: ANTHOLOGY REAL ESTATE - New
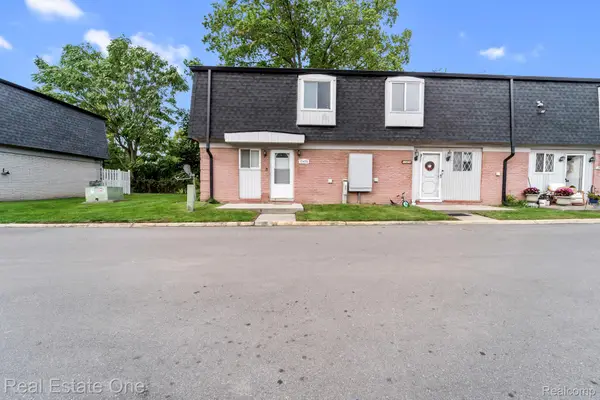 $79,900Active2 beds 2 baths1,008 sq. ft.
15458 Dupage Boulevard, Taylor, MI 48180
MLS# 20261077258Listed by: REAL ESTATE ONE-SOUTHGATE - New
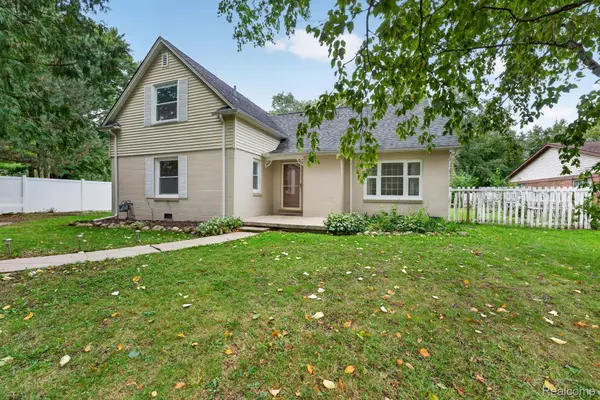 $204,900Active3 beds 1 baths1,676 sq. ft.
9470 Mortenview Drive, Taylor, MI 48180
MLS# 20261072000Listed by: PREMIERE REALTY GROUP LLC - New
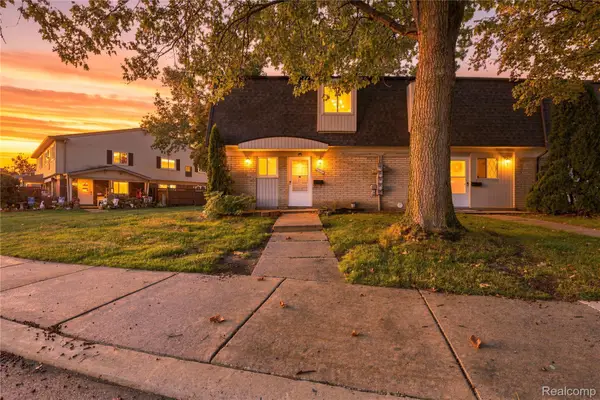 $80,000Active2 beds 2 baths1,032 sq. ft.
15813 Dupage Boulevard, Taylor, MI 48180
MLS# 20261074161Listed by: EXP REALTY - New
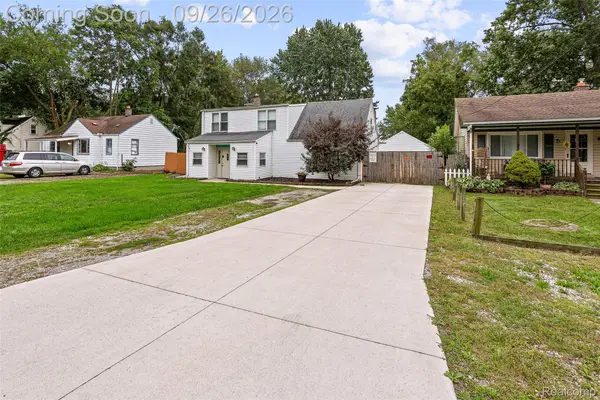 $225,000Active4 beds 1 baths1,352 sq. ft.
24843 Mary Street, Taylor, MI 48180
MLS# 20261077238Listed by: RE/MAX LEADING EDGE - New
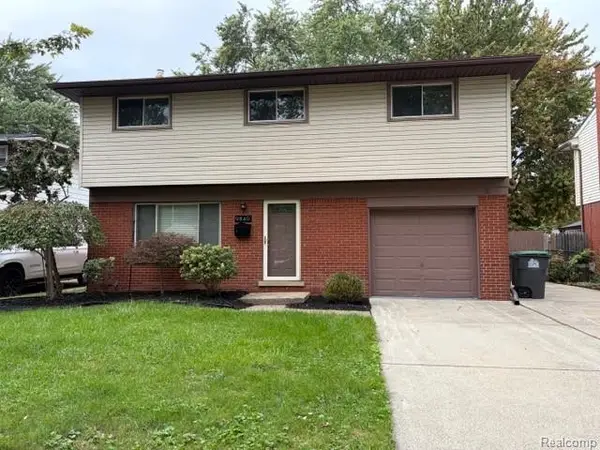 $244,900Active4 beds 2 baths1,328 sq. ft.
9840 William Street, Taylor, MI 48180
MLS# 20261076285Listed by: RE/MAX INNOVATION - New
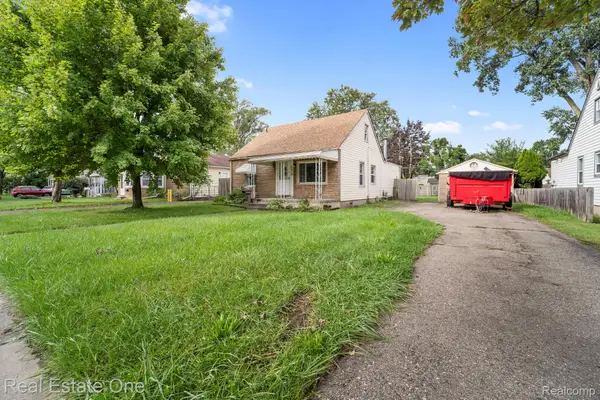 $109,900Active2 beds 1 baths1,200 sq. ft.
6628 Buck Street, Taylor, MI 48180
MLS# 20261076886Listed by: REAL ESTATE ONE-SOUTHGATE - New
 $189,900Active3 beds 2 baths1,385 sq. ft.
10681 Katherine Street, Taylor, MI 48180
MLS# 20261075881Listed by: SOURCE REALTY LLC


Protect your home and budget from life's surprises with an Assurant Home Warranty, backed by a partner that supports you through every step of homeownership. Explore Plans.
©2026 Century 21 Real Estate LLC. All rights reserved. CENTURY 21®, the CENTURY 21 Logo and C21® are service marks owned by Century 21 Real Estate LLC. Century 21 Real Estate LLC fully supports the principles of the Fair Housing Act and the Equal Opportunity Act. Each office is independently owned and operated. Listing information is deemed reliable but not guaranteed accurate.