
24843 Mary Street, Taylor, MI 48180
Local realty services provided by:CENTURY 21 Metro Brokers
24843 Mary Street,Taylor, MI 48180
$225,000
- 4 Beds
- 1 Baths
- 1,352 sq. ft.
- Single family
- Active
Listed by: terry w ozak
Office: re/max leading edge
MLS#:20261077238
Source:MI_REALCOMP
Price summary
- Price:$225,000
- Price per sq. ft.:$166.42
About this home
if your looking for Country living in the City! Here is a beautiful two story homes that sits on almost a half acre of land, there are FOUR bedrooms (three upstairs and one on first floor), UPDATED kitchen with lots of cabinets and counter top space, UPDATED bathroom, spacious laundry room, lots of storage space, newer flooring, huge drywalled garage with additional workshop building, lots of newer concrete, great backyard with patio, newer roof and central air, Located close to Schools, Shopping and freeways. showings start Saturday Sept 26th. Buyers to verify all information.
Contact an agent
Home facts
- Year built:1945
- Subdivision & Development:TELWICK GARDENS SUB
- Listing ID #:20261077238
- Added:1 day(s) ago
- Updated:September 25, 2026 at 05:09 PM
Rooms and interior
- Bedrooms:4
- Total bathrooms:1
- Full bathrooms:1
- Rooms Total:8
- Living area:1,352 sq. ft.
Heating and cooling
- Cooling:Central Air
- Heating:Forced Air, Natural Gas
Structure and exterior
- Roof:Asphalt
- Year built:1945
- Building area:1,352 sq. ft.
- Lot area:0.47 Acres
- Architectural Style:Colonial
- Construction Materials:Vinyl Siding
- Exterior Features:Patio
- Foundation Description:Crawl Space
- Levels:Two
Utilities
- Water:Public
- Sewer:Public Sewer
Finances and disclosures
- Price:$225,000
- Price per sq. ft.:$166.42
- Tax amount:$3,689
Features and amenities
- Appliances:Dishwasher, Microwave
- Laundry features:Laundry Room
Parking
- Parking description:Detached, Direct Access, Driveway, Two and Half Car Garage
- Garage spaces:2.5

New listings near 24843 Mary Street
- New
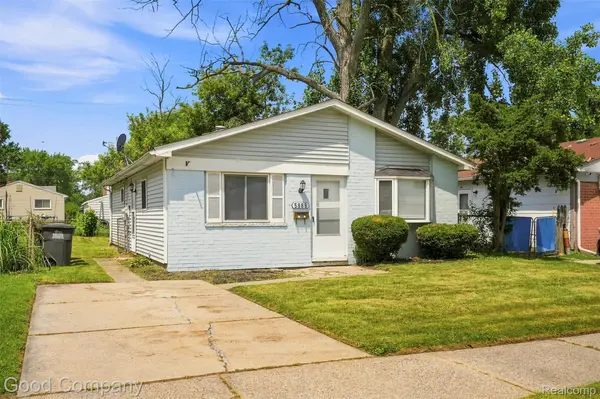 $139,900Active3 beds 1 baths1,001 sq. ft.
5888 Westlake Street, Taylor, MI 48180
MLS# 20261077723Listed by: GOOD COMPANY - New
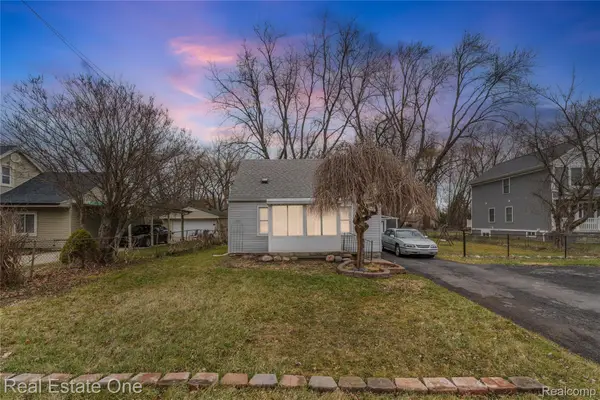 $143,000Active2 beds 1 baths888 sq. ft.
26170 Wick Road, Taylor, MI 48180
MLS# 20261076672Listed by: REAL ESTATE ONE-SOUTHGATE - New
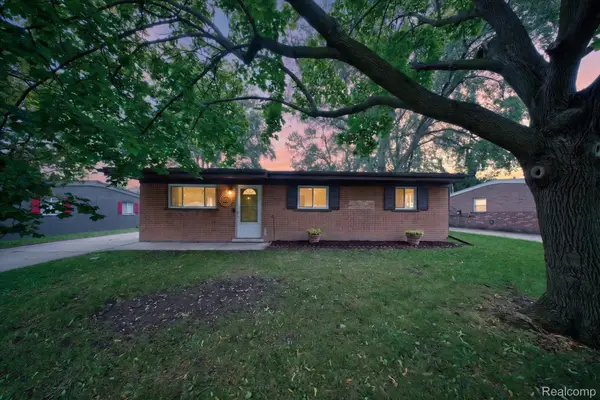 $164,900Active3 beds 1 baths1,034 sq. ft.
9281 Hazel Street, Taylor, MI 48180
MLS# 20261077447Listed by: ANTHOLOGY REAL ESTATE - New
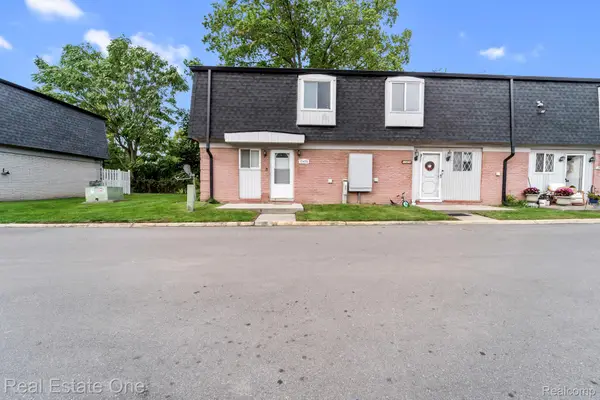 $79,900Active2 beds 2 baths1,008 sq. ft.
15458 Dupage Boulevard, Taylor, MI 48180
MLS# 20261077258Listed by: REAL ESTATE ONE-SOUTHGATE - New
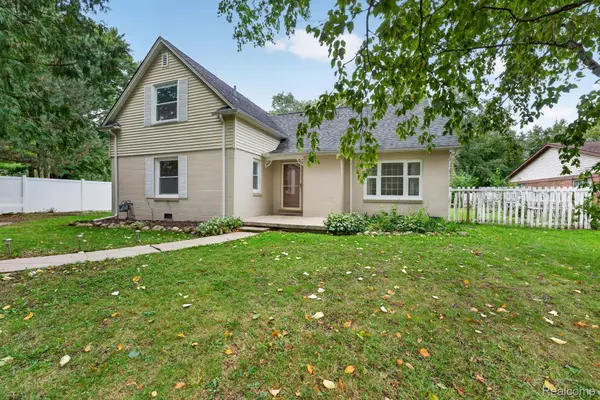 $204,900Active3 beds 1 baths1,676 sq. ft.
9470 Mortenview Drive, Taylor, MI 48180
MLS# 20261072000Listed by: PREMIERE REALTY GROUP LLC - New
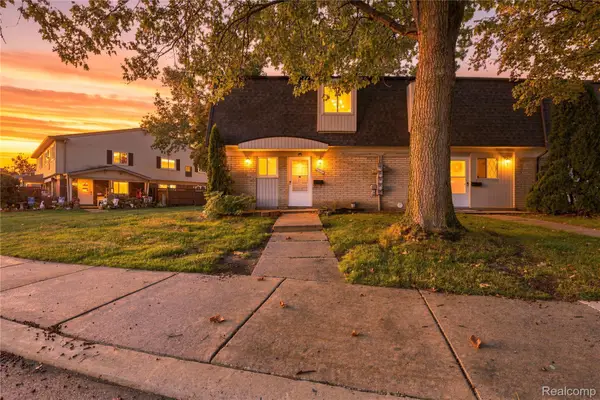 $80,000Active2 beds 2 baths1,032 sq. ft.
15813 Dupage Boulevard, Taylor, MI 48180
MLS# 20261074161Listed by: EXP REALTY - New
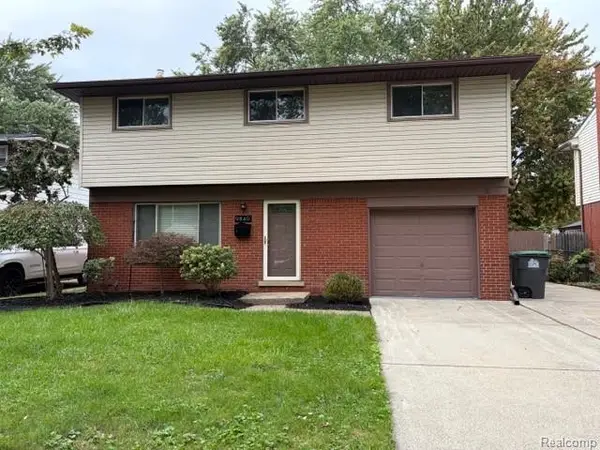 $244,900Active4 beds 2 baths1,328 sq. ft.
9840 William Street, Taylor, MI 48180
MLS# 20261076285Listed by: RE/MAX INNOVATION - New
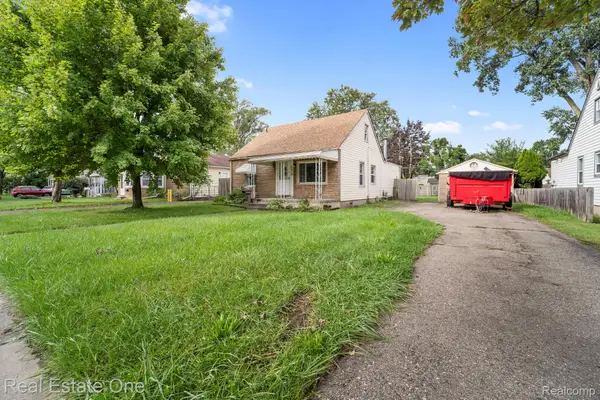 $109,900Active2 beds 1 baths1,200 sq. ft.
6628 Buck Street, Taylor, MI 48180
MLS# 20261076886Listed by: REAL ESTATE ONE-SOUTHGATE - New
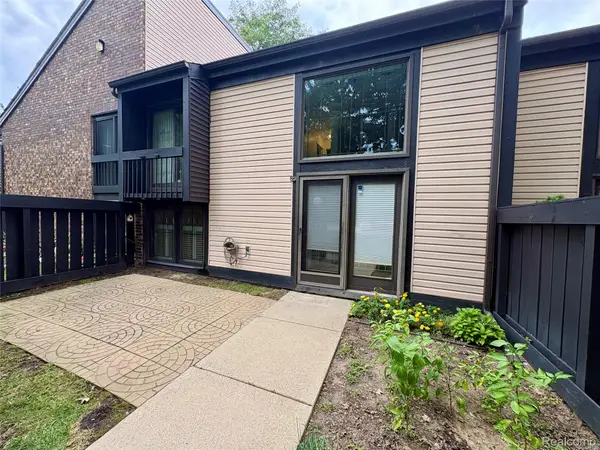 $124,900Active2 beds 1 baths1,080 sq. ft.
14067 Jackson Street #23, Taylor, MI 48180
MLS# 20261073660Listed by: REAL ESTATE UNLIMITED, INC


Protect your home and budget from life's surprises with an Assurant Home Warranty, backed by a partner that supports you through every step of homeownership. Explore Plans.
©2026 Century 21 Real Estate LLC. All rights reserved. CENTURY 21®, the CENTURY 21 Logo and C21® are service marks owned by Century 21 Real Estate LLC. Century 21 Real Estate LLC fully supports the principles of the Fair Housing Act and the Equal Opportunity Act. Each office is independently owned and operated. Listing information is deemed reliable but not guaranteed accurate.