
9840 William Street, Taylor, MI 48180
Local realty services provided by:CENTURY 21 Signature Realty
9840 William Street,Taylor, MI 48180
$244,900
- 4 Beds
- 2 Baths
- 1,328 sq. ft.
- Single family
- Active
Listed by: rami fakhoury
Office: re/max innovation
MLS#:20261076285
Source:MI_REALCOMP
Price summary
- Price:$244,900
- Price per sq. ft.:$184.41
About this home
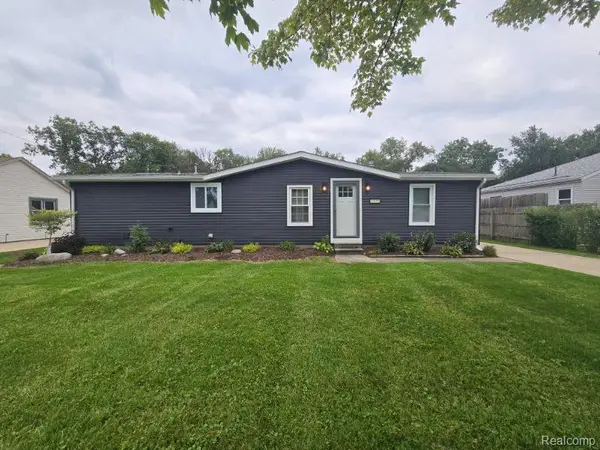
Welcome to 9840 William located in a very desirable location and tastefully updated 4-bedroom home! As you walk in you notice the large living room with newly sanded hardwood floors with lots of sunlight, you enter the beautiful eat in Kitchen you will see custom cabinets with granite counter tops and custom backsplash with all stainless-steel appliances included! Remodeled half bath in first floor for your comfort. Upstairs you will notice all new Carpet, Large Master bedroom with two Closets! Other bedrooms are spacious with lots of closet space. Upstairs Bathroom is also fully remodeled. Basement has poured walls, and Includes a NEW FURNACE WITH NEW CHIMNEY LINER, NEW CENTRAL AC UNIT, NEW HOT WATER TANK! Attached garage for you convince. As you enter the Large Backyard you notice a nice built in Awning that overlooks the Yard. This home is freshly painted, completely remodeled and ready for your family. Immediate Occupancy, All Appliances included Owner to provide Full C of O. This is a must see!...
Contact an agent
Home facts
- Year built:1962
- Subdivision & Development:KINYON SUB 3
- Listing ID #:20261076285
- Added:1 day(s) ago
- Updated:September 25, 2026 at 10:40 AM
Rooms and interior
- Bedrooms:4
- Total bathrooms:2
- Full bathrooms:1
- Half bathrooms:1
- Rooms Total:6
- Basement Description:Unfinished
- Living area:1,328 sq. ft.
Heating and cooling
- Heating:ENERGY STAR Qualified Furnace Equipment, Forced Air, Natural Gas
Structure and exterior
- Year built:1962
- Building area:1,328 sq. ft.
- Lot area:0.15 Acres
- Architectural Style:Colonial
- Construction Materials:Aluminum Siding, Brick
- Foundation Description:Basement, Poured
- Levels:Two
Utilities
- Water:Public
- Sewer:Public Sewer
Finances and disclosures
- Price:$244,900
- Price per sq. ft.:$184.41
- Tax amount:$4,237
Parking
- Parking description:Attached, One and Half Car Garage
- Garage spaces:1.5

New listings near 9840 William Street
- New
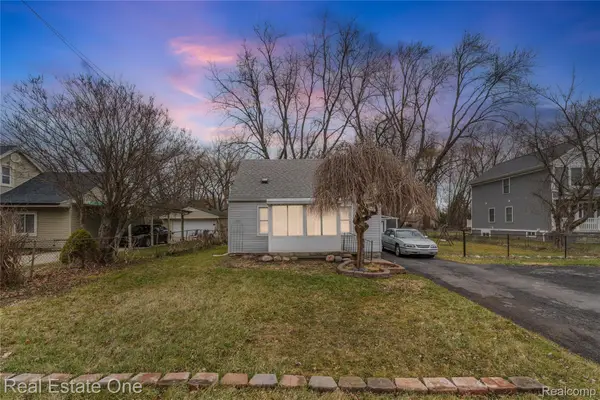 $143,000Active2 beds 1 baths888 sq. ft.
26170 Wick Road, Taylor, MI 48180
MLS# 20261076672Listed by: REAL ESTATE ONE-SOUTHGATE - New
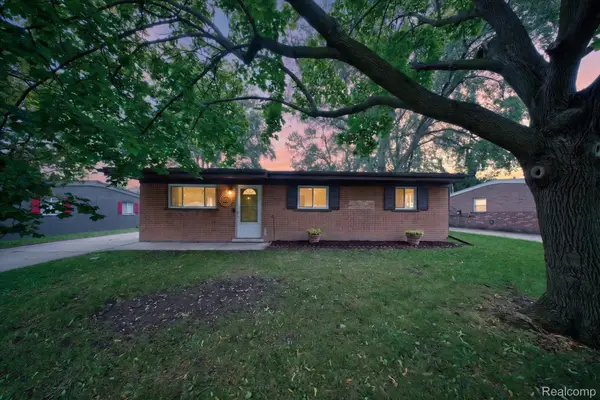 $164,900Active3 beds 1 baths1,034 sq. ft.
9281 Hazel Street, Taylor, MI 48180
MLS# 20261077447Listed by: ANTHOLOGY REAL ESTATE - New
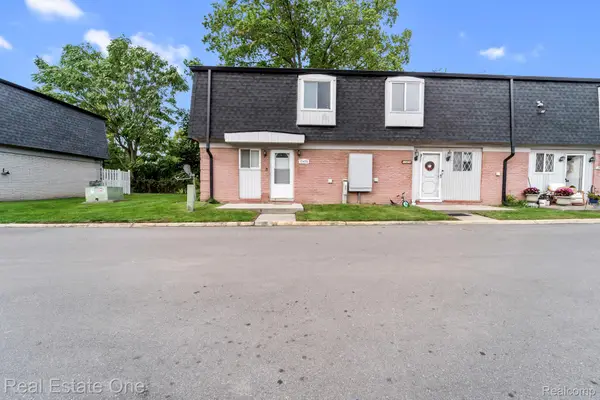 $79,900Active2 beds 2 baths1,008 sq. ft.
15458 Dupage Boulevard, Taylor, MI 48180
MLS# 20261077258Listed by: REAL ESTATE ONE-SOUTHGATE - New
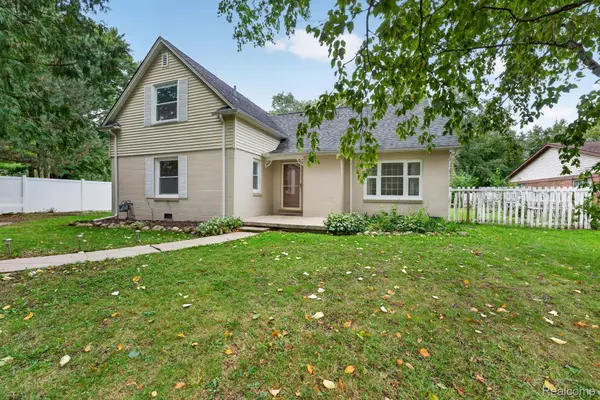 $204,900Active3 beds 1 baths1,676 sq. ft.
9470 Mortenview Drive, Taylor, MI 48180
MLS# 20261072000Listed by: PREMIERE REALTY GROUP LLC - New
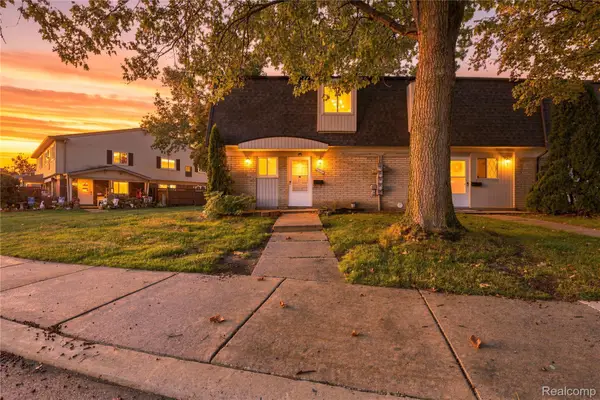 $80,000Active2 beds 2 baths1,032 sq. ft.
15813 Dupage Boulevard, Taylor, MI 48180
MLS# 20261074161Listed by: EXP REALTY - New
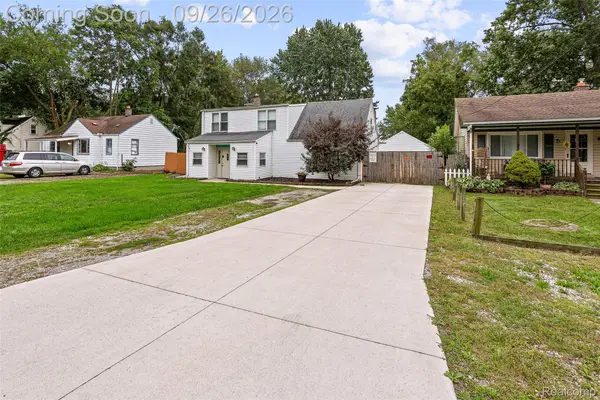 $225,000Active4 beds 1 baths1,352 sq. ft.
24843 Mary Street, Taylor, MI 48180
MLS# 20261077238Listed by: RE/MAX LEADING EDGE - New
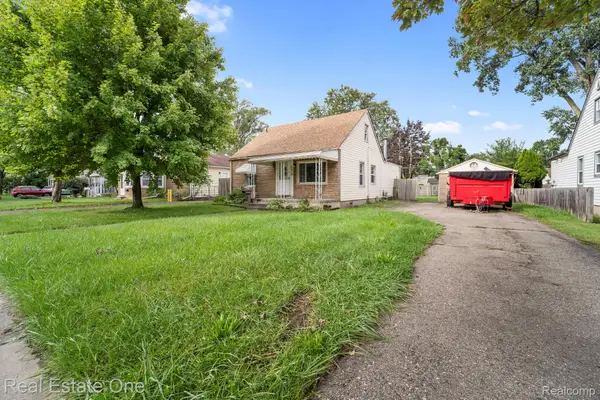 $109,900Active2 beds 1 baths1,200 sq. ft.
6628 Buck Street, Taylor, MI 48180
MLS# 20261076886Listed by: REAL ESTATE ONE-SOUTHGATE - New
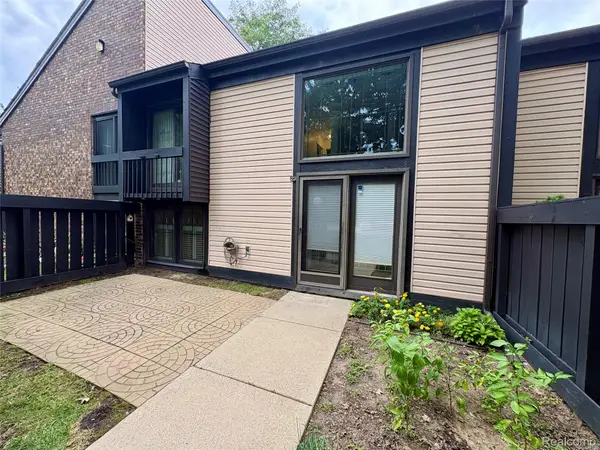 $124,900Active2 beds 1 baths1,080 sq. ft.
14067 Jackson Street #23, Taylor, MI 48180
MLS# 20261073660Listed by: REAL ESTATE UNLIMITED, INC - New
 $189,900Active3 beds 2 baths1,385 sq. ft.
10681 Katherine Street, Taylor, MI 48180
MLS# 20261075881Listed by: SOURCE REALTY LLC


Protect your home and budget from life's surprises with an Assurant Home Warranty, backed by a partner that supports you through every step of homeownership. Explore Plans.
©2026 Century 21 Real Estate LLC. All rights reserved. CENTURY 21®, the CENTURY 21 Logo and C21® are service marks owned by Century 21 Real Estate LLC. Century 21 Real Estate LLC fully supports the principles of the Fair Housing Act and the Equal Opportunity Act. Each office is independently owned and operated. Listing information is deemed reliable but not guaranteed accurate.