20385 Empire Street, Taylor, MI 48180
Local realty services provided by:CENTURY 21 Dynamic Realty
20385 Empire Street,Taylor, MI 48180
$299,900
- 3 Beds
- 3 Baths
- 2,536 sq. ft.
- Single family
- Active
Listed by: kimberly lefranc
Office: premiere realty group llc.
MLS#:20261049034
Source:MI_REALCOMP
Price summary
- Price:$299,900
- Price per sq. ft.:$118.26
About this home
This you have got to see! Come check out this extremely unique property as it most definitely stands out above the rest. You will absolutely love this spacious move in ready home that has a wonderful open concept which makes it perfect for entertaining or just chatting with family. Their is so much to offer, huge living room that is open to the spacious kitchen with plenty of storage and countertops, 3 bedrooms, 2.5 updated baths, great curb appeal, large primary bedroom that can be converted back to make this a 4 bedroom home. pull down attic, mechanics dream 5 car garage with a hoist, heater, XXL Driveway, plenty of room for all your toys and tools. Beautiful huge fenced yard with above ground pool, additional shed, storage under deck. The fully finished basement has its own private entrance and it is complete with a kitchen, bathroom, laundry room, storage and sleeping area. You can use this as an in-laws quarters, guest retreat, rent it out, make it your own private oasis, etc., your options are limitless as it gives ample amount of privacy. This home has so many updates! Completely recently renovated, Newer windows, doors, roof, furnace, a/c, attic insulation, newer garage doors and openers, the list goes on and on. Convenient location, close to highways and shopping. Don't delay, schedule your private showing today.
HIGHEST AND BEST DUE BY THURSDAY 7/2/26 AT 7PM...
Contact an agent
Home facts
- Year built:1981
- Listing ID #:20261049034
- Added:9 day(s) ago
- Updated:July 08, 2026 at 10:15 AM
Rooms and interior
- Bedrooms:3
- Total bathrooms:3
- Full bathrooms:2
- Half bathrooms:1
- Rooms Total:6
- Basement Description:Finished, Full, Interior Entry, Walk-Out Access
- Living area:2,536 sq. ft.
Heating and cooling
- Cooling:Ceiling Fans, Central Air
- Heating:Forced Air, Natural Gas
Structure and exterior
- Year built:1981
- Building area:2,536 sq. ft.
- Lot area:0.25 Acres
- Architectural Style:Raised Ranch
- Construction Materials:Vinyl Siding
- Exterior Features:Deck, Patio
- Foundation Description:Basement, Poured, Sump Pump
- Levels:Two
Utilities
- Water:Public
- Sewer:Public Sewer
Finances and disclosures
- Price:$299,900
- Price per sq. ft.:$118.26
- Tax amount:$2,776
Features and amenities
- Pool features:Above Ground
Parking
- Parking description:Detached, Driveway, Electricity In Garage, Five Car Garage, Garage Door Opener, Garage Faces Front, Heated Garage, Lift
- Garage spaces:5

New listings near 20385 Empire Street
- Open Fri, 3:30 to 5pmNew
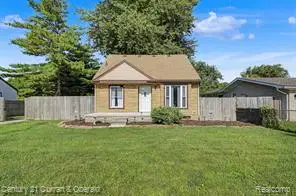 $189,999Active3 beds 1 baths1,209 sq. ft.
11618 Polk, Taylor, MI 48180
MLS# 61009291Listed by: CENTURY 21 CURRAN & OBERSKI - New
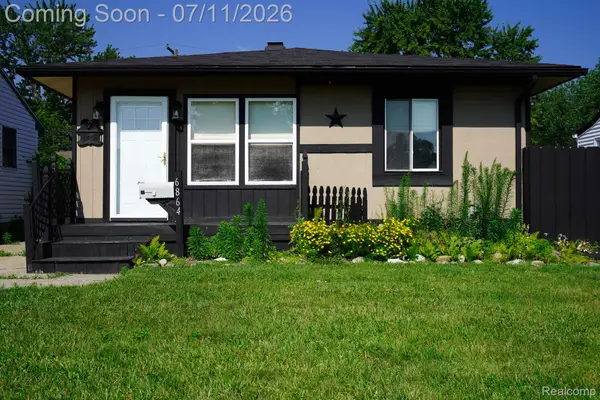 $134,900Active3 beds 1 baths864 sq. ft.
6864 Cornell Street, Taylor, MI 48180
MLS# 20261051895Listed by: JOHN GRAHAM REALTY, LLC - New
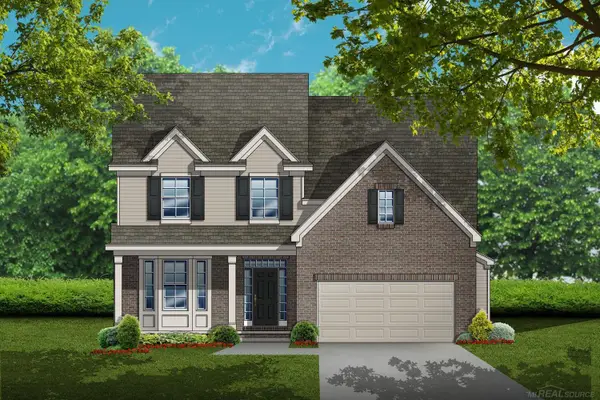 $397,099Active4 beds 3 baths2,288 sq. ft.
11715 Partridge, Taylor, MI 48180
MLS# 58050214001Listed by: MJC REAL ESTATE CO INC. - New
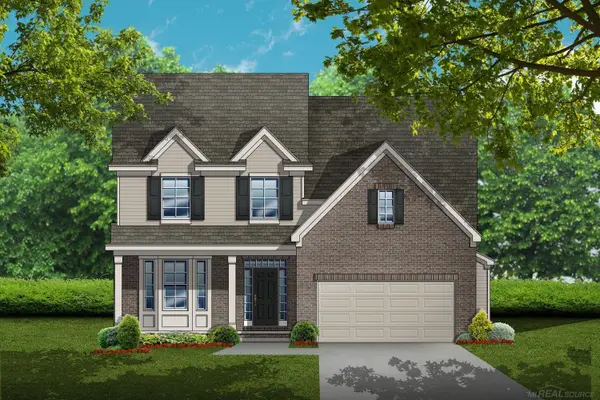 $397,099Active4 beds 3 baths2,288 sq. ft.
11715 Partridge #69, Taylor, MI 48180
MLS# 50214001Listed by: MJC REAL ESTATE CO INC. - Open Fri, 5 to 7pmNew
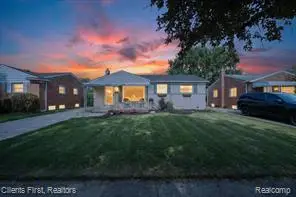 $245,000Active3 beds 1 baths1,242 sq. ft.
7520 Sloan, Taylor, MI 48180
MLS# 61008730Listed by: CLIENTS FIRST, REALTORS - New
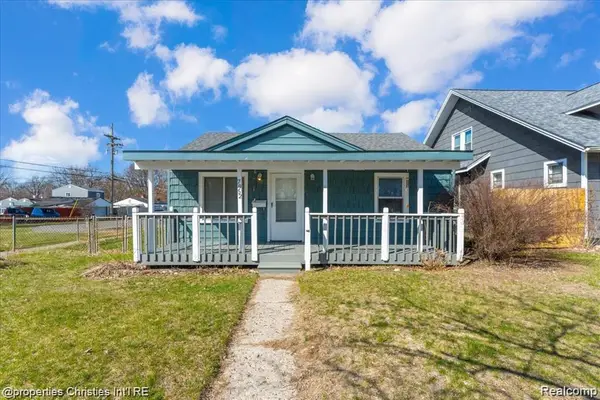 $120,000Active3 beds 2 baths1,120 sq. ft.
7952 Robert, Taylor, MI 48180
MLS# 61008823Listed by: @PROPERTIES CHRISTIE'S INT'L R.E. BIRMINGHAM - New
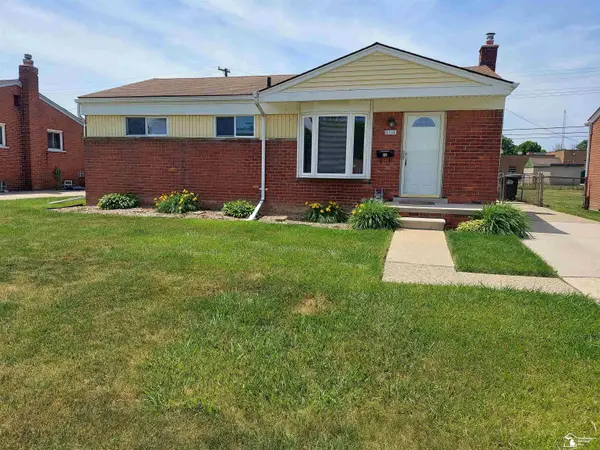 $235,000Active3 beds 1 baths1,815 sq. ft.
8324 Huron ST, Taylor, MI 48180
MLS# 57050213942Listed by: ERA PRIME REAL ESTATE GROUP - Open Sun, 1 to 3pmNew
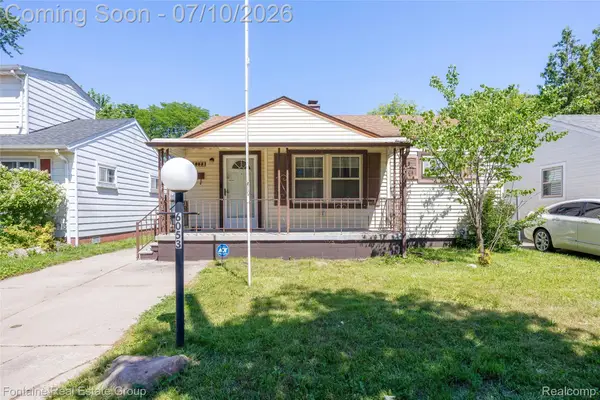 $149,900Active2 beds 1 baths916 sq. ft.
6053 John Daly Street, Taylor, MI 48180
MLS# 20261050168Listed by: FONTAINE REAL ESTATE GROUP - New
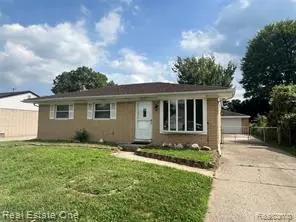 $214,900Active3 beds 1 baths1,017 sq. ft.
25563 Baker, Taylor, MI 48180
MLS# 61008449Listed by: REAL ESTATE ONE-SOUTHGATE - Open Sun, 12 to 1:30pmNew
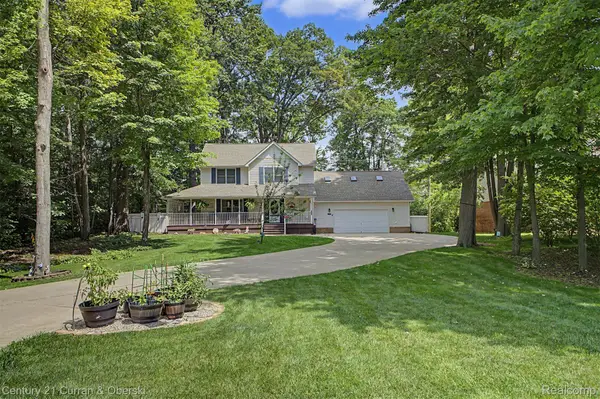
 $425,000Active4 beds 4 baths2,830 sq. ft.
25900 Belledale Street, Taylor, MI 48180
MLS# 20261051001Listed by: CENTURY 21 CURRAN & OBERSKI


Protect your home and budget from life's surprises with an Assurant Home Warranty, backed by a partner that supports you through every step of homeownership. Explore Plans.
©2026 Century 21 Real Estate LLC. All rights reserved. CENTURY 21®, the CENTURY 21 Logo and C21® are service marks owned by Century 21 Real Estate LLC. Century 21 Real Estate LLC fully supports the principles of the Fair Housing Act and the Equal Opportunity Act. Each office is independently owned and operated. Listing information is deemed reliable but not guaranteed accurate.