
23460 Kensington Street, Taylor, MI 48180
Local realty services provided by:CENTURY 21 Dynamic Realty
23460 Kensington Street,Taylor, MI 48180
$285,000
- 3 Beds
- 2 Baths
- 1,632 sq. ft.
- Single family
- Active
Listed by: karen shelton
Office: real estate one-southgate
MLS#:20261059223
Source:MI_REALCOMP
Price summary
- Price:$285,000
- Price per sq. ft.:$174.63
About this home
Welcome home to this beautifully maintained 3-bedroom, 2-full-bath ranch nestled on nearly ¾ of an acre at the end of a quiet dead-end street in Taylor. Offering the perfect blend of comfort, style, and space, this home has been thoughtfully updated throughout the past 10 years.
Step inside to an inviting open-concept floor plan Liv Rm , Kitchen, Great Rm featuring newer gorgeous luxury vinyl plank flooring, granite countertops and a seamless flow that’s perfect for everyday living and entertaining. All appliances stay! A spacious great room addition, completed several years ago, offers a cozy fireplace and creates the ideal gathering space for family and friends. Just off the great room, you’ll find a bright and inviting Florida room that overlooks the backyard and leads to a maintenance-free Trex deck, creating the perfect indoor-outdoor space for relaxing, entertaining, or enjoying your morning coffee.
The primary suite features a beautifully updated bathroom with a new walk-in shower, while the main bath is enhanced by a skylight that fills the space with natural light. Additional updates include a new front entry door, a dimensional 40-year roof with ridge vent, and a newly fenced backyard.
Car enthusiasts, hobbyists, or those needing extra storage will appreciate the additional two-car garage, providing plenty of room for vehicles, tools, and toys. For added peace of mind, the home also includes a security system with three exterior cameras.
Situated in a quiet neighborhood yet conveniently close to shopping, schools, parks, and major expressways, this move-in-ready home offers the perfect combination of privacy and convenience. Meticulously cared for and loaded with updates, this exceptional ranch is truly a place you’ll be proud to call home....
Contact an agent
Home facts
- Year built:1992
- Subdivision & Development:SUPERVISORS TAYLOR 4
- Listing ID #:20261059223
- Added:1 day(s) ago
- Updated:July 31, 2026 at 12:08 PM
Rooms and interior
- Bedrooms:3
- Total bathrooms:2
- Full bathrooms:2
- Rooms Total:9
- Living area:1,632 sq. ft.
Heating and cooling
- Cooling:Ceiling Fans, Central Air
- Heating:Forced Air, Natural Gas
Structure and exterior
- Roof:Asphalt
- Year built:1992
- Building area:1,632 sq. ft.
- Lot area:0.69 Acres
- Architectural Style:Ranch
- Construction Materials:Vinyl Siding
- Exterior Features:Covered, Deck
- Foundation Description:Crawl Space
- Levels:One
Utilities
- Water:Public
- Sewer:Public Sewer
Finances and disclosures
- Price:$285,000
- Price per sq. ft.:$174.63
- Tax amount:$2,799
Features and amenities
- Appliances:Dishwasher, Disposal, Dryer, Free Standing Electric Range, Free Standing Refrigerator, Microwave, Washer
- Laundry features:Electric Dryer Hookup, Gas Dryer Hookup, Laundry Room
- Amenities:Programmable Thermostat
Parking
- Parking description:Attached, Detached, Direct Access, Driveway, Electricity In Garage, Garage Faces Front, Parking Pad, Two Car Garage, Two and Half Car Garage
- Garage spaces:4.5

New listings near 23460 Kensington Street
- New
 $170,000Active3 beds 1 baths1,079 sq. ft.
9211 Polk Street, Taylor, MI 48180
MLS# 20261058119Listed by: NATIONAL REALTY CENTERS, INC - New
 $270,000Active3 beds 2 baths1,350 sq. ft.
13416 Mcguire Street, Taylor, MI 48180
MLS# 20261059462Listed by: OAK AND STONE REAL ESTATE - New
 $260,000Active3 beds 2 baths1,547 sq. ft.
26085 Superior Road, Taylor, MI 48180
MLS# 20261059038Listed by: KW PROFESSIONALS - New
 $200,000Active4 beds 2 baths1,643 sq. ft.
9230 Monroe Boulevard, Taylor, MI 48180
MLS# 26039323Listed by: KEY REALTY ONE LLC - Open Sat, 11am to 1pmNew
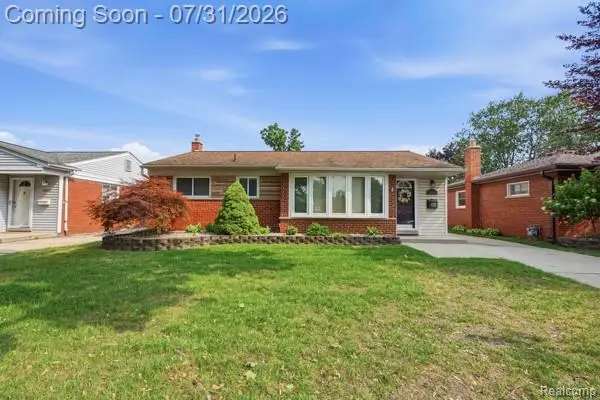 $244,900Active3 beds 2 baths1,922 sq. ft.
24832 Myler Street, Taylor, MI 48180
MLS# 20261056519Listed by: @PROPERTIES CHRISTIE'S INT'L R.E. ROYAL OAK - New
 $119,000Active2 beds 1 baths610 sq. ft.
5916 Gulley Street, Taylor, MI 48180
MLS# 20261059010Listed by: RE/MAX TEAM 2000 - New
 $135,000Active6 beds 1 baths860 sq. ft.
4959 Weddel Street, DearbornHeights, MI 48125
MLS# 81026039094Listed by: RICHTER & ASSOCIATES, INC. - New
 $139,900Active2 beds 1 baths750 sq. ft.
5868 Fellrath Street, Taylor, MI 48180
MLS# 26039002Listed by: LOPICCOLO HOMES, INC. - New
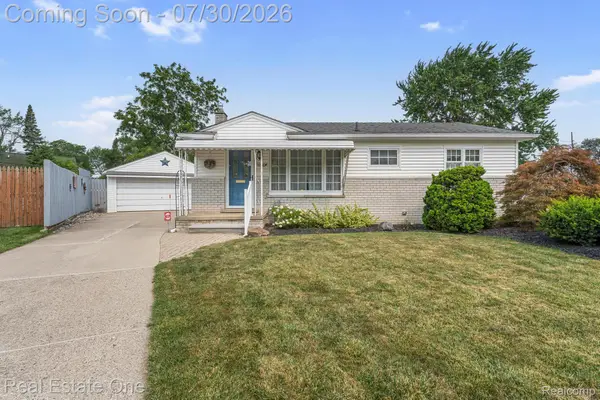 $199,900Active3 beds 2 baths1,700 sq. ft.
8866 Weddel Street, Taylor, MI 48180
MLS# 20261058521Listed by: REAL ESTATE ONE-SOUTHGATE


Protect your home and budget from life's surprises with an Assurant Home Warranty, backed by a partner that supports you through every step of homeownership. Explore Plans.
©2026 Century 21 Real Estate LLC. All rights reserved. CENTURY 21®, the CENTURY 21 Logo and C21® are service marks owned by Century 21 Real Estate LLC. Century 21 Real Estate LLC fully supports the principles of the Fair Housing Act and the Equal Opportunity Act. Each office is independently owned and operated. Listing information is deemed reliable but not guaranteed accurate.