
4959 Weddel Street, Taylor, MI 48125
Local realty services provided by:CENTURY 21 Curran & Oberski
4959 Weddel Street,Dearbornheights, MI 48125
$135,000
- 6 Beds
- 1 Baths
- 860 sq. ft.
- Single family
- Active
Listed by: joseph lawrence
Office: richter & associates, inc.
MLS#:81026039094
Source:MI_REALCOMP
Price summary
- Price:$135,000
- Price per sq. ft.:$156.98
About this home
Charming & Efficient 3-Bedroom Home in Dearborn Heights. Welcome to 4959 Weddell St, a cozy and updated single-family home offering comfort, functionality, and classic charm. Spanning 860 sq ft, this 3-bedroom, 1-bathroom property is ideal for first-time home buyers, small families, or savvy investors looking for a turn-key rental property in a desirable neighborhood. Main Level Layout: Features a comfortable living room, an eat-in kitchen with an included range, two main-floor bedrooms, and a full bath. Upper Level: Includes a possible third bedroom along with a flexible extra room--perfect for a home office, nursery, walk-in closet, or bonus living area. Convenient main-level laundry room setup (no basement stairs to navigate!). Enjoy a fully fenced backyard with a detached 1-car garage and central air conditioning for hot summer days.
Contact an agent
Home facts
- Year built:1947
- Subdivision & Development:EDFORD PARK SUBDIVISION
- Listing ID #:81026039094
- Added:1 day(s) ago
- Updated:July 30, 2026 at 12:03 AM
Rooms and interior
- Bedrooms:6
- Total bathrooms:1
- Full bathrooms:1
- Rooms Total:7
- Flooring:Carpet, Linoleum
- Living area:860 sq. ft.
Heating and cooling
- Cooling:Central Air
- Heating:Forced Air, Natural Gas
Structure and exterior
- Roof:Asphalt
- Year built:1947
- Building area:860 sq. ft.
- Lot area:0.12 Acres
- Architectural Style:Bungalow
- Construction Materials:Aluminum Siding
- Foundation Description:Crawl Space
Utilities
- Water:Public
- Sewer:Public Sewer
Finances and disclosures
- Price:$135,000
- Price per sq. ft.:$156.98
- Tax amount:$2,148
Features and amenities
- Appliances:Range
- Laundry features:Laundry Room, Main Level
- Amenities:Window Treatments
Parking
- Parking description:Asphalt, Detached
- Garage spaces:1

New listings near 4959 Weddel Street
- New
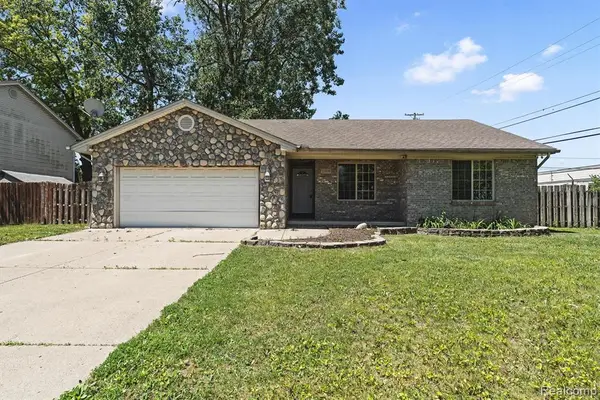 $270,000Active3 beds 2 baths1,350 sq. ft.
13416 Mcguire, Taylor, MI 48180
MLS# 61016365Listed by: OAK AND STONE REAL ESTATE - New
 $260,000Active3 beds 2 baths1,547 sq. ft.
26085 Superior Road, Taylor, MI 48180
MLS# 20261059038Listed by: KW PROFESSIONALS - New
 $285,000Active3 beds 2 baths1,632 sq. ft.
23460 Kensington, Taylor, MI 48180
MLS# 61016166Listed by: REAL ESTATE ONE-SOUTHGATE - New
 $200,000Active4 beds 2 baths1,643 sq. ft.
9230 Monroe, Taylor, MI 48180
MLS# 70548987Listed by: KEY REALTY ONE LLC - Open Sat, 11am to 1pmNew
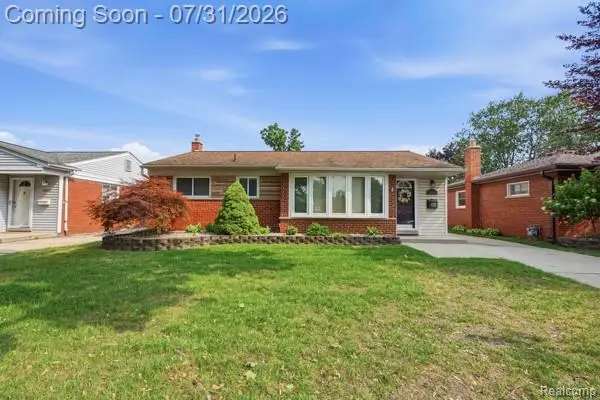 $244,900Active3 beds 2 baths1,922 sq. ft.
24832 Myler Street, Taylor, MI 48180
MLS# 20261056519Listed by: @PROPERTIES CHRISTIE'S INT'L R.E. ROYAL OAK - New
 $119,000Active2 beds 1 baths610 sq. ft.
5916 Gulley Street, Taylor, MI 48180
MLS# 20261059010Listed by: RE/MAX TEAM 2000 - New
 $139,900Active2 beds 1 baths750 sq. ft.
5868 Fellrath Street, Taylor, MI 48180
MLS# 26039002Listed by: LOPICCOLO HOMES, INC. - New
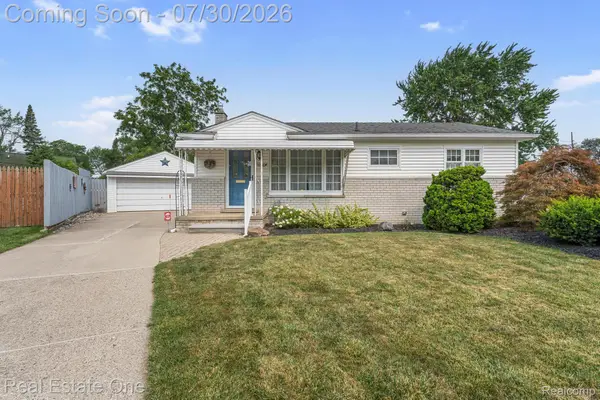 $199,900Active3 beds 2 baths1,700 sq. ft.
8866 Weddel Street, Taylor, MI 48180
MLS# 20261058521Listed by: REAL ESTATE ONE-SOUTHGATE - New
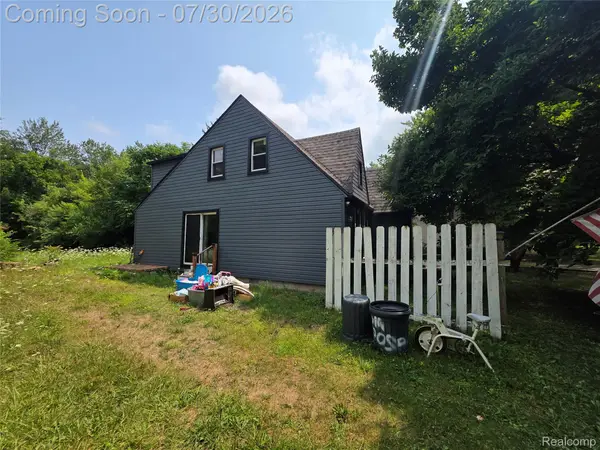 $165,500Active3 beds 2 baths1,367 sq. ft.
23410 Kensington Street, Taylor, MI 48180
MLS# 20261058708Listed by: BRAVEN ENTERPRISES LLC


Protect your home and budget from life's surprises with an Assurant Home Warranty, backed by a partner that supports you through every step of homeownership. Explore Plans.
©2026 Century 21 Real Estate LLC. All rights reserved. CENTURY 21®, the CENTURY 21 Logo and C21® are service marks owned by Century 21 Real Estate LLC. Century 21 Real Estate LLC fully supports the principles of the Fair Housing Act and the Equal Opportunity Act. Each office is independently owned and operated. Listing information is deemed reliable but not guaranteed accurate.