
5939 Daniels, Taylor, MI 48180
Local realty services provided by:CENTURY 21 Realty North
5939 Daniels,Taylor, MI 48180
$144,900
- 2 Beds
- 1 Baths
- 827 sq. ft.
- Single family
- Active
Listed by: michael matkin
Office: 3sixty5 realty
MLS#:61039064
Source:MI_REALSOURCE
Price summary
- Price:$144,900
- Price per sq. ft.:$175.21
About this home
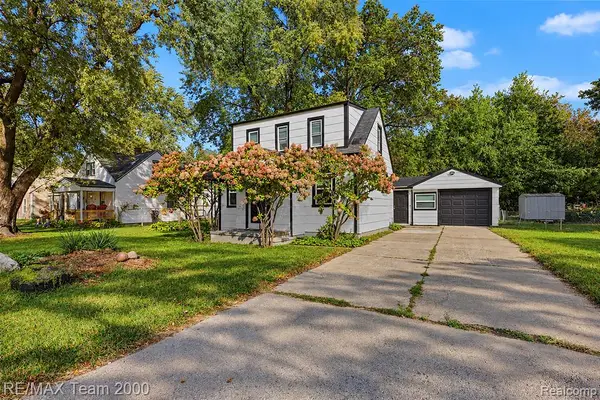
This charming 2-bedroom ranch in Taylor offers easy one-level living and a great use of space. The bright living room features a large bay window and flows into the kitchen with white cabinetry, dark countertops, tile backsplash, and wood-look flooring. Both bedrooms offer comfortable space, while central air and included appliances add everyday convenience. Outside, enjoy a fully fenced backyard with a concrete patio, above-ground pool, deck, and storage shed--perfect for relaxing or entertaining. Conveniently located near Van Born and Inkster with easy access to shopping, dining, and major roads. Move-in ready and waiting for its next owner!
Contact an agent
Home facts
- Year built:1954
- Subdivision & Development:Roselaine Sub
- Listing ID #:61039064
- Added:1 day(s) ago
- Updated:October 16, 2026 at 11:07 AM
Rooms and interior
- Bedrooms:2
- Total bathrooms:1
- Full bathrooms:1
- Rooms Total:5
- Kitchen Description:Dishwasher, On Entry Level, Range/Oven, Refrigerator
- Bedroom Description:Bedroom 1 on Entry Level, Bedroom 2 on Entry Level
- Living area:827 sq. ft.
Heating and cooling
- Cooling:Central A/C
- Heating:Forced Air, Natural Gas
Structure and exterior
- Year built:1954
- Building area:827 sq. ft.
- Lot area:0.15 Acres
- Architectural Style:Ranch
- Construction Materials:Vinyl Siding
- Foundation Description:Slab
- Levels:1 Story
Utilities
- Water:Public Water
Finances and disclosures
- Price:$144,900
- Price per sq. ft.:$175.21
- Tax amount:$1,194
Features and amenities
- Appliances:Dishwasher, Dryer, Range/Oven, Refrigerator, Washer
- Laundry features:Dryer, Washer
- Pool features:Above Ground Pool
 Provided through IDX via MiRealSource. Courtesy of MiRealSource Shareholder. Copyright MiRealSource. The information published and disseminated by MiRealSource is communicated verbatim, without change by MiRealSource, as filed with MiRealSource by its members. The accuracy of all information, regardless of source, is not guaranteed or warranted. All information should be independently verified. Copyright 2026 MiRealSource. All rights reserved. The information provided hereby constitutes proprietary information of MiRealSource, Inc. and its shareholders, affiliates and licensees and may not be reproduced or transmitted in any form or by any means, electronic or mechanical, including photocopy, recording, scanning or any information storage and retrieval system, without written permission from MiRealSource, Inc.
New listings near 5939 Daniels
- New
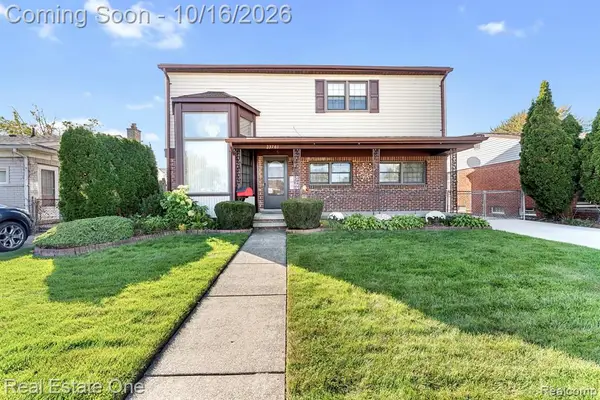 $280,000Active3 beds 4 baths2,114 sq. ft.
23761 Irving, Taylor, MI 48180
MLS# 61039388Listed by: REAL ESTATE ONE-SOUTHGATE - New
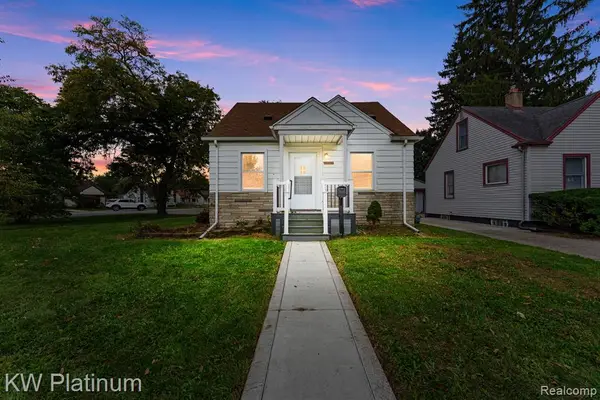 $130,000Active2 beds 1 baths662 sq. ft.
20009 Pinecrest, Taylor, MI 48180
MLS# 61039193Listed by: KW PLATINUM - New
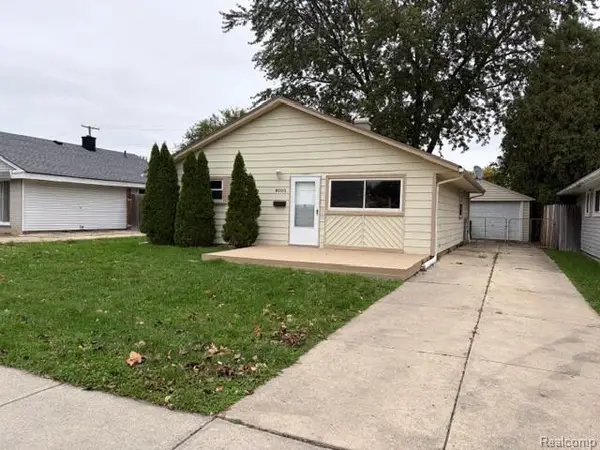 $163,000Active3 beds 1 baths957 sq. ft.
8003 Monroe, Taylor, MI 48180
MLS# 61039371Listed by: RE/MAX INNOVATION - New
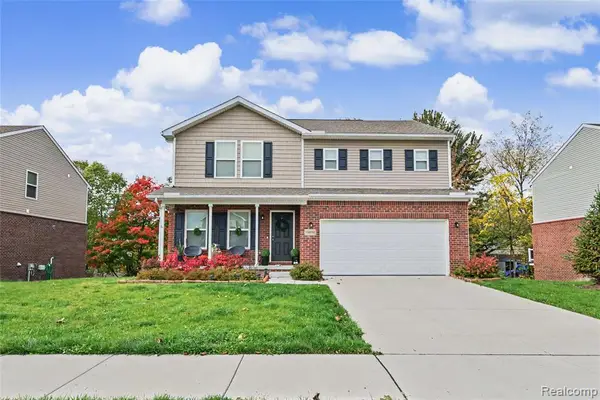 $365,000Active4 beds 3 baths1,811 sq. ft.
10680 Island Lake, Taylor, MI 48180
MLS# 61039176Listed by: RE/MAX LEADING EDGE - New
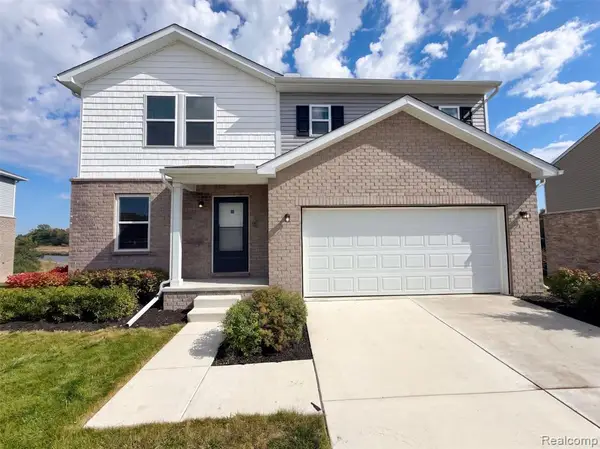 $345,000Active4 beds 3 baths1,831 sq. ft.
10103 Lakeview, Taylor, MI 48180
MLS# 61038928Listed by: OPENDOOR BROKERAGE LLC - Open Sat, 12 to 2pmNew
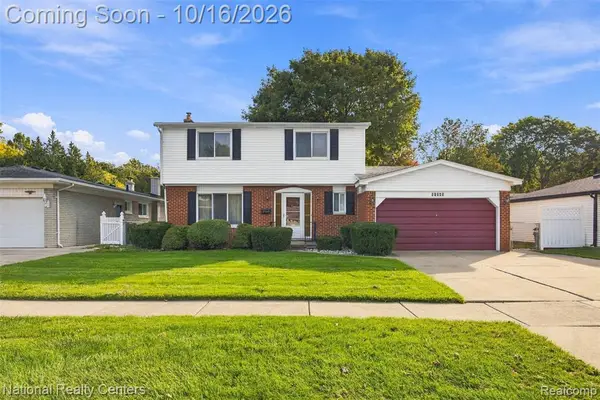 $262,000Active4 beds 2 baths1,751 sq. ft.
10343 Cherokee, Taylor, MI 48180
MLS# 61038875Listed by: NATIONAL REALTY CENTERS, INC - New
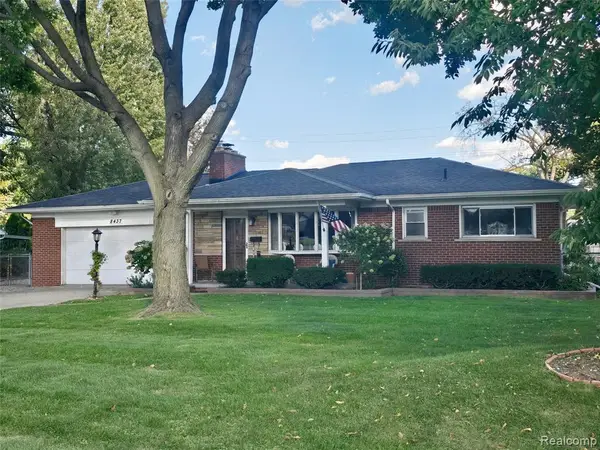 $230,000Active3 beds 2 baths1,203 sq. ft.
8437 Mortenview, Taylor, MI 48180
MLS# 61038821Listed by: DETROIT INVESTMENT COMPANY - New
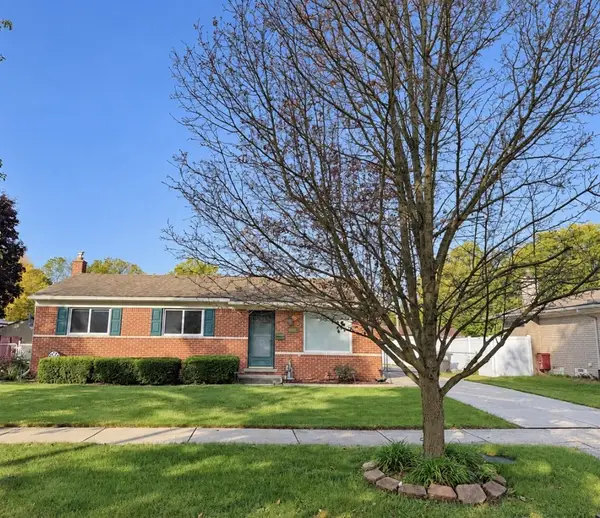 $192,199Active3 beds 3 baths1,005 sq. ft.
11192 Dudley, Taylor, MI 48180
MLS# 70564293Listed by: KELLER WILLIAMS HOMETOWNE - New
 $179,900Active3 beds 1 baths1,070 sq. ft.
7735 Beech Daly, Taylor, MI 48180
MLS# 61038790Listed by: RE/MAX TEAM 2000


Protect your home and budget from life's surprises with an Assurant Home Warranty, backed by a partner that supports you through every step of homeownership. Explore Plans.
©2026 Century 21 Real Estate LLC. All rights reserved. CENTURY 21®, the CENTURY 21 Logo and C21® are service marks owned by Century 21 Real Estate LLC. Century 21 Real Estate LLC fully supports the principles of the Fair Housing Act and the Equal Opportunity Act. Each office is independently owned and operated. Listing information is deemed reliable but not guaranteed accurate.