
8437 Mortenview, Taylor, MI 48180
Local realty services provided by:CENTURY 21 Realty North
8437 Mortenview,Taylor, MI 48180
$230,000
- 3 Beds
- 2 Baths
- 1,203 sq. ft.
- Single family
- Active
Listed by: greg majewski
Office: detroit investment company
MLS#:61038821
Source:MI_REALSOURCE
Price summary
- Price:$230,000
- Price per sq. ft.:$191.19
About this home
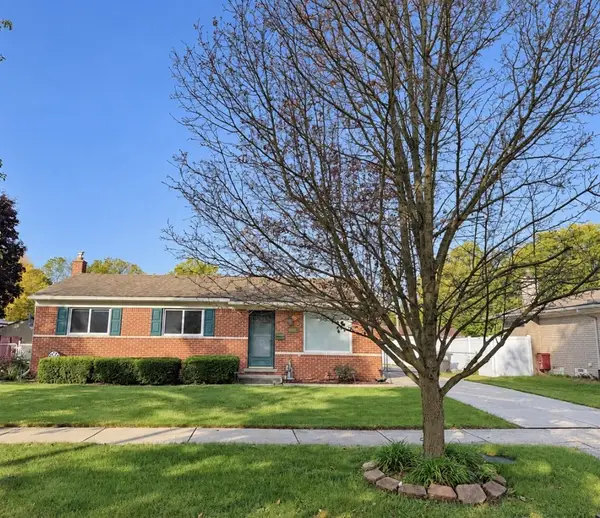
Stunning and meticulously maintained brick ranch home centrally located South of Ecorse and West of Pelham. This home features a 2.5 attached garage, covered front porch, inviting living room with natural fireplace, beautiful hardwood floors throughout, ceiling fans throughout, sprawling eat in kitchen with appliances included, spacious bedrooms, first floor laundry, two full bathrooms and lots of updates! Furnace and central replaced in 2025 (American Standard), crawl space was fully encapsulated in 2021, new concrete patio and awning for entertaining in 2021, and a new roof in 2017 (full tear off)! This home is a must see!
Contact an agent
Home facts
- Year built:1958
- Subdivision & Development:Mortenview Estates
- Listing ID #:61038821
- Added:2 day(s) ago
- Updated:October 17, 2026 at 04:37 PM
Rooms and interior
- Bedrooms:3
- Total bathrooms:2
- Full bathrooms:2
- Rooms Total:8
- Kitchen Description:Disposal, On Entry Level, Range/Oven
- Bedroom Description:Bedroom 1 on Entry Level, Bedroom 2 on Entry Level, Bedroom 3 on Entry Level
- Living area:1,203 sq. ft.
Heating and cooling
- Cooling:Ceiling Fan(s), Central A/C
- Heating:Forced Air, Natural Gas
Structure and exterior
- Year built:1958
- Building area:1,203 sq. ft.
- Lot area:0.28 Acres
- Architectural Style:Ranch
- Construction Materials:Brick
- Exterior Features:Fenced Yard, Patio, Porch
- Foundation Description:Crawl
- Levels:1 Story
Utilities
- Water:Public Water
Finances and disclosures
- Price:$230,000
- Price per sq. ft.:$191.19
- Tax amount:$2,617
Features and amenities
- Appliances:Disposal, Dryer, Range/Oven, Washer
- Laundry features:Dryer, On Entry Level, Washer
Parking
- Parking description:Attached Garage
- Garage spaces:3
 Provided through IDX via MiRealSource. Courtesy of MiRealSource Shareholder. Copyright MiRealSource. The information published and disseminated by MiRealSource is communicated verbatim, without change by MiRealSource, as filed with MiRealSource by its members. The accuracy of all information, regardless of source, is not guaranteed or warranted. All information should be independently verified. Copyright 2026 MiRealSource. All rights reserved. The information provided hereby constitutes proprietary information of MiRealSource, Inc. and its shareholders, affiliates and licensees and may not be reproduced or transmitted in any form or by any means, electronic or mechanical, including photocopy, recording, scanning or any information storage and retrieval system, without written permission from MiRealSource, Inc.
New listings near 8437 Mortenview
- New
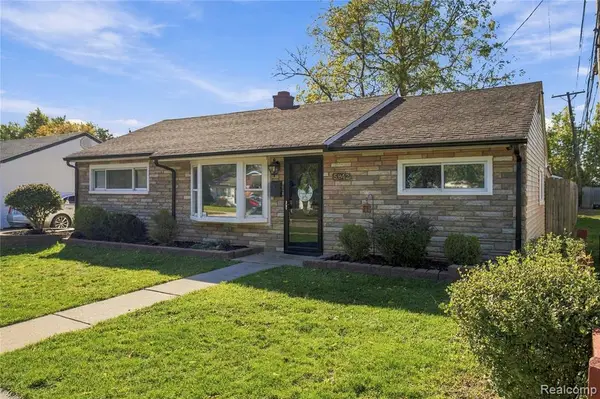 $174,900Active3 beds 1 baths1,050 sq. ft.
5842 William, Taylor, MI 48180
MLS# 61039541Listed by: RE/MAX LEADING EDGE - New
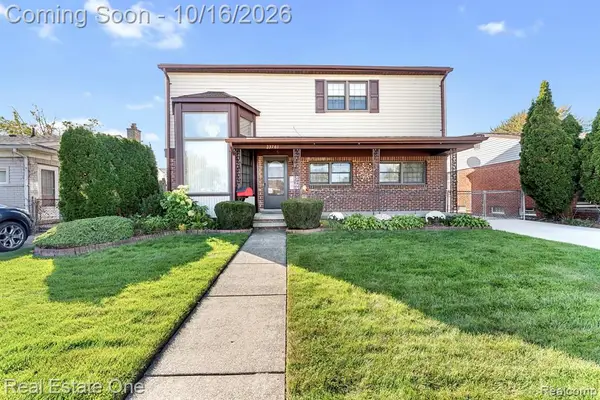 $280,000Active3 beds 4 baths2,114 sq. ft.
23761 Irving, Taylor, MI 48180
MLS# 61039388Listed by: REAL ESTATE ONE-SOUTHGATE - New
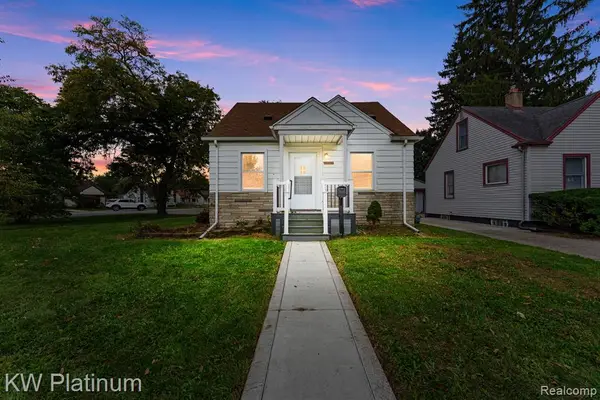 $130,000Active2 beds 1 baths662 sq. ft.
20009 Pinecrest, Taylor, MI 48180
MLS# 61039193Listed by: KW PLATINUM - New
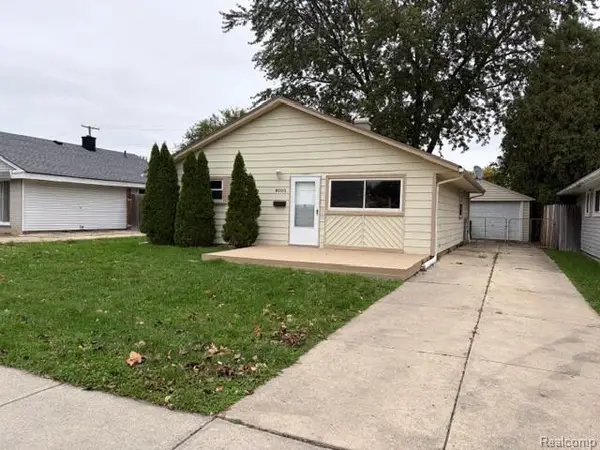 $163,000Active3 beds 1 baths957 sq. ft.
8003 Monroe, Taylor, MI 48180
MLS# 61039371Listed by: RE/MAX INNOVATION - New
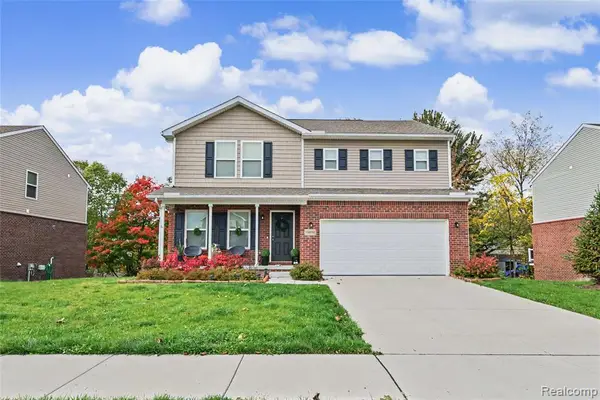 $365,000Active4 beds 3 baths1,811 sq. ft.
10680 Island Lake, Taylor, MI 48180
MLS# 61039176Listed by: RE/MAX LEADING EDGE - New
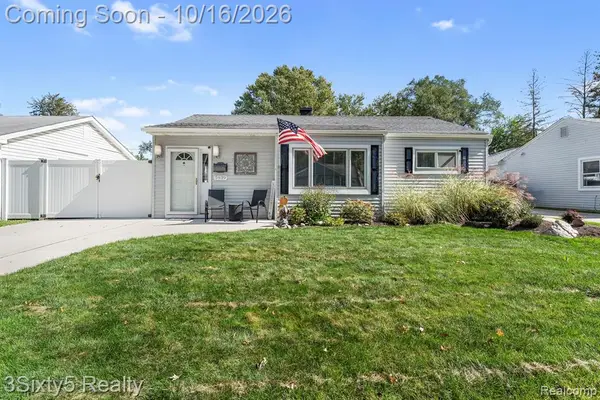 $144,900Active2 beds 1 baths827 sq. ft.
5939 Daniels, Taylor, MI 48180
MLS# 61039064Listed by: 3SIXTY5 REALTY - New
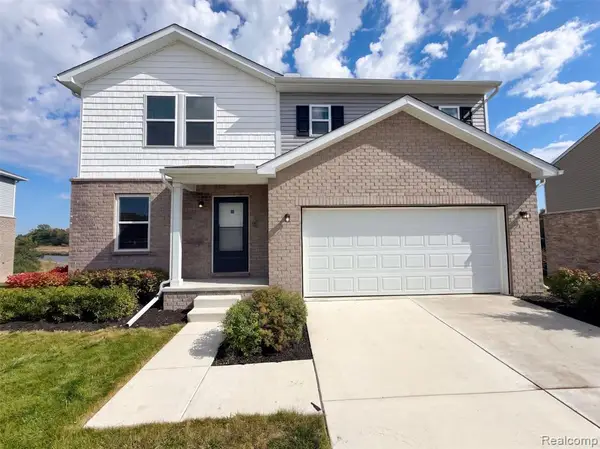 $345,000Active4 beds 3 baths1,831 sq. ft.
10103 Lakeview, Taylor, MI 48180
MLS# 61038928Listed by: OPENDOOR BROKERAGE LLC - Open Sat, 12 to 2pmNew
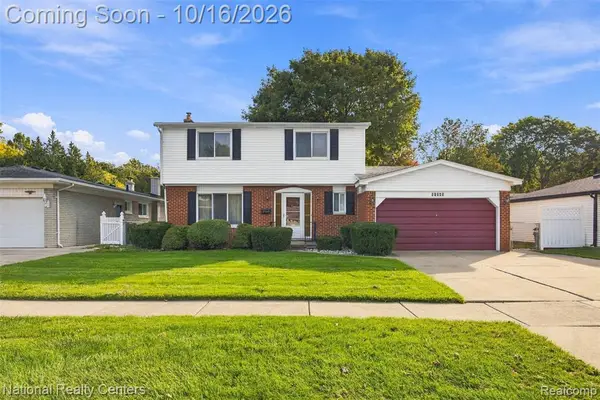 $262,000Active4 beds 2 baths1,751 sq. ft.
10343 Cherokee, Taylor, MI 48180
MLS# 61038875Listed by: NATIONAL REALTY CENTERS, INC - New
 $192,199Active3 beds 3 baths1,005 sq. ft.
11192 Dudley, Taylor, MI 48180
MLS# 70564293Listed by: KELLER WILLIAMS HOMETOWNE


Protect your home and budget from life's surprises with an Assurant Home Warranty, backed by a partner that supports you through every step of homeownership. Explore Plans.
©2026 Century 21 Real Estate LLC. All rights reserved. CENTURY 21®, the CENTURY 21 Logo and C21® are service marks owned by Century 21 Real Estate LLC. Century 21 Real Estate LLC fully supports the principles of the Fair Housing Act and the Equal Opportunity Act. Each office is independently owned and operated. Listing information is deemed reliable but not guaranteed accurate.