
1087 Preservation DR, Tecumseh, MI 49286
Local realty services provided by:CENTURY 21 Metro Brokers
1087 Preservation DR,Tecumseh, MI 49286
$549,900
- 4 Beds
- 3 Baths
- 3,036 sq. ft.
- Single family
- Pending
Listed by: john newcombe
Office: key realty one llc. - summerfield
MLS#:57050217245
Source:MI_REALCOMP
Price summary
- Price:$549,900
- Price per sq. ft.:$181.13
- Monthly HOA dues:$58.67
About this home
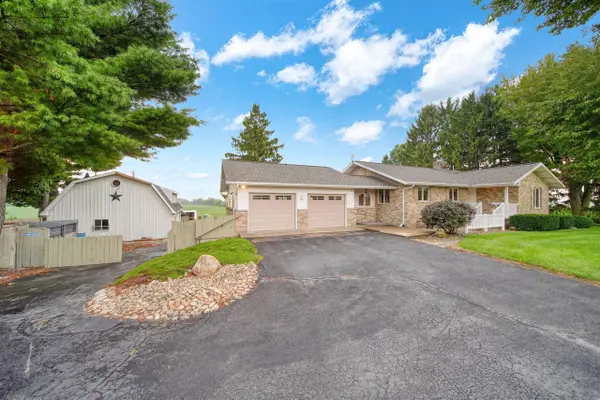
Stunning one-of-a-kind home in Tecumseh offering breathtaking views of a 32-acre nature preserve! With over 3,000 square feet of finished living space plus an additional 1,775-square-foot unfinished basement, this exceptional property provides endless possibilities for future expansion. The spacious primary suite is a true retreat, featuring two walk-in closets, a luxurious ensuite with a Jacuzzi tub and walk-in shower, and a private sliding door leading to an incredible 925-square-foot tiered Trex deck complete with a hot tub and spectacular nature views. The impressive great room showcases a soaring two-story stone gas fireplace, while the designer kitchen offers custom cabinetry, granite countertops, bar seating, and a Wolf gas cooktop. A formal dining room, currently used as a library, provides flexible living space to fit your lifestyle. Upstairs you'll find three additional bedrooms plus an oversized bonus room that could easily serve as a fifth bedroom, home office, fitness room, or playroom. A whole-house generator provides added peace of mind. Recent updates include the furnace, central air, hot water tank, hot tub, and dishwasher. Combining exceptional craftsmanship, generous living space, and an unbeatable natural setting, this truly is a rare opportunity to own one of Tecumseh's finest homes....
Contact an agent
Home facts
- Year built:2006
- Subdivision & Development:BONNER HILLS CONDO
- Listing ID #:57050217245
- Added:44 day(s) ago
- Updated:September 18, 2026 at 07:52 AM
Rooms and interior
- Bedrooms:4
- Total bathrooms:3
- Full bathrooms:2
- Half bathrooms:1
- Rooms Total:9
- Basement Description:Concrete, Sump Pump
- Living area:3,036 sq. ft.
Heating and cooling
- Cooling:Central Air
- Heating:Forced Air, Natural Gas
Structure and exterior
- Year built:2006
- Building area:3,036 sq. ft.
- Lot area:0.23 Acres
- Lot Features:Sprinklers
- Architectural Style:Traditional
- Construction Materials:Brick, Vinyl Siding
- Exterior Features:Deck
- Foundation Description:Basement
- Levels:Two
Utilities
- Water:Public
- Sewer:Public Sewer
Finances and disclosures
- Price:$549,900
- Price per sq. ft.:$181.13
- Tax amount:$9,426
Features and amenities
- Appliances:Dishwasher, Dryer, Microwave, Oven, Range, Refrigerator, Washer, Water Softener Owned
Parking
- Parking description:Attached, Two and Half Car Garage
- Garage spaces:2.5

New listings near 1087 Preservation DR
- New
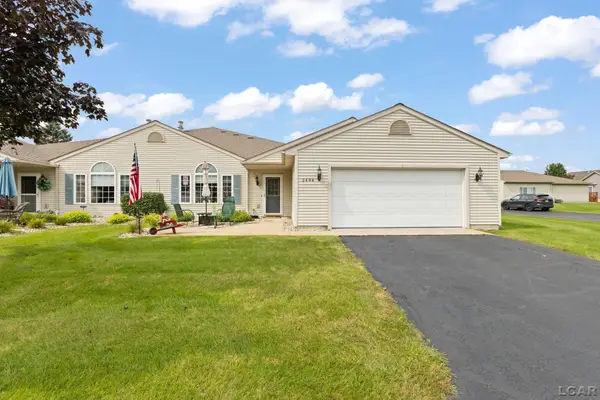 $240,000Active2 beds 2 baths1,294 sq. ft.
2404 Stillwater, Tecumseh, MI 49286
MLS# 50222129Listed by: HOWARD HANNA REAL ESTATE SERVICES-TECUMSEH - Open Sun, 2 to 4pmNew
 $179,900Active2 beds 2 baths764 sq. ft.
712 Inner, Tecumseh, MI 49286
MLS# 50221822Listed by: FRONT STREET REALTY - New
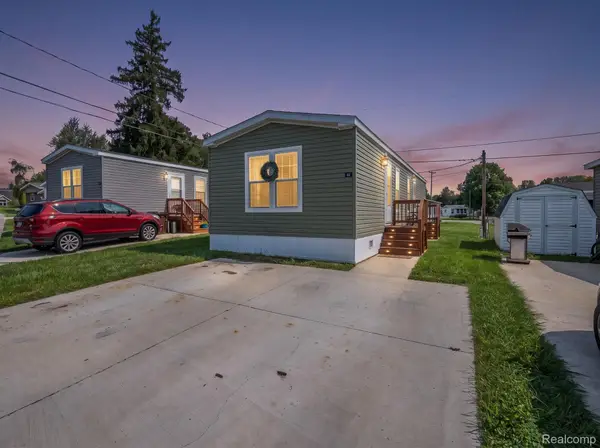 $85,000Active2 beds 1 baths900 sq. ft.
9103 N Union Street #41, Tecumseh, MI 49286
MLS# 20261073550Listed by: EXP REALTY MAIN - New
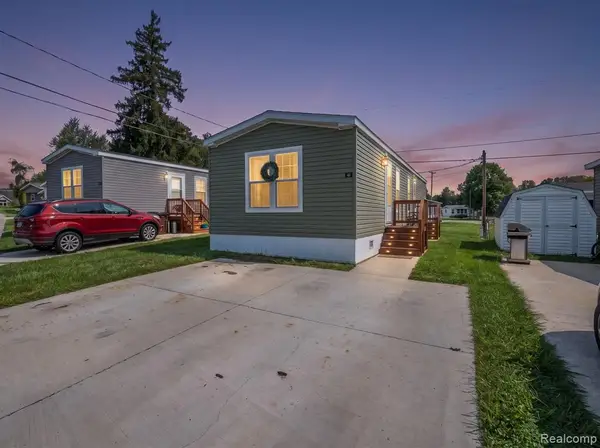 $85,000Active2 beds 1 baths
9103 N Union, Tecumseh, MI 49286
MLS# 61029772Listed by: EXP REALTY MAIN - New
 $300,000Active4 beds 3 baths2,578 sq. ft.
8443 Matthews, Tecumseh, MI 49286
MLS# 70558295Listed by: THE CHARLES REINHART COMPANY - Open Sat, 12 to 2pmNew
 $525,000Active3 beds 3 baths3,293 sq. ft.
5160 Milwaukee Road, Tecumseh, MI 49286
MLS# 81026048424Listed by: THE CHARLES REINHART COMPANY - New
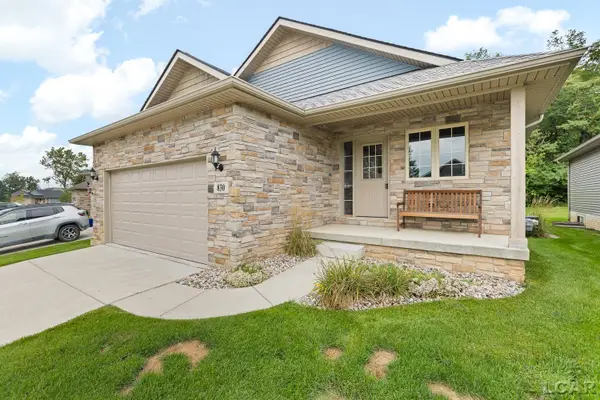 $360,000Active3 beds 3 baths2,173 sq. ft.
830 War Bonnet Dr ST, Tecumseh, MI 49286
MLS# 56050221470Listed by: HOWARD HANNA REAL ESTATE SERVICES-TECUMSEH - New
 $349,875Active4 beds 2 baths1,356 sq. ft.
11625 Ridge, Tecumseh, MI 49286
MLS# 70557862Listed by: LIVING IN LENAWEE REALTY LLC - New
 $130,000Active3 beds 2 baths1,344 sq. ft.
9103 N Union Street #143, Tecumseh, MI 49286
MLS# 20261068791Listed by: EXP REALTY MAIN - New
 $184,900Active2 beds 1 baths978 sq. ft.
6561 N Adrian HWY, Tecumseh, MI 49286
MLS# 56050221133Listed by: FOUNDATION REALTY, LLC-TECUMSEH


Protect your home and budget from life's surprises with an Assurant Home Warranty, backed by a partner that supports you through every step of homeownership. Explore Plans.
©2026 Century 21 Real Estate LLC. All rights reserved. CENTURY 21®, the CENTURY 21 Logo and C21® are service marks owned by Century 21 Real Estate LLC. Century 21 Real Estate LLC fully supports the principles of the Fair Housing Act and the Equal Opportunity Act. Each office is independently owned and operated. Listing information is deemed reliable but not guaranteed accurate.