
1200 W Pottawatamie, Tecumseh, MI 49286
Local realty services provided by:CENTURY 21 Realty North
1200 W Pottawatamie,Tecumseh, MI 49286
$350,000
- 4 Beds
- 2 Baths
- 768 sq. ft.
- Single family
- Active
Listed by: amy simpkins
Office: goedert real estate - adr
MLS#:50216818
Source:MI_REALSOURCE
Price summary
- Price:$350,000
- Price per sq. ft.:$238.42
About this home
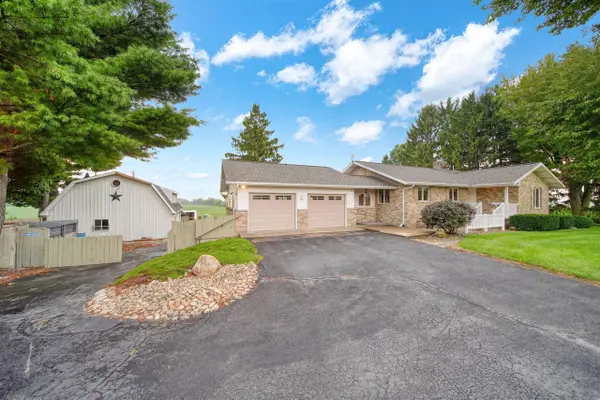
Welcome to this beautifully updated home located at 1200 W. Pottawattamie Street in the desirable City of Tecumseh, where city convenience meets the tranquility of your own private backyard retreat. Nestled on a secluded, fenced lot, this exceptional property offers the perfect blend of comfort, privacy, and outdoor living. Step outside and enjoy your own backyard oasis featuring a spacious deck, raised garden beds, a workshop (16 x 16), and a charming dragonfly shed (10 x 14) complete with air conditioning—perfect for relaxing on warm summer days. Surrounded by mature trees, colorful flowers, butterflies, deer, rabbits, and an abundance of birds, the setting provides a peaceful country atmosphere while remaining just minutes from shopping, dining, parks, and all the amenities Tecumseh has to offer. The home has been thoughtfully updated with fresh interior paint throughout, a new roof, new siding, a custom-covered balcony overlooking the entire backyard, and an oversized carport (24 x 34) large enough to accommodate an RV. Enjoy the outdoors with a stunning cathedral covered patio balcony (15 x 16) great for entertaining, reading a book, or enjoying a glass of tea. There's also a patio are with a table, covered umbrella, and seating area ideal for grilling and dining. Inside, you'll find a bright, open-concept floor plan featuring white cabinetry, decorative glass-front cabinets, granite countertops, and brand-new stainless steel appliances in the kitchen. The inviting living room offers a cozy fireplace, comfortable gathering space, and a stunning crystal chandelier that highlights the open staircase. The main level also includes a spacious laundry room with abundant cabinetry and countertop space, an updated full bathroom, and a generously sized bedroom. The finished lower level offers incredible flexibility with two additional bedrooms, a second full bathroom, and a large family room that could easily serve as a fourth bedroom, recreation room, or home office. A utility room and additional storage beneath the staircase provide even more functional space. Move-in ready and meticulously maintained, this one-of-a-kind home offers the perfect combination of modern updates, versatile living space, and an extraordinary private setting. Don't miss the opportunity to make this beautiful Tecumseh property your next home!...
Contact an agent
Home facts
- Year built:1974
- Subdivision & Development:Sunset Meadows 2
- Listing ID #:50216818
- Added:48 day(s) ago
- Updated:September 17, 2026 at 10:14 AM
Rooms and interior
- Bedrooms:4
- Total bathrooms:2
- Full bathrooms:2
- Rooms Total:10
- Dining Description:On Main Level
- Kitchen Description:Bar-Refrigerator, Dishwasher, Disposal, On Main Level, Range/Oven, Refrigerator
- Bedroom Description:Bedroom 1 on Main Level, Bedroom 2 on Lower Level, Bedroom 3 on Lower Level, Bedroom 4 on Lower Level
- Basement Description:Block
- Living area:768 sq. ft.
Heating and cooling
- Cooling:Central A/C
- Heating:Forced Air, Natural Gas
Structure and exterior
- Year built:1974
- Building area:768 sq. ft.
- Lot area:0.19 Acres
- Architectural Style:Bi-Level, Traditional
- Construction Materials:Vinyl Siding, Vinyl Trim
- Foundation Description:Basement, Block
Utilities
- Water:Public Water
- Sewer:Public Sanitary
Finances and disclosures
- Price:$350,000
- Price per sq. ft.:$238.42
- Tax amount:$3,288
Features and amenities
- Appliances:Dishwasher, Disposal, Dryer, Range/Oven, Refrigerator, Washer, Water Softener - Owned
- Laundry features:Dryer, On Main Level, Washer
Parking
- Parking description:Detached Garage
- Garage spaces:2
 Provided through IDX via MiRealSource. Courtesy of MiRealSource Shareholder. Copyright MiRealSource. The information published and disseminated by MiRealSource is communicated verbatim, without change by MiRealSource, as filed with MiRealSource by its members. The accuracy of all information, regardless of source, is not guaranteed or warranted. All information should be independently verified. Copyright 2026 MiRealSource. All rights reserved. The information provided hereby constitutes proprietary information of MiRealSource, Inc. and its shareholders, affiliates and licensees and may not be reproduced or transmitted in any form or by any means, electronic or mechanical, including photocopy, recording, scanning or any information storage and retrieval system, without written permission from MiRealSource, Inc.
New listings near 1200 W Pottawatamie
- New
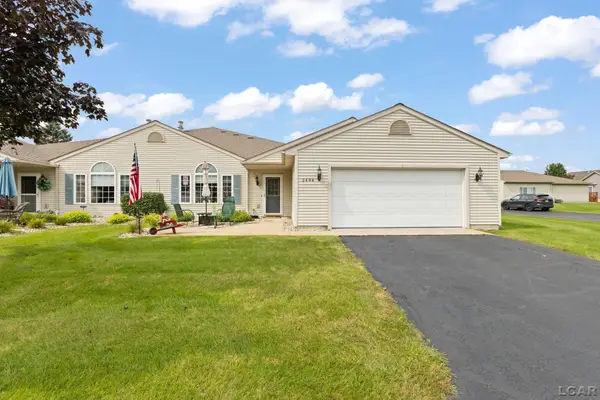 $240,000Active2 beds 2 baths1,294 sq. ft.
2404 Stillwater, Tecumseh, MI 49286
MLS# 50222129Listed by: HOWARD HANNA REAL ESTATE SERVICES-TECUMSEH - Open Sun, 2 to 4pmNew
 $179,900Active2 beds 2 baths764 sq. ft.
712 Inner, Tecumseh, MI 49286
MLS# 50221822Listed by: FRONT STREET REALTY - New
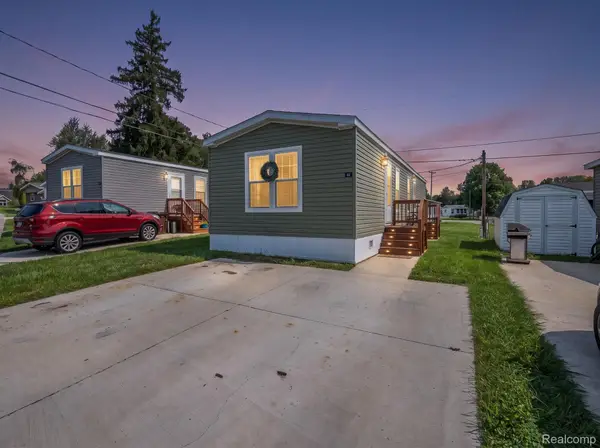 $85,000Active2 beds 1 baths900 sq. ft.
9103 N Union Street #41, Tecumseh, MI 49286
MLS# 20261073550Listed by: EXP REALTY MAIN - New
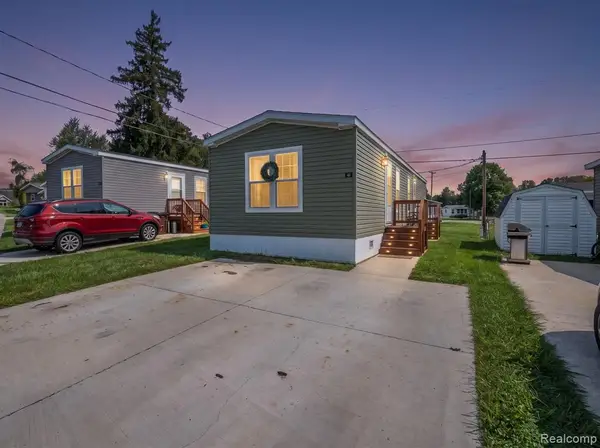 $85,000Active2 beds 1 baths
9103 N Union, Tecumseh, MI 49286
MLS# 61029772Listed by: EXP REALTY MAIN - New
 $300,000Active4 beds 3 baths2,578 sq. ft.
8443 Matthews, Tecumseh, MI 49286
MLS# 70558295Listed by: THE CHARLES REINHART COMPANY - Open Sat, 12 to 2pmNew
 $525,000Active3 beds 3 baths3,293 sq. ft.
5160 Milwaukee Road, Tecumseh, MI 49286
MLS# 81026048424Listed by: THE CHARLES REINHART COMPANY - New
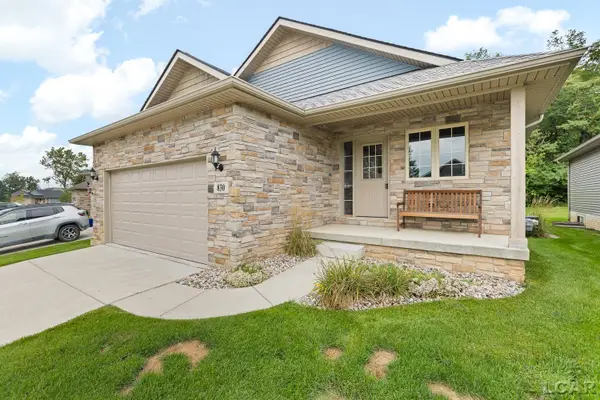 $360,000Active3 beds 3 baths2,173 sq. ft.
830 War Bonnet Dr ST, Tecumseh, MI 49286
MLS# 56050221470Listed by: HOWARD HANNA REAL ESTATE SERVICES-TECUMSEH - New
 $349,875Active4 beds 2 baths1,356 sq. ft.
11625 Ridge, Tecumseh, MI 49286
MLS# 70557862Listed by: LIVING IN LENAWEE REALTY LLC - New
 $130,000Active3 beds 2 baths1,344 sq. ft.
9103 N Union Street #143, Tecumseh, MI 49286
MLS# 20261068791Listed by: EXP REALTY MAIN - New
 $184,900Active2 beds 1 baths978 sq. ft.
6561 N Adrian HWY, Tecumseh, MI 49286
MLS# 56050221133Listed by: FOUNDATION REALTY, LLC-TECUMSEH


Protect your home and budget from life's surprises with an Assurant Home Warranty, backed by a partner that supports you through every step of homeownership. Explore Plans.
©2026 Century 21 Real Estate LLC. All rights reserved. CENTURY 21®, the CENTURY 21 Logo and C21® are service marks owned by Century 21 Real Estate LLC. Century 21 Real Estate LLC fully supports the principles of the Fair Housing Act and the Equal Opportunity Act. Each office is independently owned and operated. Listing information is deemed reliable but not guaranteed accurate.