
1436 Granby, Temperance, MI 48182
Local realty services provided by:CENTURY 21 Signature Realty
1436 Granby,Temperance, MI 48182
$364,900
- 4 Beds
- 3 Baths
- 2,135 sq. ft.
- Single family
- Active
Listed by: deanna goley
Office: heritage real estate michigan
MLS#:61008551
Source:MI_REALSOURCE
Price summary
- Price:$364,900
- Price per sq. ft.:$133.42
About this home
Beautiful traditional 2 story home on one of the largest, most private lots in this established neighborhood. Spacious open feel as you enter this home, living room with vaulted ceiling, ceiling fan, lots of natural light, formal dining, large kitchen open to breakfast area and family room with lovely brick gas fireplace, large windows, ceiling fan. Doorwall opens to large deck overlooking the private yard with shed. Primary suite offers classic tray ceiling, large walk in closet, fabulous bath with double vanity sink, jetted tub and separate shower, all 4 bedrooms have ceiling fans. Six panel doors throughout. Partially finished basement offering additional living space. Second floor laundry is a treat! Mudroom off garage entry as well. Sits on a mini cul-de-sac, attached 2 car garage, additional parking space to side of garage. All appliances included. NO HOA! Buyer to verify all information.
Contact an agent
Home facts
- Year built:1993
- Listing ID #:61008551
- Added:17 day(s) ago
- Updated:July 23, 2026 at 04:22 PM
Rooms and interior
- Bedrooms:4
- Total bathrooms:3
- Full bathrooms:2
- Half bathrooms:1
- Rooms Total:13
- Dining Description:On Entry Level
- Kitchen Description:Dishwasher, Disposal, Microwave, On Entry Level, Range/Oven, Refrigerator
- Bedroom Description:Bedroom 1 on Second Level, Bedroom 2 on Second Level, Bedroom 3 on Second Level, Bedroom 4 on Second Level
- Basement Description:Partially Finished
- Living area:2,135 sq. ft.
Heating and cooling
- Cooling:Central A/C
- Heating:Forced Air, Natural Gas
Structure and exterior
- Year built:1993
- Building area:2,135 sq. ft.
- Lot area:0.4 Acres
- Architectural Style:Traditional
- Construction Materials:Brick, Vinyl Siding
- Exterior Features:Deck, Porch
- Foundation Description:Basement
- Levels:2 Story
Utilities
- Water:Public Water
Finances and disclosures
- Price:$364,900
- Price per sq. ft.:$133.42
- Tax amount:$4,700
Features and amenities
- Appliances:Dishwasher, Disposal, Dryer, Microwave, Range/Oven, Refrigerator, Washer
- Laundry features:Dryer, On Second Level, Washer
Parking
- Parking description:Attached Garage
- Garage spaces:2
 Provided through IDX via MiRealSource. Courtesy of MiRealSource Shareholder. Copyright MiRealSource. The information published and disseminated by MiRealSource is communicated verbatim, without change by MiRealSource, as filed with MiRealSource by its members. The accuracy of all information, regardless of source, is not guaranteed or warranted. All information should be independently verified. Copyright 2026 MiRealSource. All rights reserved. The information provided hereby constitutes proprietary information of MiRealSource, Inc. and its shareholders, affiliates and licensees and may not be reproduced or transmitted in any form or by any means, electronic or mechanical, including photocopy, recording, scanning or any information storage and retrieval system, without written permission from MiRealSource, Inc. MI_REALSOURCE Member Broker: Andrew Hauck
New listings near 1436 Granby
- Open Sat, 11am to 1pmNew
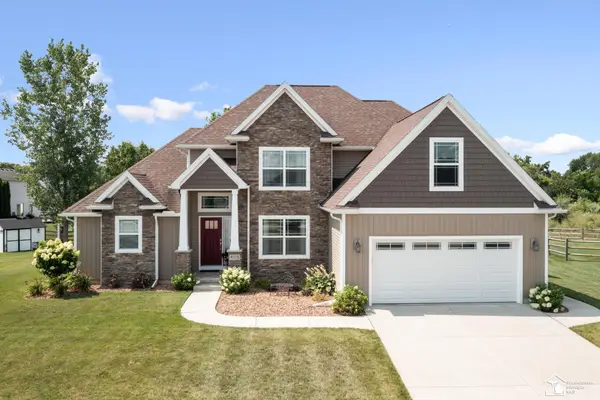 $515,000Active4 beds 4 baths2,222 sq. ft.
9275 Village Meadows, Temperance, MI 48182
MLS# 50216008Listed by: NEXTHOME ELEVATE IN TEMPERANCE - New
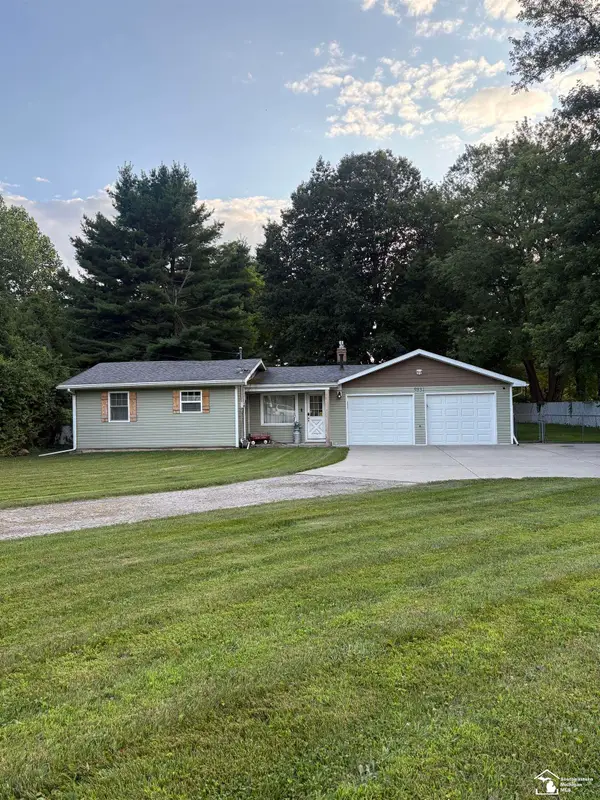 $219,900Active2 beds 2 baths1,098 sq. ft.
9831 Summerfield RD, Temperance, MI 48182
MLS# 57050215925Listed by: REAL ESTATE 4U - LAMBERTVILLE - New
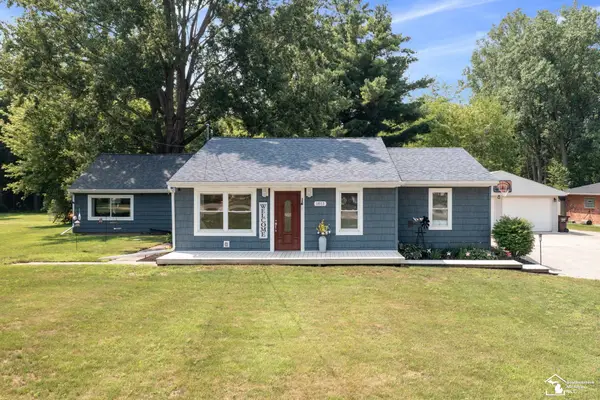 $359,900Active5 beds 3 baths2,250 sq. ft.
1811 Center, Temperance, MI 48182
MLS# 50215464Listed by: WIENS AND ROTH REAL ESTATE - LAMBERTVILLE - New
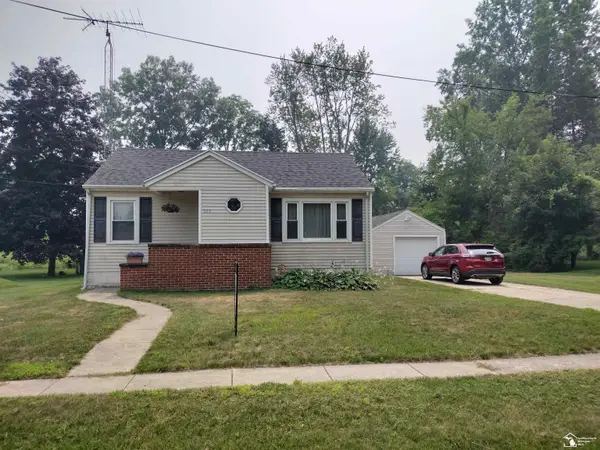 $199,900Active3 beds 1 baths1,213 sq. ft.
1115 Cherry ST, Temperance, MI 48182
MLS# 57050215388Listed by: BLACKTREE REALTY - New
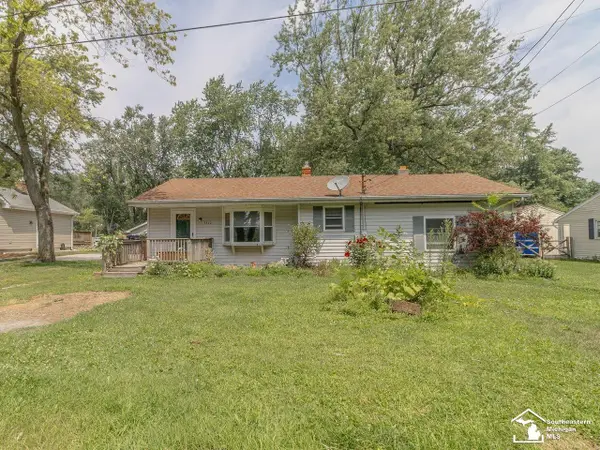 $139,900Active2 beds 1 baths1,154 sq. ft.
3840 W Erie, Temperance, MI 48182
MLS# 50215345Listed by: THE DANBERRY COMPANY - TEMPERANCE - New
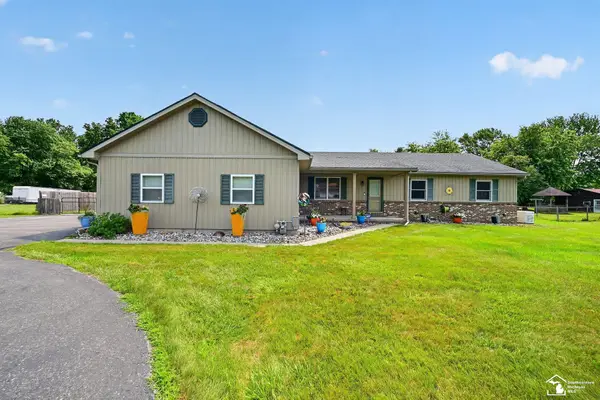 $490,000Active3 beds 2 baths1,641 sq. ft.
9858 Douglas, Temperance, MI 48182
MLS# 50215281Listed by: RE/MAX PREFERRED ASSOCIATES - Open Sun, 12 to 2pmNew
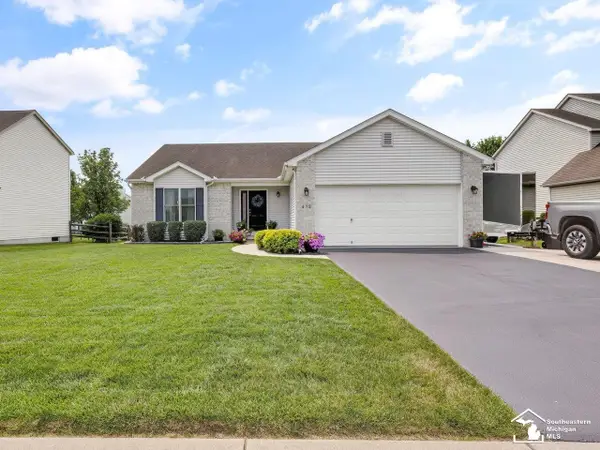 $324,900Active3 beds 3 baths2,411 sq. ft.
472 Buck LN, Temperance, MI 48182
MLS# 57050215269Listed by: THE DANBERRY COMPANY - TEMPERANCE 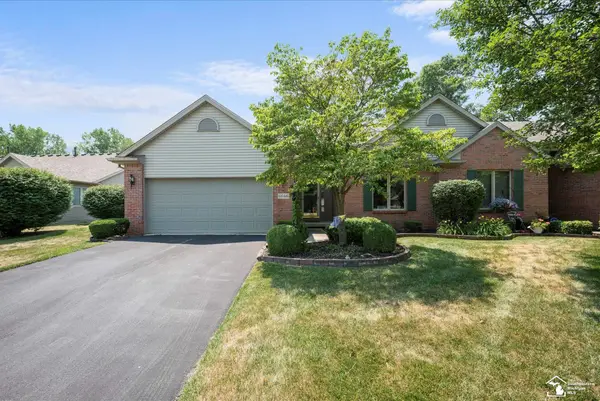 $279,900Pending2 beds 2 baths3,132 sq. ft.
6646 Greenbriar LN, Temperance, MI 48182
MLS# 57050215105Listed by: KEY REALTY ONE LLC - SUMMERFIELD- Open Sat, 11am to 12:30pmNew
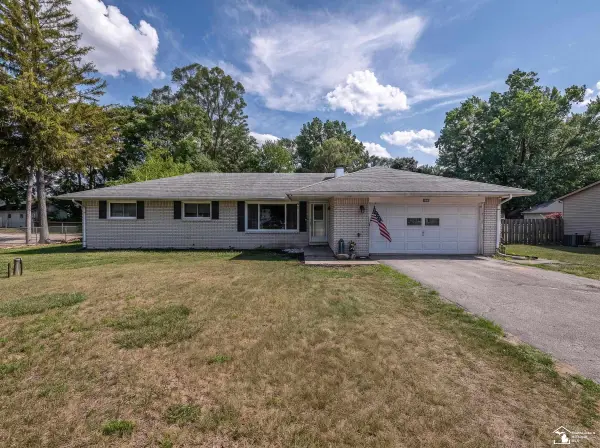 $247,000Active3 beds 2 baths1,308 sq. ft.
1021 Hackman, Temperance, MI 48182
MLS# 50215056Listed by: REAL ESTATE ONE MONROE - New
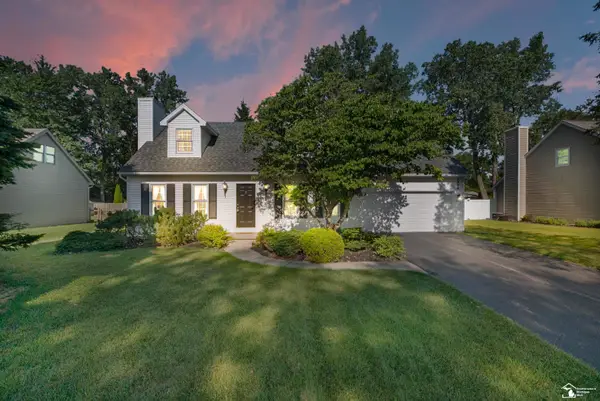 $308,000Active3 beds 2 baths1,389 sq. ft.
7309 Silo Meadows, Temperance, MI 48182
MLS# 50215034Listed by: SERENITY REALTY LLC


Protect your home and budget from life's surprises with an Assurant Home Warranty, backed by a partner that supports you through every step of homeownership. Explore Plans.
©2026 Century 21 Real Estate LLC. All rights reserved. CENTURY 21®, the CENTURY 21 Logo and C21® are service marks owned by Century 21 Real Estate LLC. Century 21 Real Estate LLC fully supports the principles of the Fair Housing Act and the Equal Opportunity Act. Each office is independently owned and operated. Listing information is deemed reliable but not guaranteed accurate.