
8090 W PQ Avenue, Texas, MI No
Local realty services provided by:CENTURY 21 Affiliated
8090 W PQ Avenue,Kalamazoo, MI No
$874,000
- 5 Beds
- 4 Baths
- 3,476 sq. ft.
- Single family
- Active
Listed by: pamella m knapp, shauna n knight-major
Office: re/max advantage
MLS#:66026007364
Source:MI_REALCOMP
Price summary
- Price:$874,000
- Price per sq. ft.:$204.88
About this home
Welcome home! This stunning modern farmhouse by TMR Builders offers 5 bedrooms, 3.5 baths, & 3,476 finished sq. ft., including a beautifully finished basement. Located across from Crooked Lake & in the highly sought-after Mattawan School District, this home combines exceptional design with an unbeatable setting. Inside, the open-concept main level showcases a striking floor-to-ceiling fireplace, oversized windows, custom built-ins, & a designer kitchen complete with a walk-in pantry, adjoining dining area, & mudroom off the 3-car garage. The main floor also includes a formal dining room, luxurious primary suite, & convenient laundry. Upstairs features 3 spacious bedrooms & a full bath, while the finished basement includes a large rec room, 5th bedroom, & full bath; perfect for entertaining, guests, or flexible living needs. Outside, enjoy the 14' x 16' composite deck. Construction is underway; there's still time to make selections & personalize this incredible home! www.TMRBuilders.comVisit www.TMRBuilders.com for additional information!...
Contact an agent
Home facts
- Year built:2026
- Listing ID #:66026007364
- Added:1 day(s) ago
- Updated:July 29, 2026 at 12:05 AM
Rooms and interior
- Bedrooms:5
- Total bathrooms:4
- Full bathrooms:3
- Half bathrooms:1
- Rooms Total:8
- Kitchen Description:Pantry
- Basement Description:Daylight, Full
- Living area:3,476 sq. ft.
Heating and cooling
- Cooling:Ceiling Fans, Central Air
- Heating:Forced Air, Natural Gas
Structure and exterior
- Roof:Composition, Metal
- Year built:2026
- Building area:3,476 sq. ft.
- Lot area:1.5 Acres
- Lot Features:Wooded
- Architectural Style:Contemporary
- Construction Materials:Vinyl Siding
- Exterior Features:Deck, Patio
Utilities
- Water:Well
- Sewer:Public Sewer
Finances and disclosures
- Price:$874,000
- Price per sq. ft.:$204.88
Features and amenities
- Appliances:Disposal, Humidifier
- Laundry features:Main Level
- Amenities:Pantry
Parking
- Parking description:Attached, Concrete, Garage Door Opener
- Garage spaces:3

New listings near 8090 W PQ Avenue
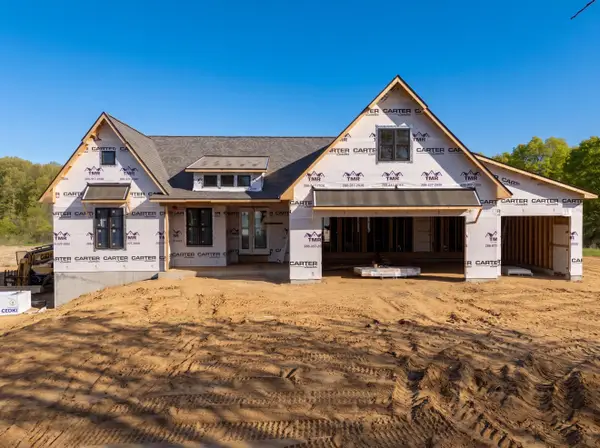 $930,000Pending4 beds 4 baths3,375 sq. ft.
8050 W PQ Avenue, Kalamazoo, MI No
MLS# 66026007363Listed by: RE/MAX ADVANTAGE- Open Sun, 1 to 2pmNew
 $699,888Active5 beds 2 baths2,344 sq. ft.
1210 N Eagle Lake Drive, Kalamazoo, MI No
MLS# 66026038947Listed by: RE/MAX ADVANTAGE - New
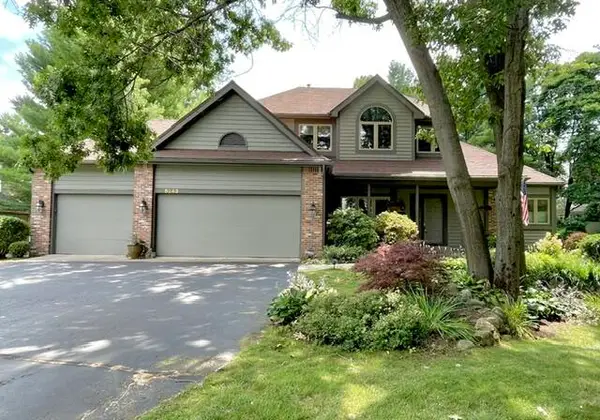 $574,000Active5 beds 4 baths3,684 sq. ft.
5243 Saddle Club Drive, Kalamazoo, MI 49009
MLS# 26038859Listed by: BERKSHIRE HATHAWAY HOMESERVICES MI - New
 $775,000Active3 beds 2 baths1,100 sq. ft.
10441 S, Mattawan, MI 49071
MLS# 70548400Listed by: BERKSHIRE HATHAWAY HOMESERVICES MI - New
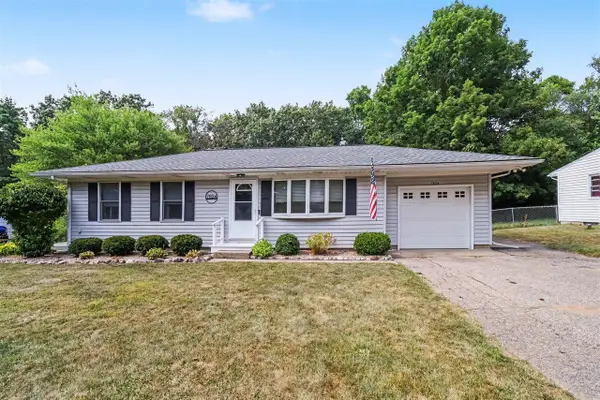 $300,000Active4 beds 2 baths984 sq. ft.
7824 W Q, Kalamazoo, MI 49009
MLS# 70548416Listed by: BERKSHIRE HATHAWAY HOMESERVICES MI  $2,820,000Active5 beds 6 baths8,734 sq. ft.
10030 W Rs Avenue, Unknown, MI No
MLS# 66026035774Listed by: CHUCK JAQUA, REALTOR- New
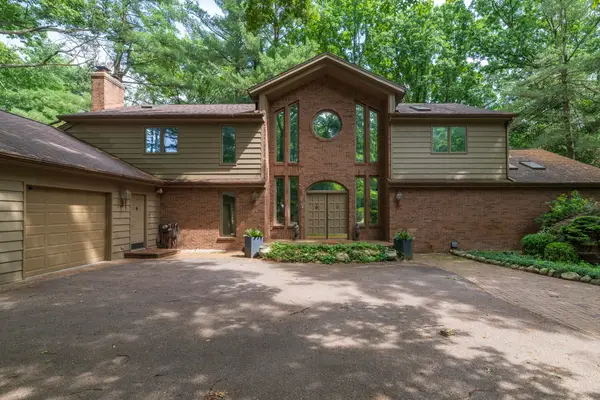 $899,812Active5 beds 6 baths6,749 sq. ft.
7129 Lakeridge Place, Kalamazoo, MI 49009
MLS# 26038593Listed by: GREY HOUSE MARKET REAL ESTATE - New
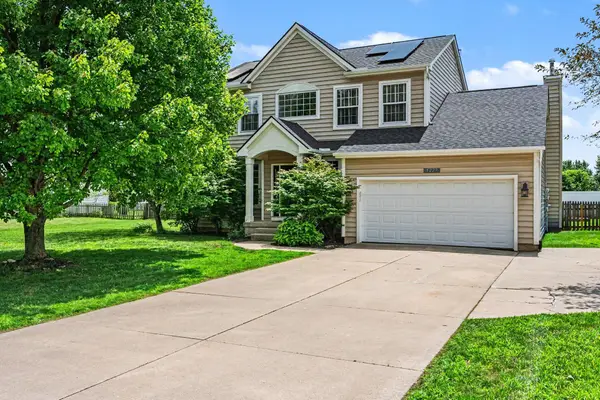 $460,000Active3 beds 4 baths2,553 sq. ft.
5229 Stapleton Drive, Kalamazoo, MI 49009
MLS# 26038143Listed by: ERA REARDON REALTY - New
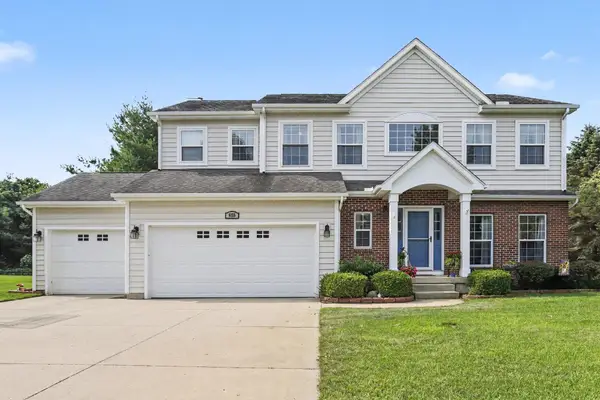 $530,000Active5 beds 4 baths3,400 sq. ft.
6155 Falabella Circle, Kalamazoo, MI 49009
MLS# 26038011Listed by: ERA REARDON REALTY


Protect your home and budget from life's surprises with an Assurant Home Warranty, backed by a partner that supports you through every step of homeownership. Explore Plans.
©2026 Century 21 Real Estate LLC. All rights reserved. CENTURY 21®, the CENTURY 21 Logo and C21® are service marks owned by Century 21 Real Estate LLC. Century 21 Real Estate LLC fully supports the principles of the Fair Housing Act and the Equal Opportunity Act. Each office is independently owned and operated. Listing information is deemed reliable but not guaranteed accurate.