
10030 W Rs Avenue, Texas, MI No
Local realty services provided by:CENTURY 21 Affiliated
10030 W Rs Avenue,Unknown, MI No
$2,820,000
- 5 Beds
- 6 Baths
- 8,734 sq. ft.
- Single family
- Active
Listed by: joyce a vos
Office: chuck jaqua, realtor
MLS#:66026035774
Source:MI_REALCOMP
Price summary
- Price:$2,820,000
- Price per sq. ft.:$299.14
About this home
Welcome to your private retreat! Nestled on 18.6 acres of rolling meadows and enchanting woods, your experience begins with the winding drive that takes you 700 ft. off the road to a home where luxury and nature meet. This custom-built estate- crafted in 2016 by DeVries and Onderlinde, is more than a house-it's a sanctuary designed for comfort, adventure, entertaining, and timeless memories. Just a few of the amenities of the property include an apartment/guest suite-perfect for visitors or extended family, a 20 x 30 ft. pole barn with electric and water, an oversized three-car garage, large fenced vegetable/cutting flower gardens, and adorable chicken coop. For the golf enthusiast, a custom designed 40 x 20 ft. green with eight holes, sand trap, and three tee boxes. Please see the attached Property Highlights page included in this listing for a much more comprehensive list of all of the special features of this home!Located in the Mattawan School district, this home features 5 bedrooms, 5.5 baths, 8,734 total finished square feet including the apartment, plus an abundance of storage area. The location offers easy access to I-94, US-131, Chicago, Lake Shore destinations, Grand Rapids, and travel throughout southern and northern Michigan. With so many features, a video and list of additional amenities and specifications are provided with this listing for your review. For additional information or to schedule your private tour, please contact the listing agent....
Contact an agent
Home facts
- Year built:2016
- Listing ID #:66026035774
- Added:1 day(s) ago
- Updated:July 29, 2026 at 10:06 AM
Rooms and interior
- Bedrooms:5
- Total bathrooms:6
- Full bathrooms:5
- Half bathrooms:1
- Rooms Total:8
- Flooring:Stone, Wood
- Kitchen Description:Pantry
- Basement Description:Daylight, Finished, Full, Walk-Out Access
- Living area:8,734 sq. ft.
Heating and cooling
- Cooling:Central Air
- Heating:Forced Air, Geothermal, Propane
Structure and exterior
- Roof:Composition, Metal
- Year built:2016
- Building area:8,734 sq. ft.
- Lot area:18.6 Acres
- Lot Features:Hilly Ravine, Landscaped Ground Cover, Sprinklers, Terraced Yard, Wooded
- Architectural Style:Farmhouse
- Construction Materials:Shingle Siding, Stone
- Exterior Features:Covered, Fountain, Garden, Patio, Porch, Spa/Hot-tub, Terrace
- Foundation Description:Basement
Utilities
- Water:Well
- Sewer:Septic Tank
Finances and disclosures
- Price:$2,820,000
- Price per sq. ft.:$299.14
- Tax amount:$16,220
Features and amenities
- Appliances:Bar Fridge, Built-In Gas Oven, Dishwasher, Disposal, Double Oven, Dryer, Freezer, Humidifier, Microwave, Oven, Refrigerator, Washer, Water Softener Owned
- Laundry features:Laundry Room, Main Level, Sink
- Amenities:Pantry, Vaulted Ceilings, Wet Bar, Window Treatments
Parking
- Parking description:Attached, Concrete, Garage Door Opener, Garage Faces Front, Paved
- Garage spaces:3

New listings near 10030 W Rs Avenue
- New
 $699,888Active5 beds 2 baths2,344 sq. ft.
1210 N Eagle Lake, Kalamazoo, MI 49009
MLS# 70548610Listed by: RE/MAX ADVANTAGE 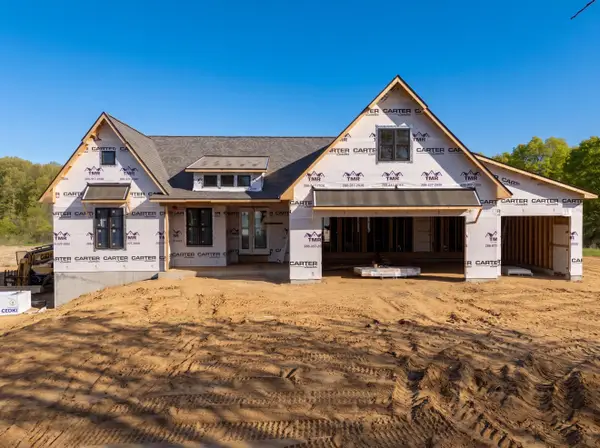 $930,000Pending4 beds 4 baths3,375 sq. ft.
8050 W PQ Avenue, Kalamazoo, MI No
MLS# 66026007363Listed by: RE/MAX ADVANTAGE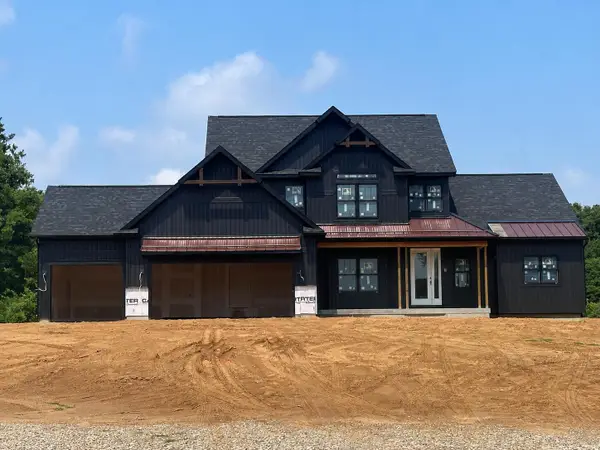 $874,000Active5 beds 4 baths3,476 sq. ft.
8090 W PQ Avenue, Kalamazoo, MI No
MLS# 66026007364Listed by: RE/MAX ADVANTAGE- New
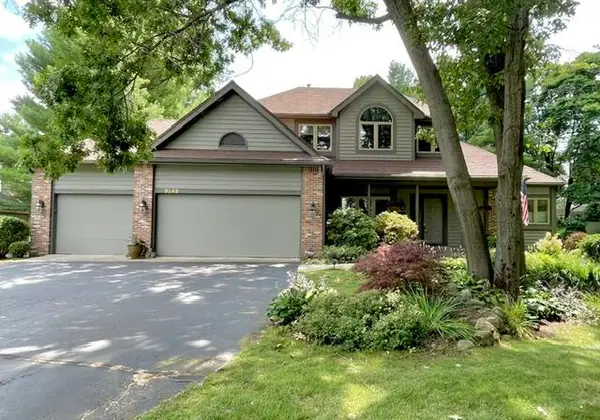 $574,000Active5 beds 4 baths2,374 sq. ft.
5243 Saddle Club, Kalamazoo, MI 49009
MLS# 70548525Listed by: BERKSHIRE HATHAWAY HOMESERVICES MI - New
 $775,000Active3 beds 2 baths1,100 sq. ft.
10441 S, Mattawan, MI 49071
MLS# 70548400Listed by: BERKSHIRE HATHAWAY HOMESERVICES MI - New
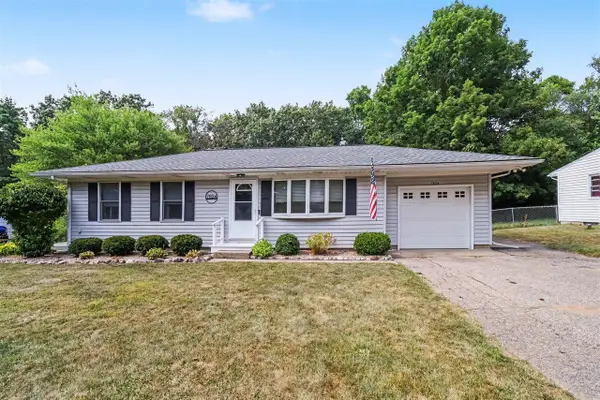 $300,000Active4 beds 2 baths984 sq. ft.
7824 W Q, Kalamazoo, MI 49009
MLS# 70548416Listed by: BERKSHIRE HATHAWAY HOMESERVICES MI  $2,820,000Active5 beds 6 baths8,734 sq. ft.
10030 W Rs Avenue, Unknown, MI No
MLS# 66026035774Listed by: CHUCK JAQUA, REALTOR- New
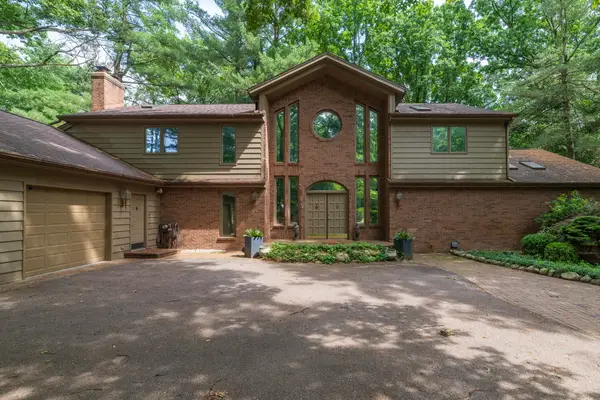 $899,812Active5 beds 6 baths6,749 sq. ft.
7129 Lakeridge Place, Kalamazoo, MI 49009
MLS# 66026038593Listed by: GREY HOUSE MARKET REAL ESTATE - New
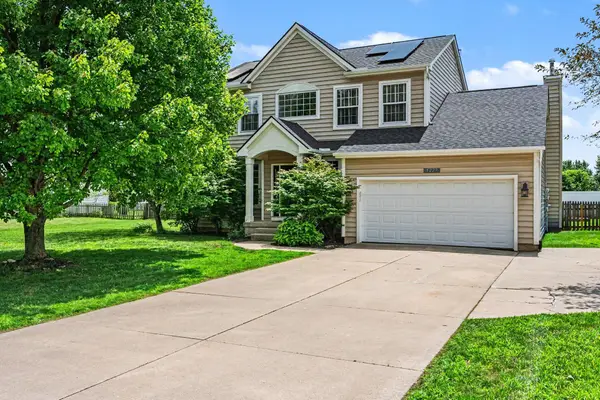 $460,000Active3 beds 4 baths2,553 sq. ft.
5229 Stapleton Drive, Kalamazoo, MI 49009
MLS# 26038143Listed by: ERA REARDON REALTY - New
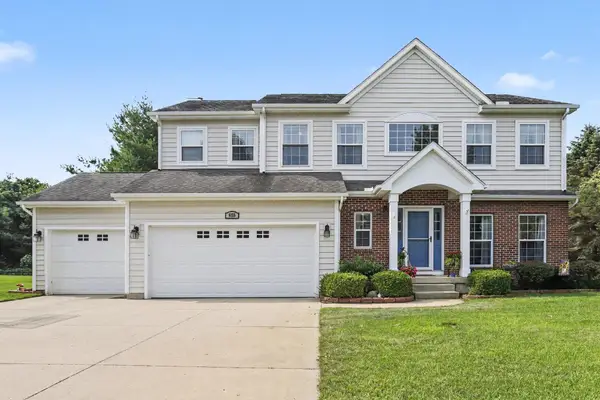 $530,000Active5 beds 4 baths3,400 sq. ft.
6155 Falabella Circle, Kalamazoo, MI 49009
MLS# 26038011Listed by: ERA REARDON REALTY


Protect your home and budget from life's surprises with an Assurant Home Warranty, backed by a partner that supports you through every step of homeownership. Explore Plans.
©2026 Century 21 Real Estate LLC. All rights reserved. CENTURY 21®, the CENTURY 21 Logo and C21® are service marks owned by Century 21 Real Estate LLC. Century 21 Real Estate LLC fully supports the principles of the Fair Housing Act and the Equal Opportunity Act. Each office is independently owned and operated. Listing information is deemed reliable but not guaranteed accurate.