
8203 Barony Point, Texas, MI 49071
Local realty services provided by:CENTURY 21 Affiliated
8203 Barony Point,Unknown, MI 49071
$739,900
- 5 Beds
- 4 Baths
- 4,905 sq. ft.
- Single family
- Pending
Listed by: julie becker-zabavski, brendon zabavski
Office: re/max advantage
MLS#:66026035465
Source:MI_REALCOMP
Price summary
- Price:$739,900
- Price per sq. ft.:$139.34
- Monthly HOA dues:$140
About this home
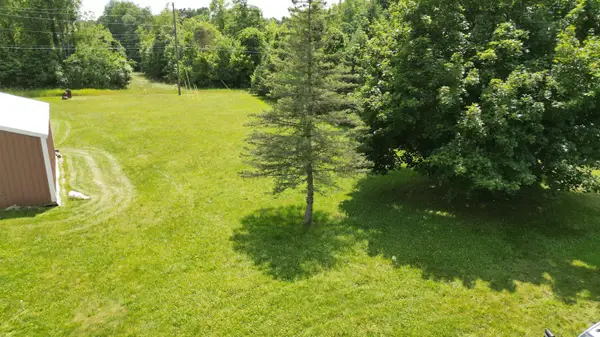
Welcome to your next home in Barrington Shores Neighborhood in Texas Twp. This impressive home sits on 1 acre, surrounded by nature & a beautiful outdoor space that you wont want to leave. The neighborhood amenities are amazing while keeping costs low. Swim in the pool, play tennis/pickleball, or go to the playground & clubhouse. Built as a "Parade by AVB in 01" there are many stand out features above the rest. 2 story ceilings, crown molding, columns, & builtins. A hard to find main floor primary suite, 5 bedrms, 3.5 baths, expansive finished daylight basement, theatre rm/5th bedrm & even a popcorn maker & wine cellar room. Extensive upgrades over the past 8 yrs, new HVAC system, water softener, entertainment patio w/gas firepit & line to grill, 7ft slider door, composite deck, paint inside, updated bathrooms & updated kitchen & newer appliances. A path in your backyard leads to neighborhood paved path & green space. Underwire dog fence w/collars included for pets.Ask for association details, seller improvement list & home features....
Contact an agent
Home facts
- Year built:2001
- Listing ID #:66026035465
- Added:4 day(s) ago
- Updated:July 16, 2026 at 07:56 AM
Rooms and interior
- Bedrooms:5
- Total bathrooms:4
- Full bathrooms:3
- Half bathrooms:1
- Rooms Total:9
- Flooring:Carpet, Ceramic Tile, Wood
- Bathrooms Description:Jetted Tub
- Kitchen Description:Pantry
- Basement Description:Daylight, Full
- Living area:4,905 sq. ft.
Heating and cooling
- Cooling:Ceiling Fans, Central Air
- Heating:Forced Air, Natural Gas
Structure and exterior
- Roof:Composition
- Year built:2001
- Building area:4,905 sq. ft.
- Lot area:1.07 Acres
- Lot Features:Hilly Ravine, Level, Sprinklers, Wooded
- Architectural Style:Contemporary
- Construction Materials:Stone, Vinyl Siding
- Exterior Features:Deck, Patio
Utilities
- Water:Public
- Sewer:Public Sewer
Finances and disclosures
- Price:$739,900
- Price per sq. ft.:$139.34
- Tax amount:$9,055
Features and amenities
- Appliances:Cooktop, Dishwasher, Disposal, Dryer, Microwave, Range, Refrigerator, Washer, Water Softener Owned
- Laundry features:Laundry Room, Main Level
- Amenities:Pantry, Window Treatments
- Pool features:Community
Parking
- Parking description:Attached, Concrete, Garage Door Opener, Garage Faces Front
- Garage spaces:3

New listings near 8203 Barony Point
- Open Sun, 12:30 to 2:30pmNew
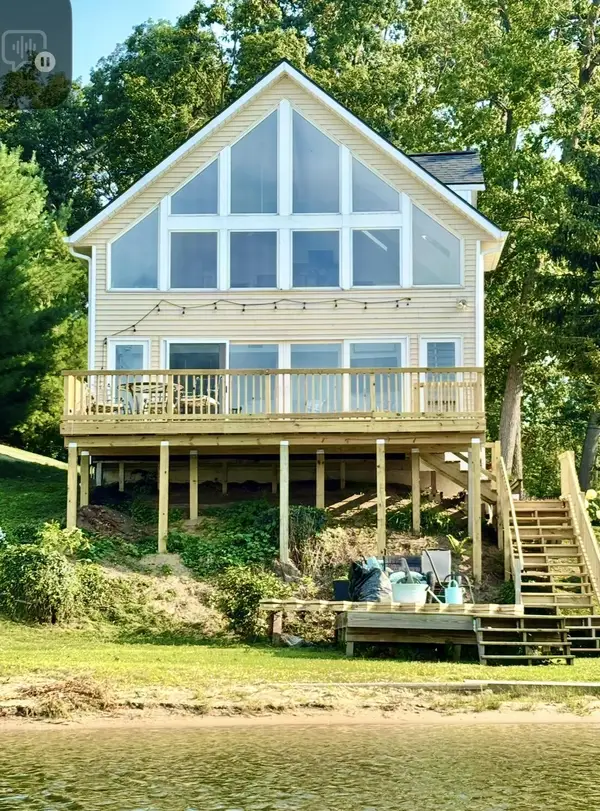 $650,000Active2 beds 2 baths1,460 sq. ft.
727 Treasure Island Drive, Unknown, MI 49071
MLS# 66026036400Listed by: WRIGHT@HOME REALTY - New
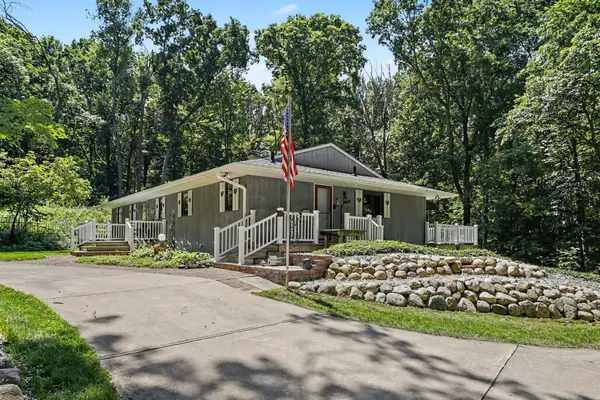 $795,000Active4 beds 4 baths4,552 sq. ft.
8775 W S Avenue, Schoolcraft, MI 49087
MLS# 66026036299Listed by: EXP REALTY LLC - New
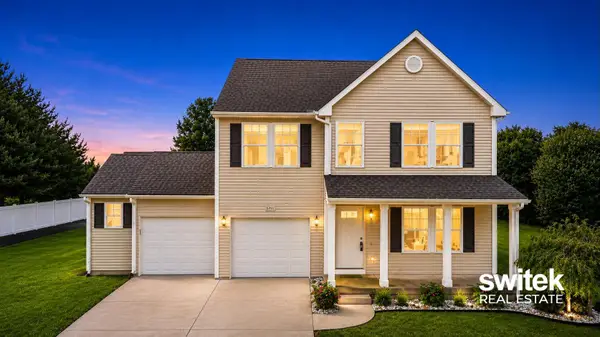 $450,000Active5 beds 4 baths3,132 sq. ft.
5751 Attleberry Avenue, Kalamazoo, MI 49009
MLS# 26036267Listed by: EXP REALTY (GRAND RAPIDS) - New
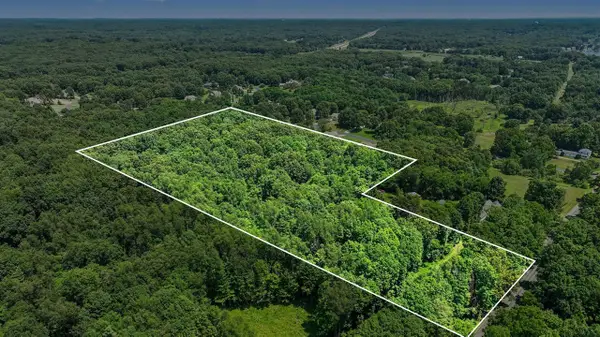 $390,000Active13 Acres
9950 W P, Kalamazoo, MI 49009
MLS# 70545814Listed by: EXP REALTY LLC - New
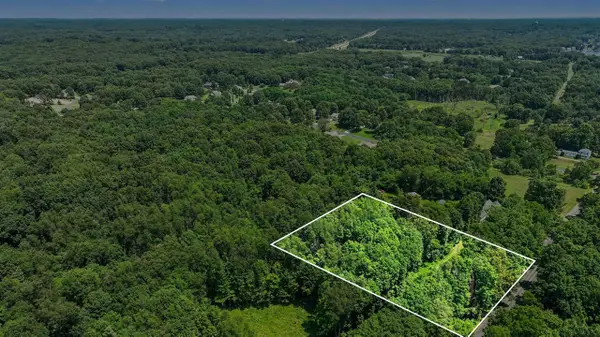 $180,000Active3 Acres
9950 W P, Kalamazoo, MI 49009
MLS# 70545816Listed by: EXP REALTY LLC - Open Sun, 1 to 2:30pmNew
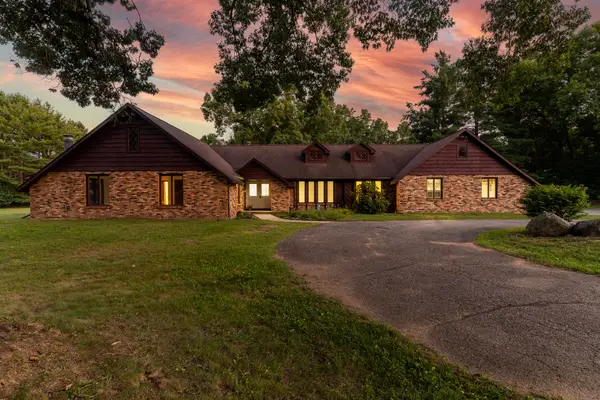 $479,000Active4 beds 4 baths4,108 sq. ft.
5727 W Q Avenue, Kalamazoo, MI 49009
MLS# 66026035993Listed by: CHUCK JAQUA, REALTOR - New
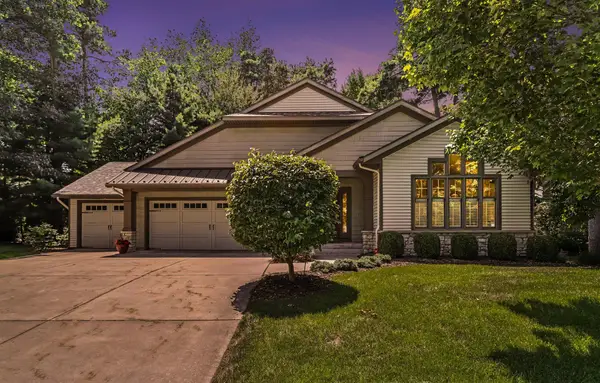 $629,000Active3 beds 3 baths3,316 sq. ft.
5543 N Red Pine Circle, Kalamazoo, MI 49009
MLS# 66026036047Listed by: BERKSHIRE HATHAWAY HOMESERVICES MI - New
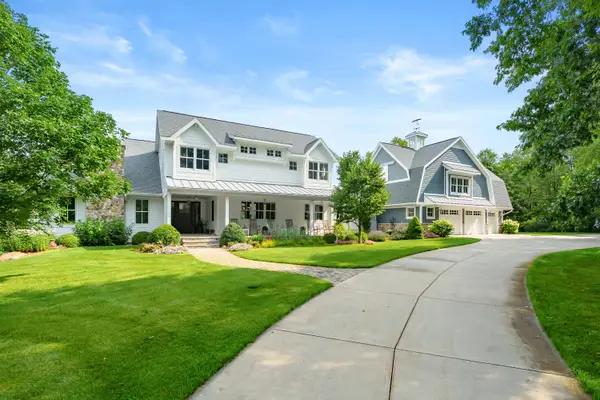 $2,820,000Active5 beds 6 baths8,734 sq. ft.
10030 W Rs Avenue, Mattawan, MI 49071
MLS# 26035774Listed by: CHUCK JAQUA, REALTOR - New
 $49,900Active0.29 Acres
V/L S 12th Street, Schoolcraft, MI 49087
MLS# 26035177Listed by: FORGED REAL ESTATE AND LAND


Protect your home and budget from life's surprises with an Assurant Home Warranty, backed by a partner that supports you through every step of homeownership. Explore Plans.
©2026 Century 21 Real Estate LLC. All rights reserved. CENTURY 21®, the CENTURY 21 Logo and C21® are service marks owned by Century 21 Real Estate LLC. Century 21 Real Estate LLC fully supports the principles of the Fair Housing Act and the Equal Opportunity Act. Each office is independently owned and operated. Listing information is deemed reliable but not guaranteed accurate.