12132 Crystal Mountain, Thompsonville, MI 49683
Local realty services provided by:CENTURY 21 Realty North
Listed by: kari king
Office: century 21 northland-frankfort
MLS#:80071556
Source:MI_REALSOURCE
Price summary
- Price:$799,000
- Price per sq. ft.:$451.41
About this home
Welcome to the "cabin in the woods" you've been dreaming of. Nestled among the towering pines of Crystal Mountain Golf and Ski Resort's "Club" neighborhood and overlooking the Betsie Valley Golf Course on the 10th hole fairway, this beautifully crafted 4-bedroom, 2.5-bath Otsego Log Home offers the perfect up north retreat. Ideally located within walking distance of the ski slopes, pools, spa, shops, dining, and all the amenities of this premier four-season resort, this turnkey home is ready for you to enjoy from day one. Inside, soaring vaulted ceilings, exposed timber beams, and custom woodwork create a warm and inviting atmosphere. The heart of the home is the spacious kitchen, featuring a large island that flows seamlessly into the living room, where a cozy wood-burning stove provides the perfect place to gather after a day on the slopes or the golf course. Designed for convenient main-floor living, the home includes two bedrooms, a full bath, a half bath and a laundry room on the main level. Upstairs, the open loft provides additional living and sleeping space, along with another bedroom and a full bath, making it ideal for hosting family and friends. Whether you're seeking a year-round residence, vacation getaway, or investment property, this home offers access to championship golf, downhill and cross-country skiing, mountain biking, hiking trails, Crystal Spa, dining, shopping, and countless seasonal events. Beyond the resort, you're just a short drive from the Betsie River, Sleeping Bear Dunes National Lakeshore, scenic M-22, Lake Michigan beaches, and the charming waterfront communities of Frankfort and Beulah. This is your opportunity to own a true northern Michigan retreat where recreation, relaxation, and timeless log-home charm come together in one exceptional setting....
Contact an agent
Home facts
- Year built:1986
- Subdivision & Development:Crystal Mountain Club
- Listing ID #:80071556
- Added:45 day(s) ago
- Updated:September 11, 2026 at 10:59 AM
Rooms and interior
- Bedrooms:4
- Total bathrooms:3
- Full bathrooms:2
- Half bathrooms:1
- Dining Description:On Main Level
- Kitchen Description:Dishwasher, Disposal, Microwave, On Main Level, Refrigerator
- Bedroom Description:Bedroom 1 on Main Level, Bedroom 2 on Upper Level, Bedroom 3 on Main Level, Bedroom 4 on Main Level
- Living area:1,770 sq. ft.
Heating and cooling
- Cooling:Central A/C
- Heating:Forced Air, LP/Propane Gas
Structure and exterior
- Year built:1986
- Building area:1,770 sq. ft.
- Lot area:0.37 Acres
- Architectural Style:Chalet
- Construction Materials:Wood
- Foundation Description:Slab
Schools
- High school:Benzie Central Senior High Sch
- Middle school:Benzie Central Middle School
- Elementary school:Homestead Hills Elementray
Utilities
- Water:Community Well
- Sewer:Septic
Finances and disclosures
- Price:$799,000
- Price per sq. ft.:$451.41
Features and amenities
- Appliances:Dishwasher, Disposal, Dryer, Microwave, Refrigerator, Washer
- Laundry features:Dryer, Washer
- Amenities:Exercise/Facility Room, Golf Course, Ski Accessible, Tennis Courts, Trail(s), Window Treatment(s)
 Provided through IDX via MiRealSource. Courtesy of MiRealSource Shareholder. Copyright MiRealSource. The information published and disseminated by MiRealSource is communicated verbatim, without change by MiRealSource, as filed with MiRealSource by its members. The accuracy of all information, regardless of source, is not guaranteed or warranted. All information should be independently verified. Copyright 2026 MiRealSource. All rights reserved. The information provided hereby constitutes proprietary information of MiRealSource, Inc. and its shareholders, affiliates and licensees and may not be reproduced or transmitted in any form or by any means, electronic or mechanical, including photocopy, recording, scanning or any information storage and retrieval system, without written permission from MiRealSource, Inc.
New listings near 12132 Crystal Mountain
- New
 $130,000Active9.75 Acres
17461 Springdale, Thompsonville, MI 49683
MLS# 80073404Listed by: REO-TCBEULAH-FRANKFORT-233027  $35,000Active1.03 Acres
lot 4 Meadow LN, Thompsonville, MI 49683
MLS# 78080055251Listed by: STAPLETON REALTY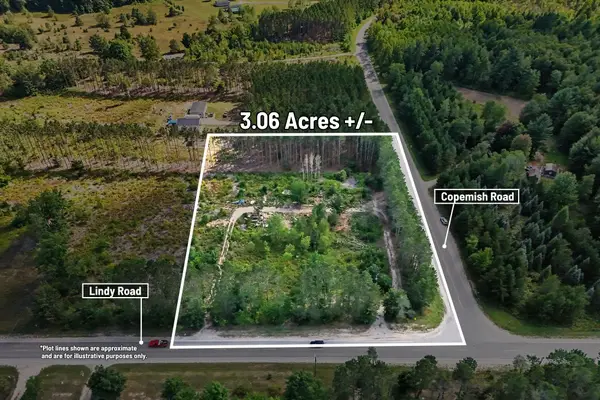
 $50,000Active3.06 Acres
17711 Lindy Road, Thompsonville, MI 49683
MLS# 26046154Listed by: CENTURY 21 C. HOWARD $314,900Active3 beds 2 baths1,400 sq. ft.
12397-Unit 320D Crystal Mountain, Thompsonville, MI 49683
MLS# 80072986Listed by: CRYSTAL MOUNTAIN REALTY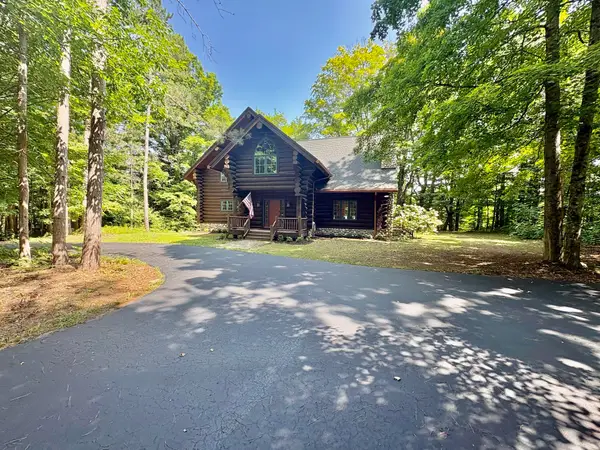 $1,100,000Active3 beds 3 baths2,742 sq. ft.
18821 Moore Road, Thompsonville, MI 49683
MLS# 26045767Listed by: COLDWELL BANKER SCHMIDT - ONEKAMA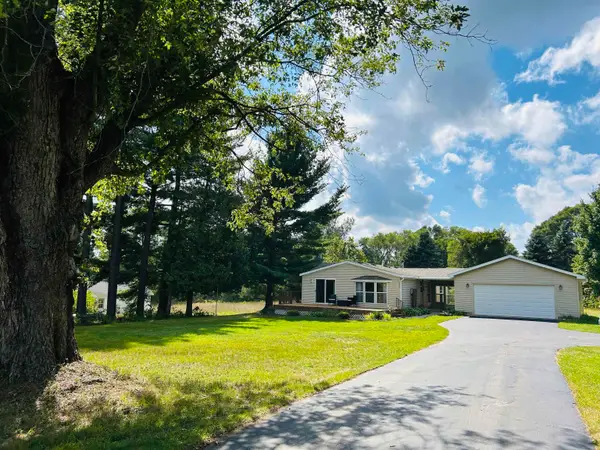 $229,900Active2 beds 2 baths1,000 sq. ft.
7290 Second, Thompsonville, MI 49683
MLS# 80072960Listed by: LAKEVIEW REALTY & RENTAL MGMT $139,000Active0.89 Acres
000-Unit 33 Mountainwoods, Thompsonville, MI 49683
MLS# 80072952Listed by: CRYSTAL MOUNTAIN REALTY $109,000Active0.53 Acres
000-Unit 2 Mountain Woods, Thompsonville, MI 49683
MLS# 80072705Listed by: CRYSTAL MOUNTAIN REALTY- Open Sun, 11am to 1pm
 $275,000Active3 beds 1 baths1,230 sq. ft.
14596 Thompson, Thompsonville, MI 49683
MLS# 80072635Listed by: STERLING REALTY ALPHA  $259,000Pending2 beds 1 baths600 sq. ft.
15330 Roaring, Thompsonville, MI 49683
MLS# 80072604Listed by: KEY REALTY ONE-TC


Protect your home and budget from life's surprises with an Assurant Home Warranty, backed by a partner that supports you through every step of homeownership. Explore Plans.
©2026 Century 21 Real Estate LLC. All rights reserved. CENTURY 21®, the CENTURY 21 Logo and C21® are service marks owned by Century 21 Real Estate LLC. Century 21 Real Estate LLC fully supports the principles of the Fair Housing Act and the Equal Opportunity Act. Each office is independently owned and operated. Listing information is deemed reliable but not guaranteed accurate.