
18863 Meadowlark, Thompsonville, MI 49683
Local realty services provided by:CENTURY 21 Realty North
Listed by: edward sherman
Office: homerealty, llc.
MLS#:70545483
Source:MI_REALSOURCE
Price summary
- Price:$794,500
- Price per sq. ft.:$428.3
- Monthly HOA dues:$41.67
About this home
Welcome to this 1,855 square foot single-family residence located in Scenic North Village, Thompsonville, Michigan. The property features two full bathrooms and offers comfortable living space with a three-car garage for ample vehicle and storage needs. Situated on a generous 47,916 square foot corner lot, this home provides substantial outdoor space for recreation and expansion possibilities. The proximity to the Betsie River adds natural character to the surrounding area, enhancing the appeal of this Scenic North Village property.
Contact an agent
Home facts
- Year built:2005
- Listing ID #:70545483
- Added:103 day(s) ago
- Updated:October 13, 2026 at 10:35 AM
Rooms and interior
- Bedrooms:4
- Total bathrooms:2
- Full bathrooms:2
- Rooms Total:9
- Kitchen Description:Dishwasher, Freezer, Microwave, On Main Level, Range/Oven, Refrigerator
- Bedroom Description:Bedroom 2 on Main Level, Bedroom 3 on Main Level, Bedroom 4 on Main Level
- Living area:1,855 sq. ft.
Heating and cooling
- Heating:Forced Air, LP/Propane Gas
Structure and exterior
- Year built:2005
- Building area:1,855 sq. ft.
- Lot area:1.1 Acres
- Construction Materials:Vinyl Siding
- Exterior Features:Storms/Screens
- Foundation Description:Crawl
- Levels:1 Story
Finances and disclosures
- Price:$794,500
- Price per sq. ft.:$428.3
- Tax amount:$4,956
Features and amenities
- Appliances:Dishwasher, Dryer, Freezer, Microwave, Range/Oven, Refrigerator, Washer
- Laundry features:Dryer, On Main Level, Washer
- Amenities:Exercise/Facility Room
Parking
- Parking description:Attached Garage, Garage Door Opener
- Garage spaces:2
 Provided through IDX via MiRealSource. Courtesy of MiRealSource Shareholder. Copyright MiRealSource. The information published and disseminated by MiRealSource is communicated verbatim, without change by MiRealSource, as filed with MiRealSource by its members. The accuracy of all information, regardless of source, is not guaranteed or warranted. All information should be independently verified. Copyright 2026 MiRealSource. All rights reserved. The information provided hereby constitutes proprietary information of MiRealSource, Inc. and its shareholders, affiliates and licensees and may not be reproduced or transmitted in any form or by any means, electronic or mechanical, including photocopy, recording, scanning or any information storage and retrieval system, without written permission from MiRealSource, Inc.
New listings near 18863 Meadowlark
- New
 $52,000Active3.07 Acres
UA Timberline, Thompsonville, MI 49683
MLS# 80074733Listed by: BERKSHIRE HATHAWAY HOMESERVICES - TC - New
 $684,900Active4 beds 2 baths1,877 sq. ft.
7881 Otsego Court, Thompsonville, MI 49683
MLS# 26055888Listed by: COLDWELL BANKER WOODLAND SCHMIDT GRAND HAVEN - Open Sat, 12 to 2pmNew
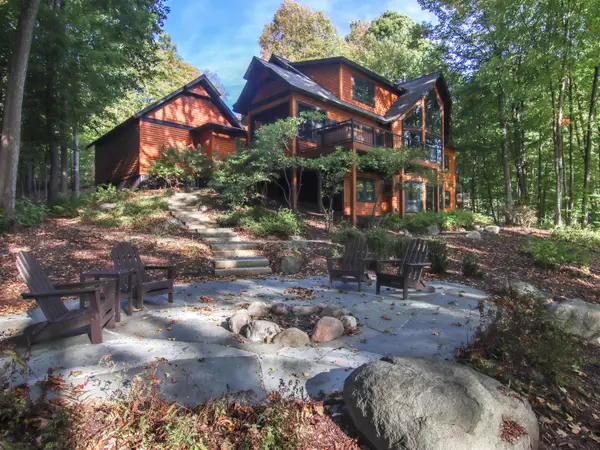 $1,295,000Active5 beds 4 baths3,672 sq. ft.
11645 Overlook, Thompsonville, MI 49683
MLS# 78080074495Listed by: CRYSTAL MOUNTAIN REALTY 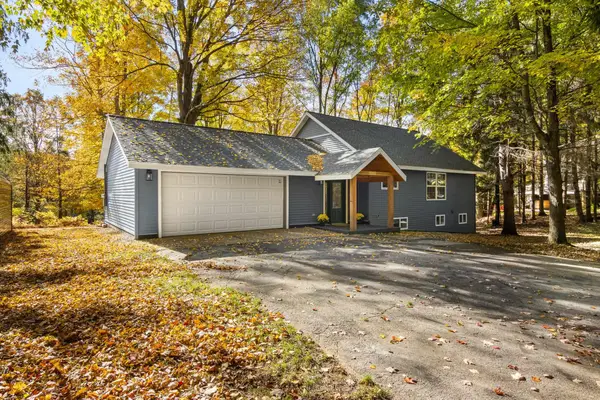 $629,000Active4 beds 2 baths1,100 sq. ft.
18411 Timberline, Thompsonville, MI 49683
MLS# 80074423Listed by: HOMEWATERS, LLC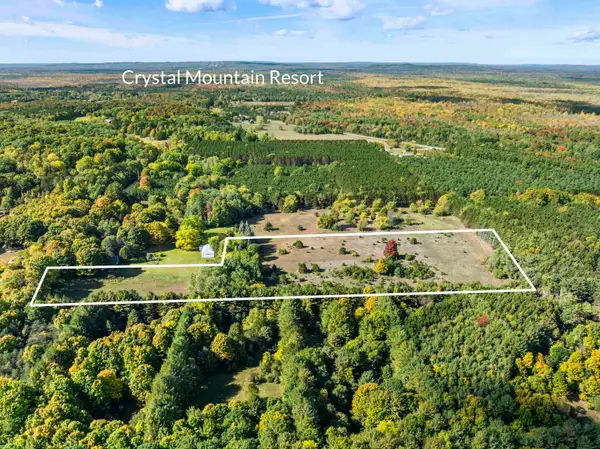 $105,000Active10 Acres
10 Acres Stanton, Thompsonville, MI 49683
MLS# 80074396Listed by: REO-TCBEULAH-FRANKFORT-233027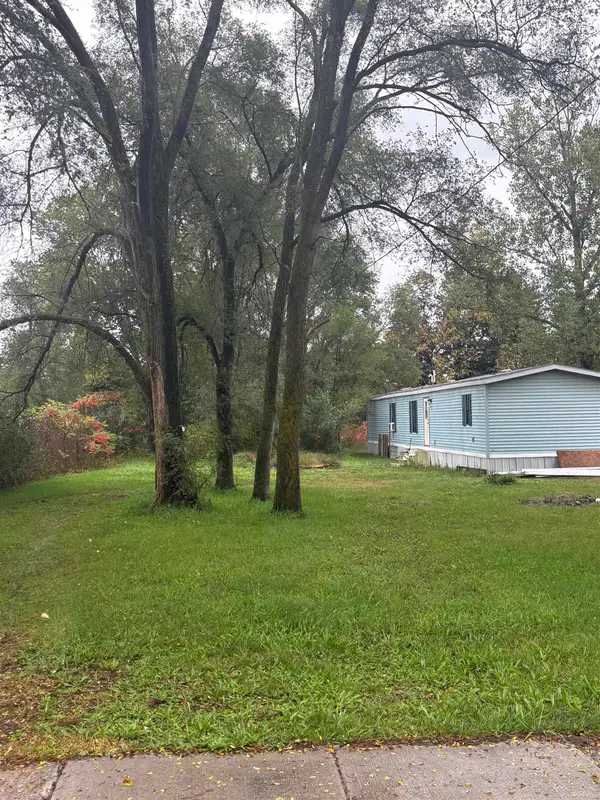 $65,000Active2 beds 2 baths672 sq. ft.
7461 3rd, Thompsonville, MI 49683
MLS# 80074317Listed by: REMAX BAYSHORE - UNION ST TC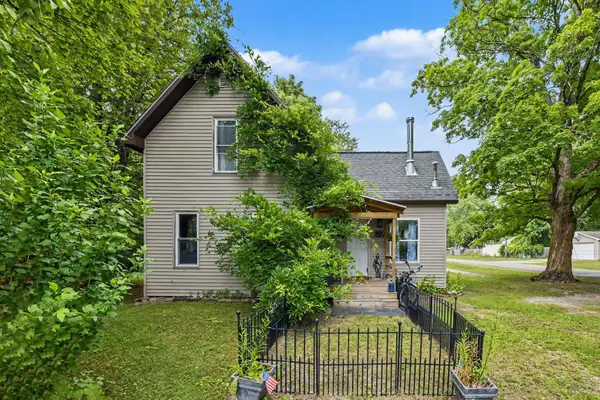 $249,000Active3 beds 1 baths1,230 sq. ft.
14596 Thompson, Thompsonville, MI 49683
MLS# 80074215Listed by: STERLING REALTY ALPHA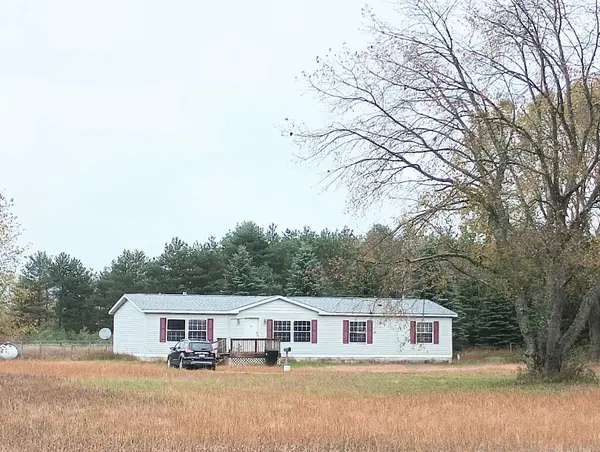 $129,000Active3 beds 2 baths1,782 sq. ft.
17538 Ridgeway, Thompsonville, MI 49683
MLS# 80074109Listed by: KEY REALTY ONE-TC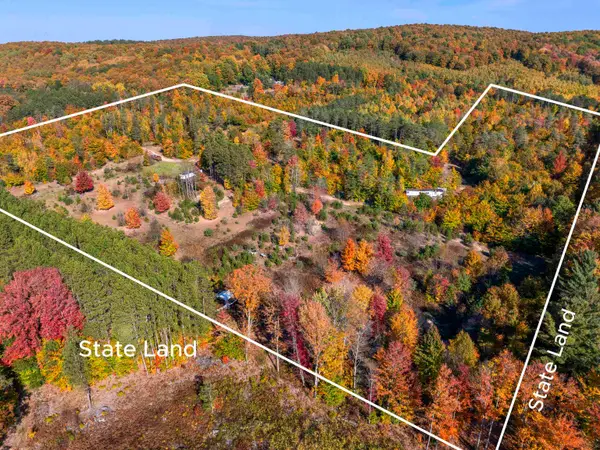 $229,000Active25 Acres
00 Landis, Thompsonville, MI 49683
MLS# 80074086Listed by: LAKEVIEW REALTY & RENTAL MGMT- Open Sat, 12:30 to 3pm
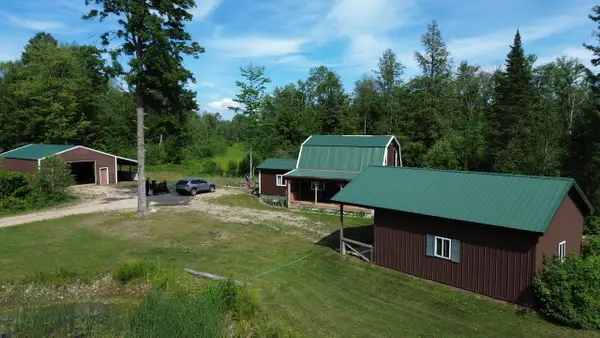 $399,900Active2 beds 2 baths1,137 sq. ft.
17549 Milnichol Road, Thompsonville, MI 49683
MLS# 26052121Listed by: KEYSTONE HOME GROUP REALTY LLC


Protect your home and budget from life's surprises with an Assurant Home Warranty, backed by a partner that supports you through every step of homeownership. Explore Plans.
©2026 Century 21 Real Estate LLC. All rights reserved. CENTURY 21®, the CENTURY 21 Logo and C21® are service marks owned by Century 21 Real Estate LLC. Century 21 Real Estate LLC fully supports the principles of the Fair Housing Act and the Equal Opportunity Act. Each office is independently owned and operated. Listing information is deemed reliable but not guaranteed accurate.