
7542 3rd, Thompsonville, MI 49683
Local realty services provided by:CENTURY 21 Curran & Oberski
7542 3rd,Thompsonville, MI 49683
$135,000
- 2 Beds
- 2 Baths
- 1,200 sq. ft.
- Single family
- Pending
Listed by: butch adkins
Office: epique realty
MLS#:78080072117
Source:MI_REALCOMP
Price summary
- Price:$135,000
- Price per sq. ft.:$112.5
About this home
Charming 2-bedroom, 2 bath home located in Thompsonville, steps away from the park. Crystal Mountain is less than 2 miles away and the Betsie River is just down the road. Perfect opportunity for a short-term rental. Tastefully redone this cute place has everything you need. 24x35 foot pole barn as well. Gardening areas around the property, hot tub included. Kitchen and bath remodeled 6 years ago including all new appliances and fixtures and new flooring throughout. Come and check out this beautiful home in need of a new owner.
Contact an agent
Home facts
- Year built:1967
- Subdivision & Development:NA
- Listing ID #:78080072117
- Added:74 day(s) ago
- Updated:October 23, 2026 at 07:54 AM
Rooms and interior
- Bedrooms:2
- Total bathrooms:2
- Full bathrooms:2
- Rooms Total:6
- Kitchen Description:Pantry
- Basement Description:Exterior Entry
- Living area:1,200 sq. ft.
Heating and cooling
- Cooling:Ceiling Fans, Window Units
- Heating:Forced Air, Propane
Structure and exterior
- Year built:1967
- Building area:1,200 sq. ft.
- Lot area:0.3 Acres
- Lot Features:Cleared
- Architectural Style:Manufactured Deed Unknown, Manufactured with Land, Ranch
- Construction Materials:Vinyl Siding
- Exterior Features:Deck, Porch, Spa/Hot-tub
- Foundation Description:Crawl Space
- Levels:One
Utilities
- Water:Public
- Sewer:Septic Tank
Finances and disclosures
- Price:$135,000
- Price per sq. ft.:$112.5
Features and amenities
- Appliances:Dishwasher, Dryer, Freezer, Microwave, Oven, Range, Refrigerator, Washer
- Amenities:Pantry
Parking
- Parking description:Detached, Garage, Three Car Garage
- Garage spaces:3

New listings near 7542 3rd
- New
 $52,000Active3.07 Acres
UA Timberline, Thompsonville, MI 49683
MLS# 80074733Listed by: BERKSHIRE HATHAWAY HOMESERVICES - TC - Open Sat, 9:30 to 11amNew
 $684,900Active4 beds 2 baths1,877 sq. ft.
7881 Otsego Court, Thompsonville, MI 49683
MLS# 26055888Listed by: COLDWELL BANKER WOODLAND SCHMIDT GRAND HAVEN - New
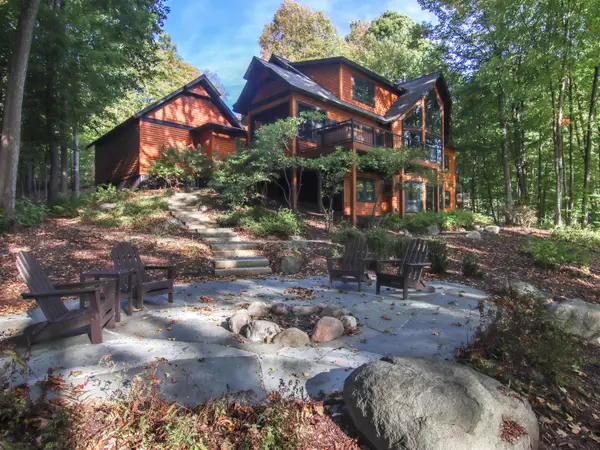 $1,295,000Active5 beds 4 baths3,672 sq. ft.
11645 Overlook, Thompsonville, MI 49683
MLS# 78080074495Listed by: CRYSTAL MOUNTAIN REALTY 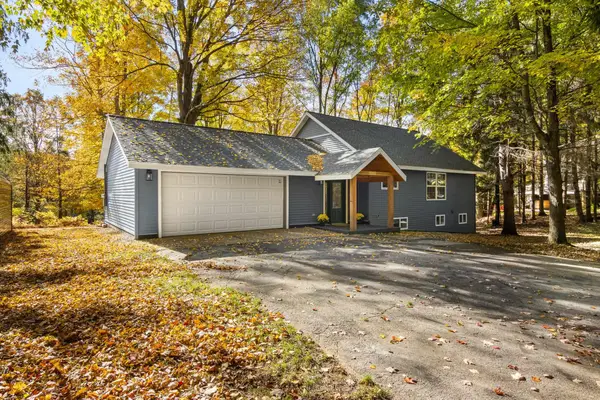 $629,000Active4 beds 2 baths1,100 sq. ft.
18411 Timberline, Thompsonville, MI 49683
MLS# 80074423Listed by: HOMEWATERS, LLC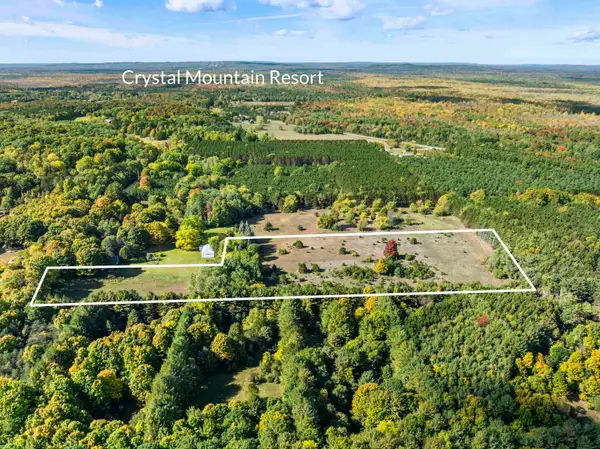 $105,000Active10 Acres
10 Acres Stanton, Thompsonville, MI 49683
MLS# 80074396Listed by: REO-TCBEULAH-FRANKFORT-233027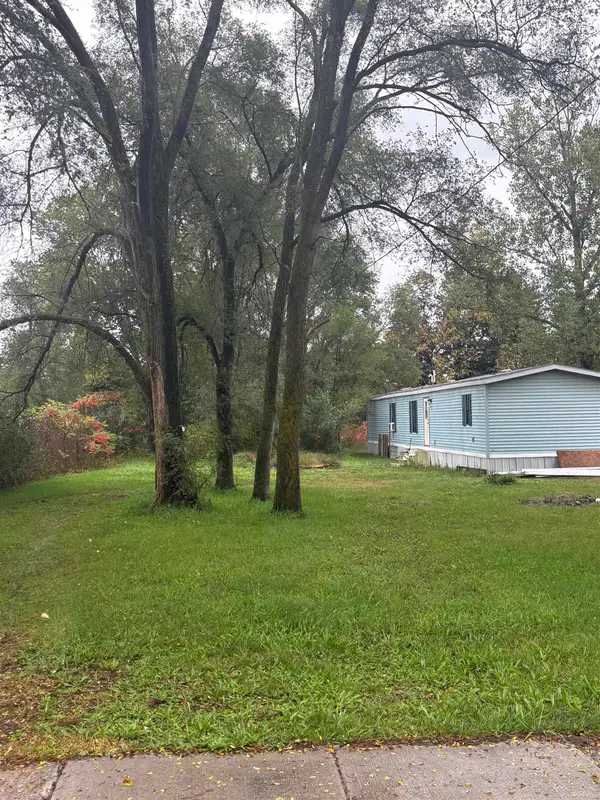 $65,000Active2 beds 2 baths672 sq. ft.
7461 3rd, Thompsonville, MI 49683
MLS# 80074317Listed by: REMAX BAYSHORE - UNION ST TC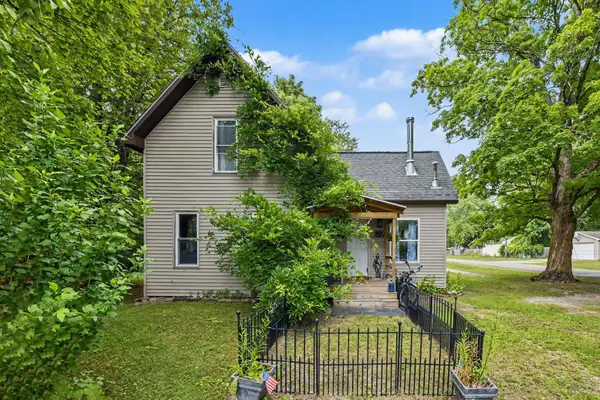 $249,000Active3 beds 1 baths1,230 sq. ft.
14596 Thompson, Thompsonville, MI 49683
MLS# 80074215Listed by: STERLING REALTY ALPHA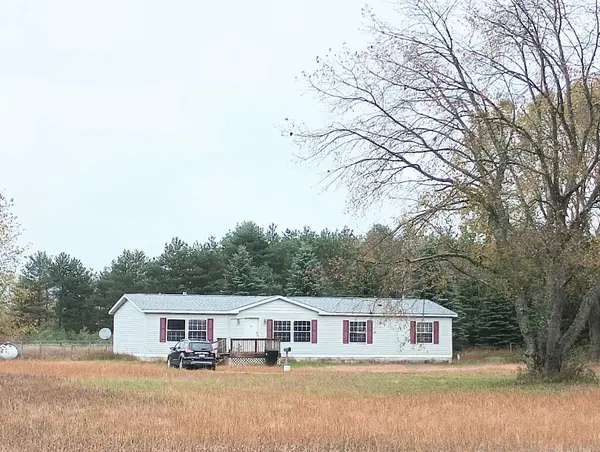 $129,000Active3 beds 2 baths1,782 sq. ft.
17538 Ridgeway, Thompsonville, MI 49683
MLS# 80074109Listed by: KEY REALTY ONE-TC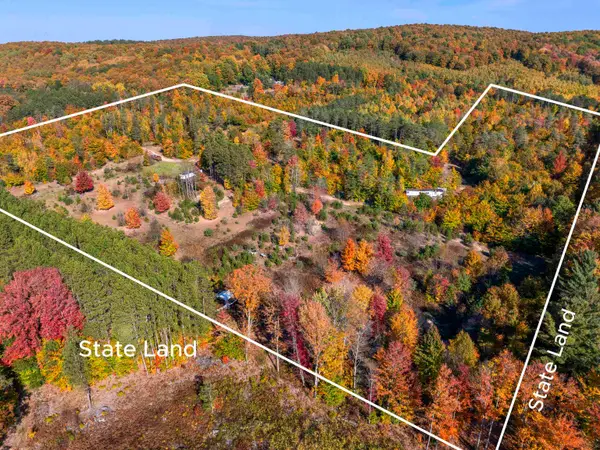 $229,000Active25 Acres
00 Landis, Thompsonville, MI 49683
MLS# 80074086Listed by: LAKEVIEW REALTY & RENTAL MGMT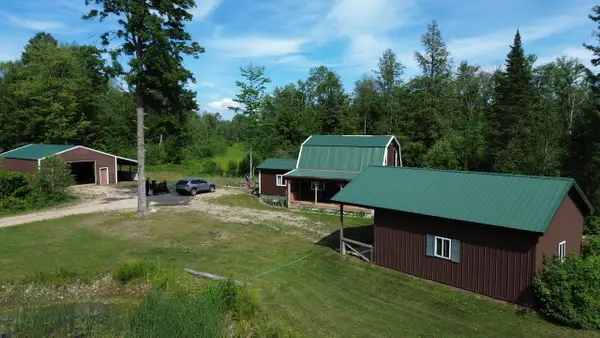 $399,900Active2 beds 2 baths1,137 sq. ft.
17549 Milnichol Road, Thompsonville, MI 49683
MLS# 26052121Listed by: KEYSTONE HOME GROUP REALTY LLC


Protect your home and budget from life's surprises with an Assurant Home Warranty, backed by a partner that supports you through every step of homeownership. Explore Plans.
©2026 Century 21 Real Estate LLC. All rights reserved. CENTURY 21®, the CENTURY 21 Logo and C21® are service marks owned by Century 21 Real Estate LLC. Century 21 Real Estate LLC fully supports the principles of the Fair Housing Act and the Equal Opportunity Act. Each office is independently owned and operated. Listing information is deemed reliable but not guaranteed accurate.