
13431 Gleason, Three Rivers, MI 49093
Local realty services provided by:CENTURY 21 Signature Realty
13431 Gleason,Three Rivers, MI 49093
$489,000
- 3 Beds
- 2 Baths
- 1,560 sq. ft.
- Single family
- Active
Listed by: shirley behm
Office: cressy & everett real estate
MLS#:70543640
Source:MI_REALSOURCE
Price summary
- Price:$489,000
- Price per sq. ft.:$161.07
About this home
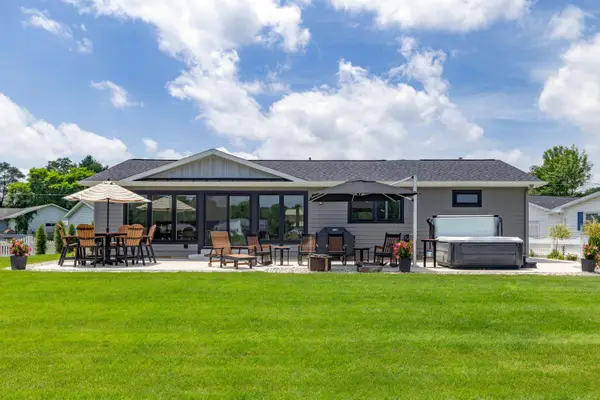
OPEN HOUSE TUESDAY JULY 7, 4-6:00 PM Looking for your beautiful slice of the American Pie. Welcome to 13431 Gleason Rd, where your 'sweet tooth' will surly be satisfied! Offering 4.85 acres, heated pole barn, walk out lower level that offers Wet bar, lovely entertainment amenities with projection screen, this property really checks all the boxes! 3 bedrooms with a split floor plan on the main level, 2 full baths, updated stunning kitchen, luxury vinyl plank flooring throughout and attention to detail is found in every corner of this great home. Hurry in...before your slice is taken!!!
Contact an agent
Home facts
- Year built:2002
- Listing ID #:70543640
- Added:2 day(s) ago
- Updated:July 09, 2026 at 03:51 AM
Rooms and interior
- Bedrooms:3
- Total bathrooms:2
- Full bathrooms:2
- Rooms Total:6
- Kitchen Description:Dishwasher, Microwave, On Main Level, Range/Oven, Refrigerator
- Bedroom Description:Bedroom 2 on Main Level, Bedroom 3 on Main Level
- Living area:1,560 sq. ft.
Heating and cooling
- Heating:Forced Air, LP/Propane Gas
Structure and exterior
- Year built:2002
- Building area:1,560 sq. ft.
- Lot area:4.85 Acres
- Construction Materials:Vinyl Siding
- Foundation Description:Basement
- Levels:1 Story
Finances and disclosures
- Price:$489,000
- Price per sq. ft.:$161.07
- Tax amount:$1,476
Features and amenities
- Appliances:Dishwasher, Dryer, Microwave, Range/Oven, Refrigerator, Washer
- Laundry features:Dryer, On Main Level, Washer
- Amenities:Wet Bar/Bar
Parking
- Parking description:Garage Door Opener
- Garage spaces:2
New listings near 13431 Gleason
- Coming Soon
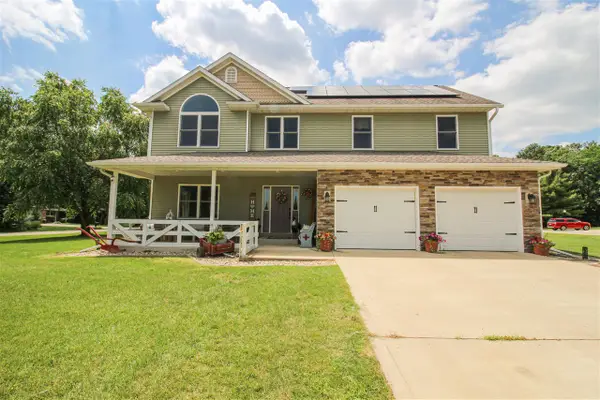 $410,000Coming Soon5 beds 3 baths
56056 Truman, Three Rivers, MI 49093
MLS# 70544172Listed by: CENTURY 21 AFFILIATED - New
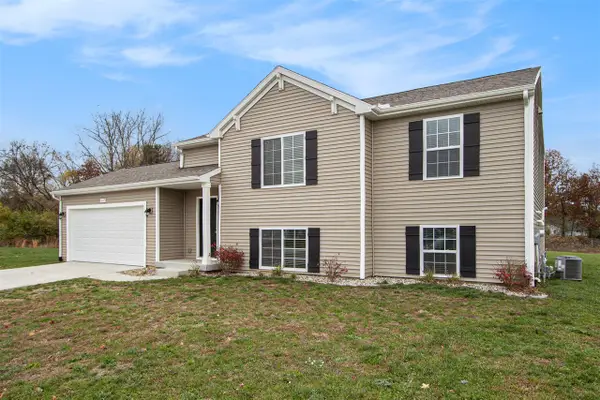 $374,900Active4 beds 2 baths1,194 sq. ft.
52011 Pulver, Three Rivers, MI 49093
MLS# 70544185Listed by: ALLEN EDWIN REALTY - Open Tue, 3 to 5pmNew
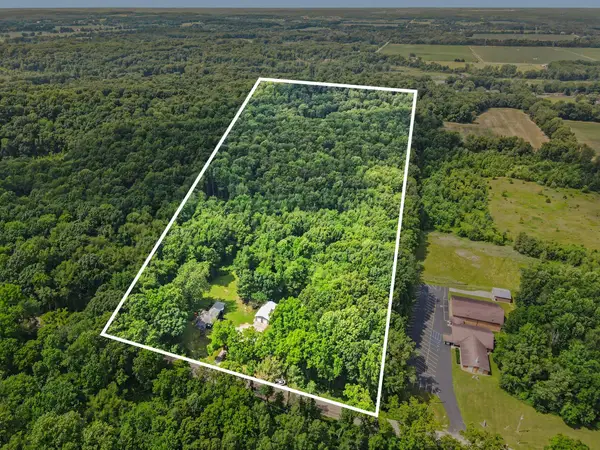 $0Active3 beds 2 baths1,696 sq. ft.
15068 Millard Road, Three Rivers, MI 49093
MLS# 26034286Listed by: BRIGHT STAR REALTY & AUCTION LLC - New
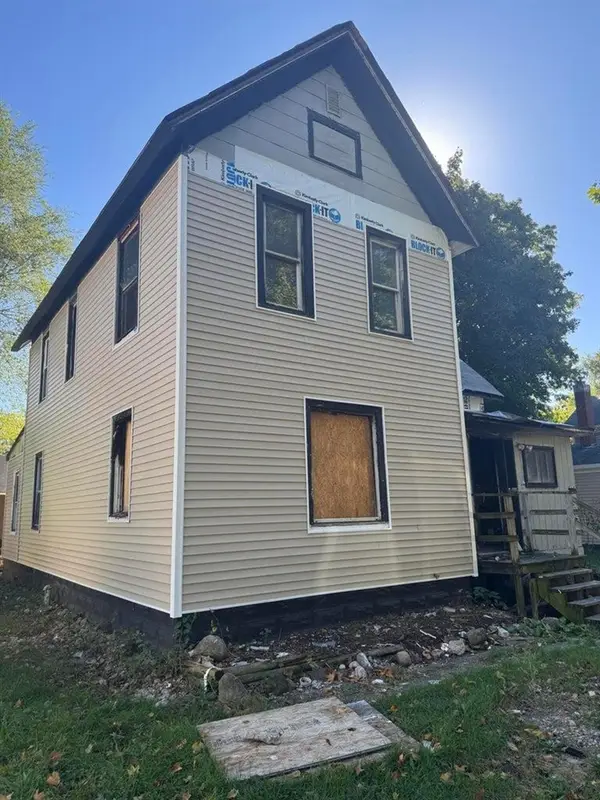 $59,900Active4 beds 2 baths1,531 sq. ft.
606 8th, Three Rivers, MI 49093
MLS# 70543762Listed by: REAL BROKER, LLC - New
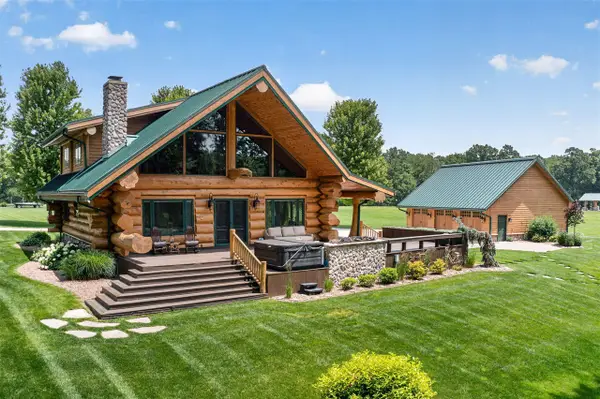 $1,500,000Active3 beds 3 baths2,458 sq. ft.
10459 Michigan 60, Three Rivers, MI 49093
MLS# 70543684Listed by: HOWARD HANNA REAL ESTATE - New
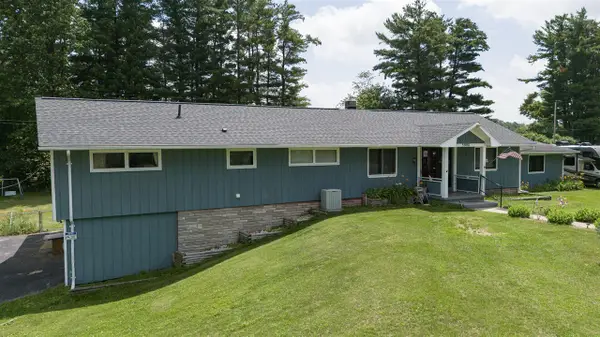 $424,000Active4 beds 3 baths3,210 sq. ft.
55081 Buckhorn, Three Rivers, MI 49093
MLS# 70543526Listed by: MARTELL REALTY INC. - New
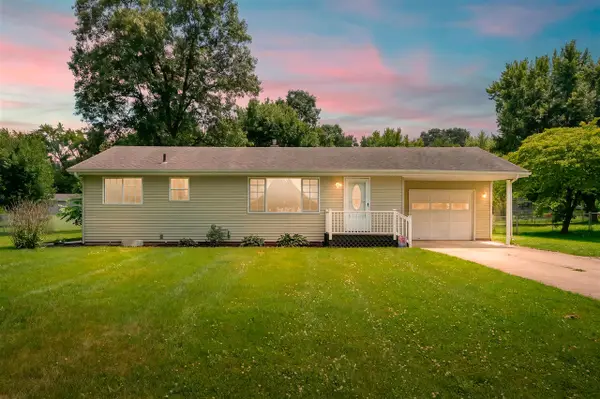 $210,000Active3 beds 1 baths1,134 sq. ft.
17175 Moorepark, Three Rivers, MI 49093
MLS# 70543479Listed by: FIVE STAR REAL ESTATE - New
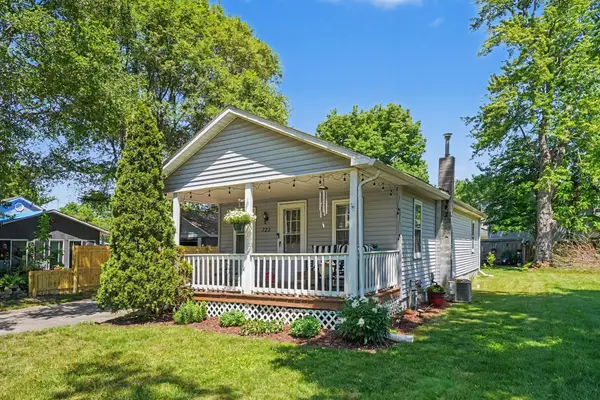 $179,900Active2 beds 1 baths1,100 sq. ft.
722 S Grant Avenue, ThreeRivers, MI 49093
MLS# 66026033569Listed by: BLUE HORIZON REAL ESTATE
- New
 $725,000Active2 beds 2 baths1,736 sq. ft.
52181 Rivolake Road, Three Rivers, MI 49093
MLS# 26033529Listed by: LAKE LIFE REALTY


Protect your home and budget from life's surprises with an Assurant Home Warranty, backed by a partner that supports you through every step of homeownership. Explore Plans.
©2026 Century 21 Real Estate LLC. All rights reserved. CENTURY 21®, the CENTURY 21 Logo and C21® are service marks owned by Century 21 Real Estate LLC. Century 21 Real Estate LLC fully supports the principles of the Fair Housing Act and the Equal Opportunity Act. Each office is independently owned and operated. Listing information is deemed reliable but not guaranteed accurate.