
10545 Camrose, Traverse City, MI 49684
Local realty services provided by:CENTURY 21 Metro Brokers
10545 Camrose,Traversecity, MI 49684
$799,900
- 3 Beds
- 4 Baths
- 2,520 sq. ft.
- Single family
- Active
Listed by: christina ingersoll
Office: remax bayshore - union st tc
MLS#:78080071995
Source:MI_REALCOMP
Price summary
- Price:$799,900
- Price per sq. ft.:$317.42
- Monthly HOA dues:$345
About this home
Beautifully maintained 3 bedroom, 3.5 bath Craftsman style home in Morgan Farms offering maintenance free living with beautiful views overlooking Grand Traverse Bay. Ideally located just one mile from the TART Trail and West Grand Traverse Bay, this exceptional home combines convenience, comfort, and scenic beauty. The homeowners association takes care of snow removal, including the driveway and front walkway, lawn care, weeding, and shrub trimming, allowing you to spend more time enjoying Northern Michigan. The light filled main level features a beautifully appointed kitchen with bay views, a spacious dining area that opens to a large deck overlooking Grand Traverse Bay, a welcoming living room with a gas fireplace, main floor laundry, and a convenient half bath. Upstairs, the primary suite offers beautiful bay views, a walk in closet plus an additional closet, and a private bath with double vanities. An additional bedroom, full bath, and an office area with bay views complete the upper level. The walkout lower level provides excellent additional living space with a spacious family room featuring a wet bar and sliding glass doors leading to the backyard patio, a large third bedroom, and a full bath, making it an ideal space for guests or extended family. Large windows throughout the home fill every room with abundant natural light while showcasing the beautiful surroundings. Outside, the spacious yard is beautifully maintained and accented with colorful flowering bushes, creating a peaceful setting to relax and enjoy....
Contact an agent
Home facts
- Year built:2006
- Subdivision & Development:MORGAN FARMS"COTTAGES"
- Listing ID #:78080071995
- Added:11 day(s) ago
- Updated:August 18, 2026 at 10:03 AM
Rooms and interior
- Bedrooms:3
- Total bathrooms:4
- Full bathrooms:3
- Half bathrooms:1
- Rooms Total:8
- Kitchen Description:Pantry
- Basement Description:Daylight, Exterior Entry, Finished, Full, Walk-Out Access
- Living area:2,520 sq. ft.
Heating and cooling
- Cooling:Ceiling Fans, Central Air
- Heating:Forced Air, Natural Gas
Structure and exterior
- Year built:2006
- Building area:2,520 sq. ft.
- Lot area:0.05 Acres
- Lot Features:Sloped, Sprinklers, Water View
- Architectural Style:Craftsman
- Construction Materials:Cement Siding
- Exterior Features:Deck, Patio, Porch
- Foundation Description:Basement
Utilities
- Water:Public
- Sewer:Shared Septic
Finances and disclosures
- Price:$799,900
- Price per sq. ft.:$317.42
Features and amenities
- Appliances:Dishwasher, Disposal, Dryer, Microwave, Oven, Range, Refrigerator, Washer
- Amenities:Entrance Foyer, Pantry, Walk-in Closets
Parking
- Parking description:Attached, Garage, Garage Door Opener, Two Car Garage
- Garage spaces:2

New listings near 10545 Camrose
- New
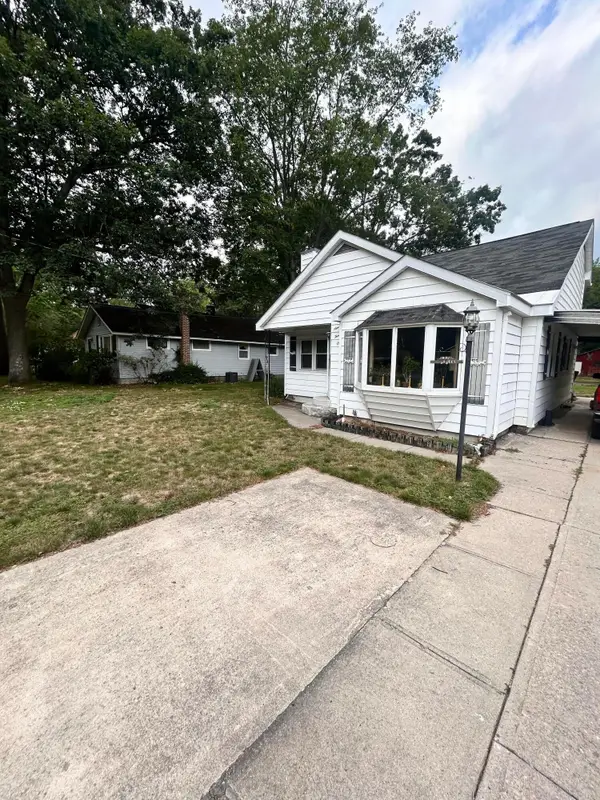 $279,900Active3 beds -- baths1,356 sq. ft.
931 Baldwin Street, Unknown, MI 49686
MLS# 66026043309Listed by: REAL BROKER, LLC - New
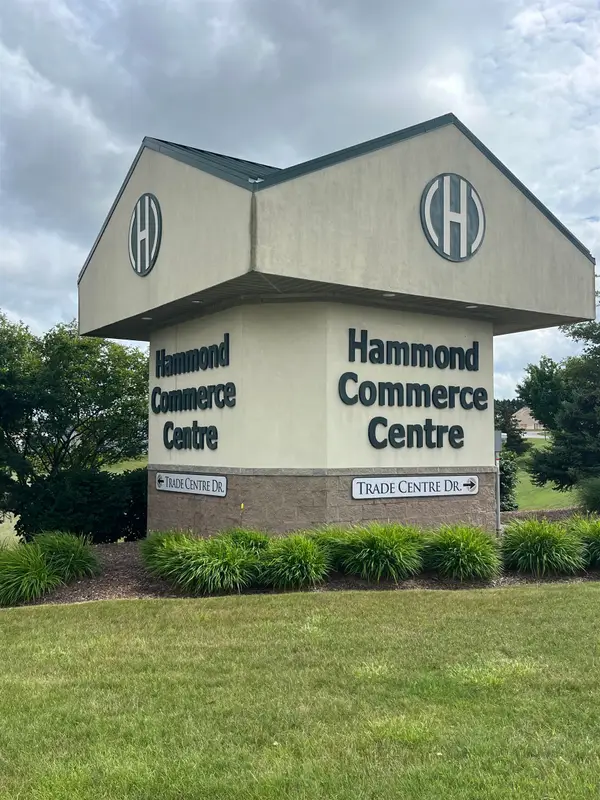 $250,000Active0.04 Acres
1434-1442 Trade Centre, Traverse City, MI 49696
MLS# 80072451Listed by: JAMES A SCHMUCKAL, REALTOR - New
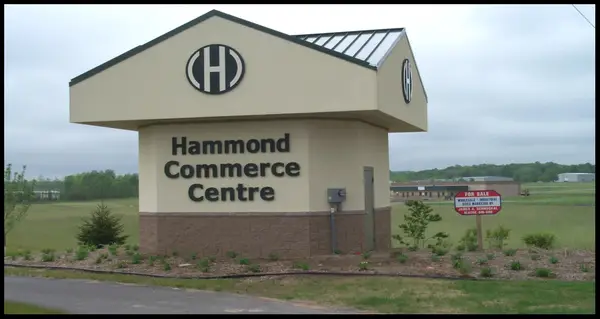 $489,500Active0.08 Acres
1448-1456 Trade Centre, Traverse City, MI 49696
MLS# 80072456Listed by: JAMES A SCHMUCKAL, REALTOR - New
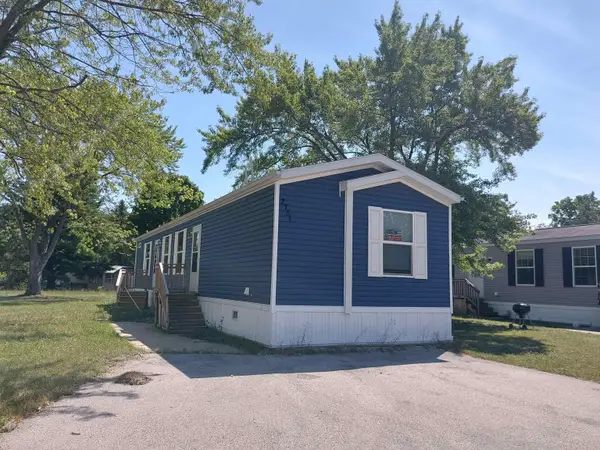 $85,600Active2 beds 2 baths960 sq. ft.
2751 Ray, Traverse City, MI 49686
MLS# 80072440Listed by: COLDWELL BANKER SCHMIDT TRAVERSE CITY - New
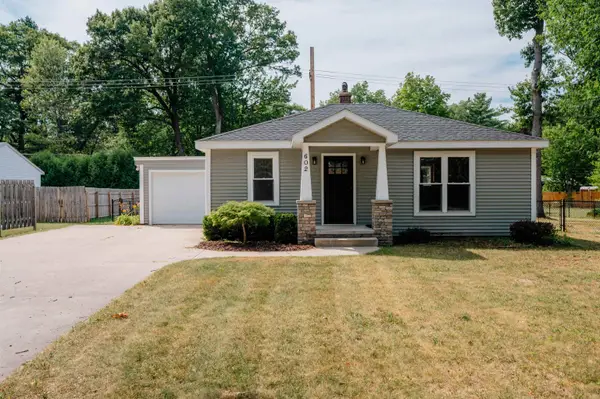 $349,900Active2 beds 1 baths832 sq. ft.
602 Cromwell DR, TraverseCity, MI 49686
MLS# 78080072433Listed by: REO-TCFRONT-233021 - New
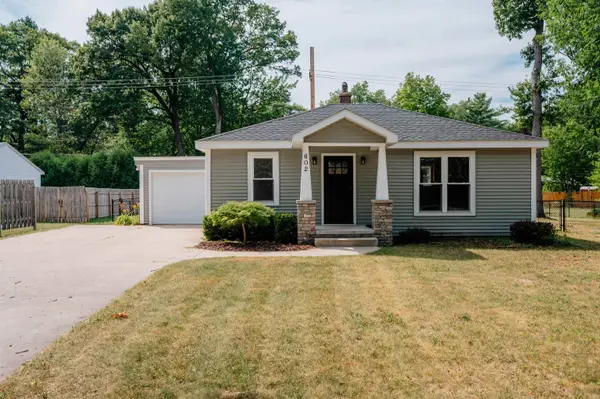 $349,900Active2 beds 1 baths832 sq. ft.
602 Cromwell #Lot: 23&26, Traverse City, MI 49686
MLS# 80072433Listed by: REO-TCFRONT-233021 - New
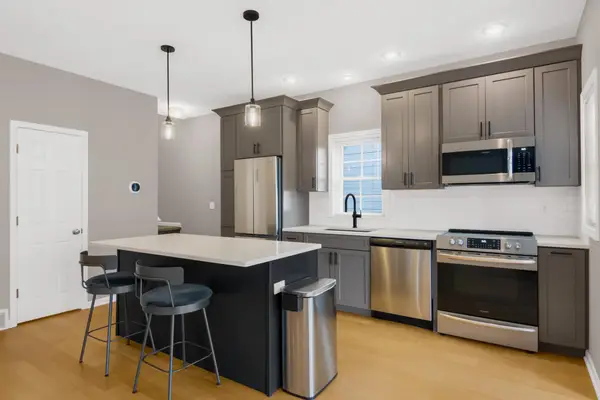 $445,000Active2 beds 2 baths1,182 sq. ft.
230 Midtown #Lot: 37, Traverse City, MI 49684
MLS# 80072434Listed by: CENTURY 21 NORTHLAND - New
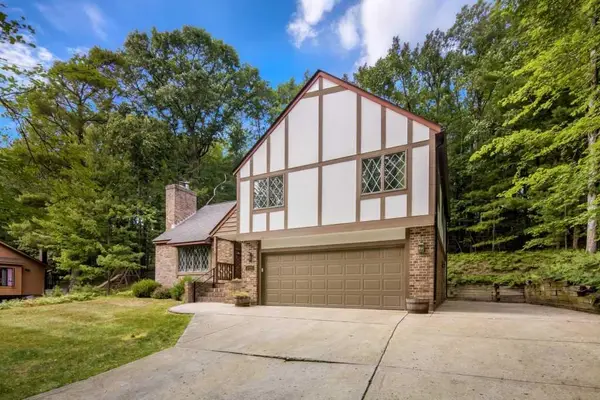 $549,900Active4 beds 4 baths2,115 sq. ft.
3706 Holiday View, Traverse City, MI 49686
MLS# 80072439Listed by: KERMATH REALTY LLC - New
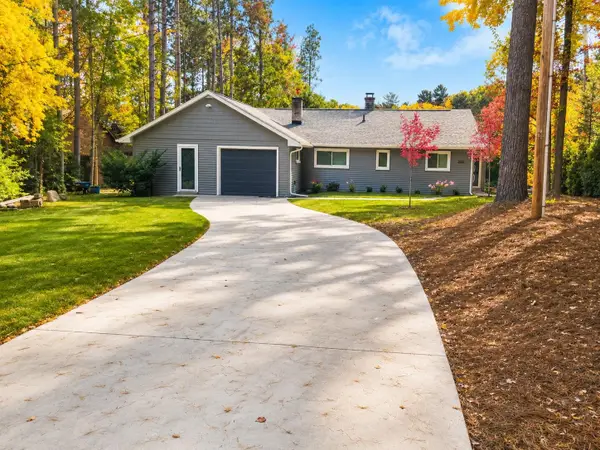 $559,000Active3 beds 3 baths1,472 sq. ft.
3340 Tibbets, Traverse City, MI 49696
MLS# 80072420Listed by: BERKSHIRE HATHAWAY HOMESERVICES - TC - New
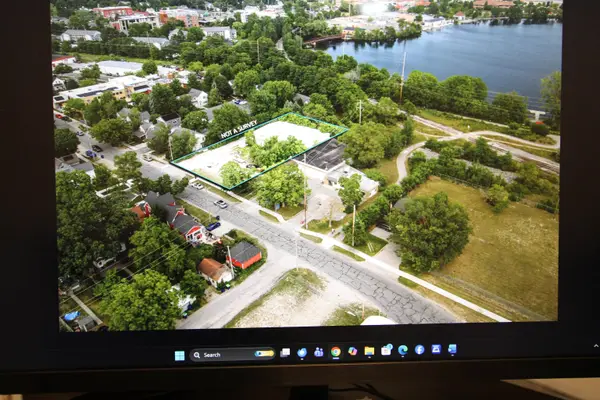 $595,000Active-- beds -- baths
723 Lake, TraverseCity, MI 49684
MLS# 78080072401Listed by: CHARLEVOIX PROPERTIES


Protect your home and budget from life's surprises with an Assurant Home Warranty, backed by a partner that supports you through every step of homeownership. Explore Plans.
©2026 Century 21 Real Estate LLC. All rights reserved. CENTURY 21®, the CENTURY 21 Logo and C21® are service marks owned by Century 21 Real Estate LLC. Century 21 Real Estate LLC fully supports the principles of the Fair Housing Act and the Equal Opportunity Act. Each office is independently owned and operated. Listing information is deemed reliable but not guaranteed accurate.