
11647 Whittington Street, Traverse City, MI 49684
Local realty services provided by:CENTURY 21 Northland
Office: reo-tcrandolph-233022
MLS#:1950896
Source:MI_NGLRMLS
Price summary
- Price:$714,990
- Price per sq. ft.:$321.06
About this home
Beautifully appointed and exceptionally easy to live in, this professionally decorated home in Morgan Farms offers the perfect blend of style, comfort and location. Less than one mile to the water, two miles to downtown Traverse City and steps from the TART Trail, this is a home that puts the best of Northern Michigan right outside your door. Inside, thoughtful design and an impressive collection of upgrades create a polished yet inviting atmosphere. Custom Ann Sacks tile, all new beautiful lighting fixtures, a custom coffee bar and a thoughtfully designed mudroom with a live edge walnut bench are just a few of the details that set this home apart. The main level is designed for everyday living and entertaining, with an inviting kitchen, dining area, living room, convenient laundry and powder room. Upstairs, three comfortable bedrooms, including a primary ensuite and walk-in closet, provide a private retreat away from the main living spaces. The finished lower level adds even more flexibility with a spacious family room, additional sleeping space, full bathroom and wet bar—perfect for guests, movie nights, overflow sleeping or simply having room to spread out. An attached two-car garage provides everyday convenience, while the private fenced side yard offers a quaint outdoor retreat with just the right amount of space to enjoy. Perhaps one of the greatest luxuries is how easy this home is to own. Morgan Farms takes care of the lawn and snow removal, so you can lock the door and leave without worrying about the grass or the snow. It is a wonderfully simple way to enjoy all that Traverse City and Northern Michigan have to offer. Set at the base of the Leelanau Peninsula in a wonderful community close to the water, trails and downtown, this is a home that delivers beautiful finishes, thoughtful spaces and an effortless Northern Michigan lifestyle....
Contact an agent
Home facts
- Year built:2017
- Subdivision & Development:Morgan Farms
- Listing ID #:1950896
- Updated:November 15, 2026 at 05:09 PM
Rooms and interior
- Bedrooms:3
- Total bathrooms:2
- Full bathrooms:1
- Half bathrooms:1
- Flooring:Carpet, Tile, Wood
- Kitchen Description:Pantry
- Living area:2,227 sq. ft.
Heating and cooling
- Cooling:Central Air
- Heating:Forced Air
- Central air:Yes
Structure and exterior
- Year built:2017
- Building area:2,227 sq. ft.
- Lot area:0.09 Acres
- Lot Features:Level
- Architectural Style:Craftsman
- Foundation Description:Insulated Concrete Panels
Schools
- High school:Traverse City West Senior High School
- Middle school:Traverse City West Middle School
- Elementary school:Willow Hill Elementary School
Finances and disclosures
- Price:$714,990
- Price per sq. ft.:$321.06
Parking
- Garage:Yes
- Garage spaces:2
New listings near 11647 Whittington Street
- New
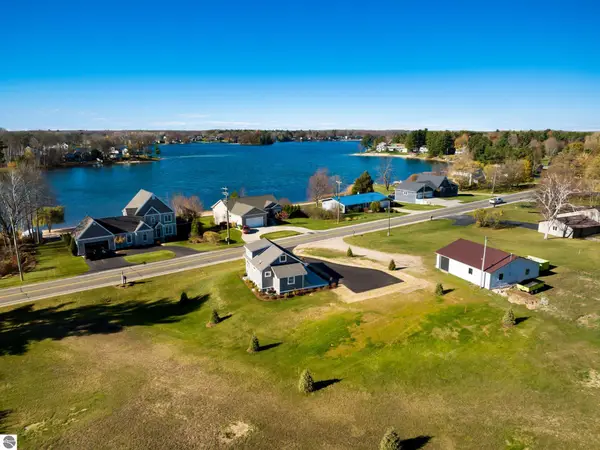 $625,000Active3 beds 1 baths1,541 sq. ft.
393 S East Silver Lake Road, Traverse City, MI 49685
MLS# 1952561Listed by: VERITY REAL ESTATE, LLC - New
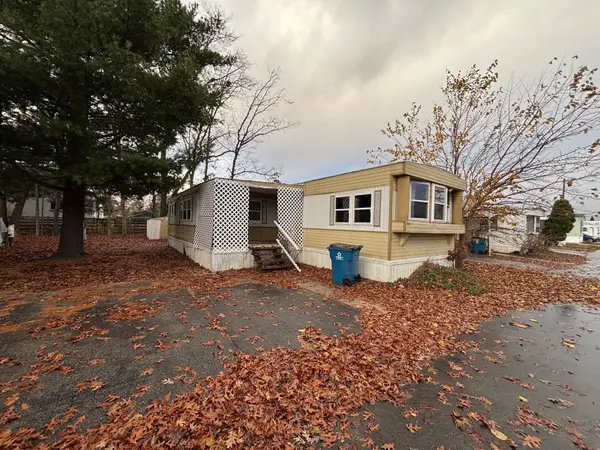 $47,900Active4 beds 1 baths1,166 sq. ft.
841 Briar Hill, Traverse City, MI 49686
MLS# 80075398Listed by: REMAX OF ELK RAPIDS
- New
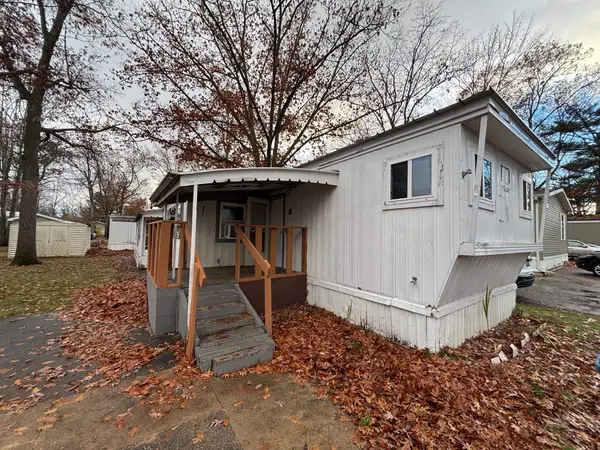 $22,500Active3 beds 1 baths720 sq. ft.
832 Manor, Traverse City, MI 49686
MLS# 80075401Listed by: REMAX OF ELK RAPIDS - New
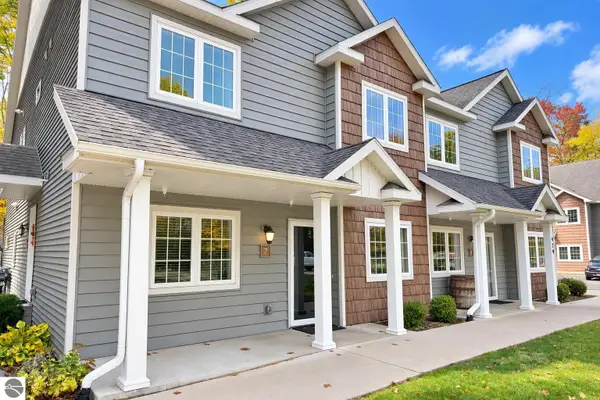 $355,000Active2 beds 2 baths1,140 sq. ft.
429 Munson Place #7, Traverse City, MI 49686
MLS# 1952549Listed by: REO-TCRANDOLPH-233022 - New
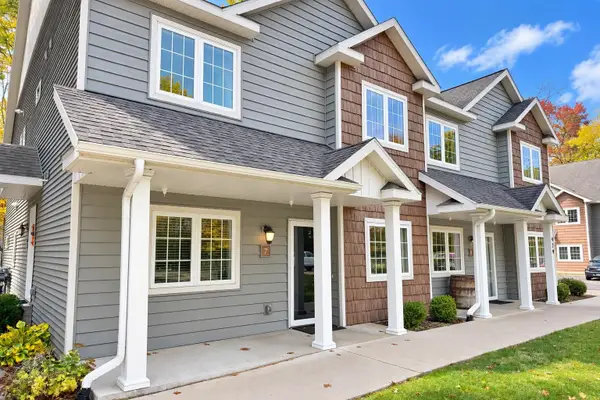 $355,000Active2 beds 2 baths1,140 sq. ft.
429 Munson, Traverse City, MI 49686
MLS# 80075395Listed by: REO-TCRANDOLPH-233022 - New
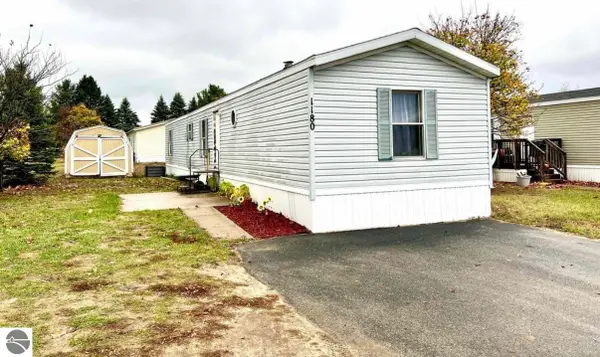 $59,900Active3 beds 2 baths1,120 sq. ft.
1180 Lynn Lane, Traverse City, MI 49685
MLS# 1952536Listed by: ERA GREATER NORTH PROPERTIES - Open Sun, 12 to 2pmNew
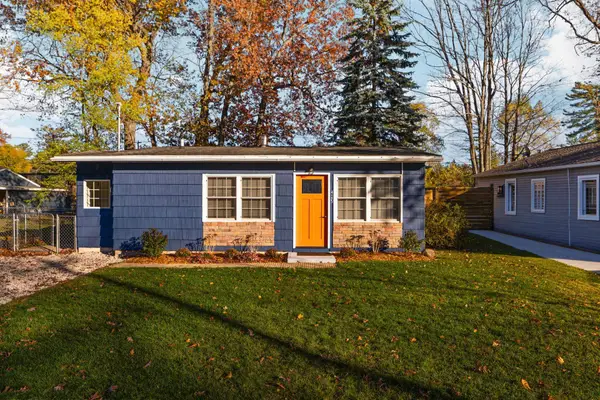 $417,000Active2 beds 2 baths741 sq. ft.
429 Davis, Traverse City, MI 49686
MLS# 80075381Listed by: REMAX BAYSHORE - WEST SHORE DR TC - New
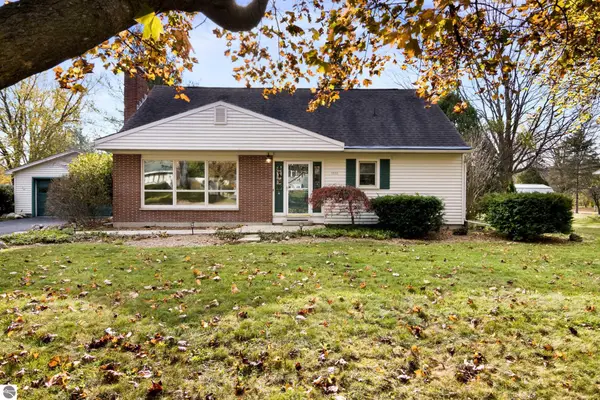 $595,000Active3 beds 2 baths2,722 sq. ft.
1510 N Orchard Drive, Traverse City, MI 49686
MLS# 1952508Listed by: REO-TCRANDOLPH-233022 - New
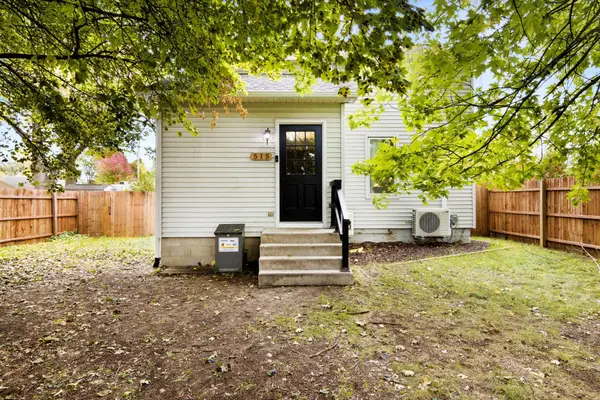 $355,000Active2 beds 1 baths1,176 sq. ft.
515 Barlow, Traverse City, MI 49686
MLS# 80075351Listed by: 3DX REAL ESTATE, LLC - New
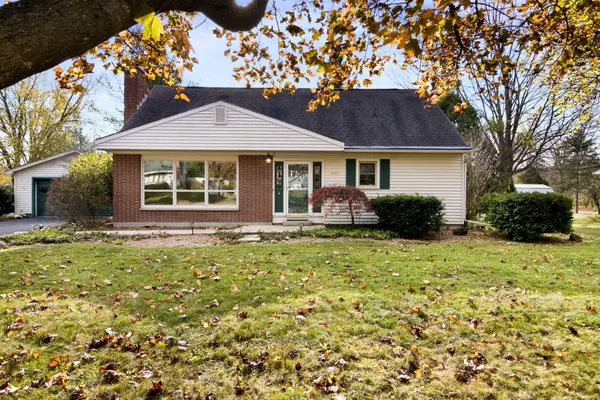 $595,000Active3 beds 2 baths1,936 sq. ft.
1510 N Orchard #Lot: 2, Traverse City, MI 49686
MLS# 80075359Listed by: REO-TCRANDOLPH-233022


Protect your home and budget from life's surprises with an Assurant Home Warranty, backed by a partner that supports you through every step of homeownership. Explore Plans.
©2026 Century 21 Real Estate LLC. All rights reserved. CENTURY 21®, the CENTURY 21 Logo and C21® are service marks owned by Century 21 Real Estate LLC. Century 21 Real Estate LLC fully supports the principles of the Fair Housing Act and the Equal Opportunity Act. Each office is independently owned and operated. Listing information is deemed reliable but not guaranteed accurate.