
515 Barlow, Traverse City, MI 49686
Local realty services provided by:CENTURY 21 Northland
515 Barlow,Traverse City, MI 49686
$355,000
- 2 Beds
- 1 Baths
- 1,176 sq. ft.
- Single family
- Active
Office: 3dx real estate, llc.
MLS#:1952499
Source:MI_NGLRMLS
Price summary
- Price:$355,000
- Price per sq. ft.:$301.87
About this home
Beautifully updated, two-story, turn-of-the-century home. 515 Barlow St. offers thoughtfully preserved character, 9ft ceilings, and many welcome updates. You're greeted with a spacious entry and mudroom to drop your winter coats and groceries before entering the oversized living room, where the newly added electric fireplace welcomes you in. Tons of natural light pour in, creating useful areas for separate sitting or an office/workspace. The updated kitchen, breakfast nook, and coffee bar add an elevated touch while complementing the home's natural charm. (Updates include: countertops, farmhouse sink, hardware, most appliances, and the home has been connected to city sewer) The upstairs features two bedrooms; the primary bedroom offers ample space for a king-size bed with room to spare, while the second bedroom has a feature unlike any other; just beyond the closet is an 11x17 flex space offering endless possibilities. The home features a detached two-car garage with publicly maintained alley access and a large, privately fenced-in yard. The T.A.R.T. trail, climbing gym, library, and garden center are all right outside your front door, with abundant boutique shopping and dining all conveniently located within a short distance of the home. The best feature of the home is that it is located just blocks from Grand Traverse Bay, public beaches, and parks....
Contact an agent
Home facts
- Year built:1896
- Subdivision & Development:4175 CIVIC CENTER AREA
- Listing ID #:1952499
- Updated:November 13, 2026 at 06:17 PM
Rooms and interior
- Bedrooms:2
- Total bathrooms:1
- Full bathrooms:1
- Flooring:Laminate, Tile
- Living area:1,176 sq. ft.
Heating and cooling
- Heating:Baseboard, Heat Pump
Structure and exterior
- Year built:1896
- Building area:1,176 sq. ft.
- Lot area:0.19 Acres
- Lot Features:Cleared, Level
- Foundation Description:Block, Poured Concrete, Stone
Finances and disclosures
- Price:$355,000
- Price per sq. ft.:$301.87
Parking
- Garage:Yes
- Garage spaces:2
New listings near 515 Barlow
- New
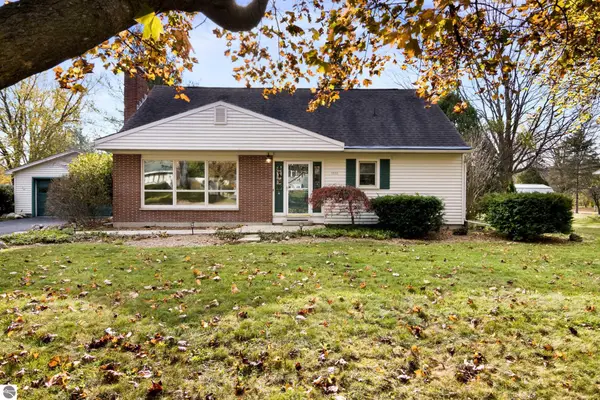 $595,000Active3 beds 2 baths2,722 sq. ft.
1510 N Orchard Drive, Traverse City, MI 49686
MLS# 1952508Listed by: REO-TCRANDOLPH-233022 - New
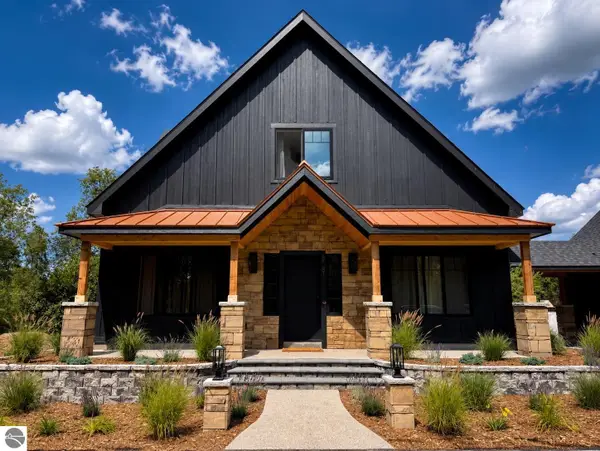 $2,200,000Active4 beds 2 baths3,640 sq. ft.
8505 Brown Bridge Road, Traverse City, MI 49696
MLS# 1952497Listed by: BERKSHIRE HATHAWAY HOMESERVICES - TC - Open Sat, 12 to 1:30pmNew
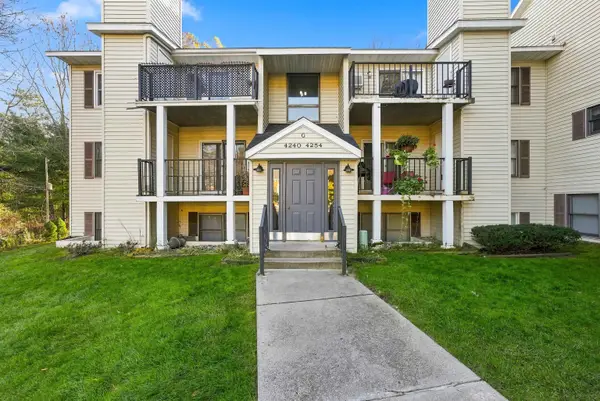 $249,900Active2 beds 1 baths885 sq. ft.
4250 Mitchell Creek, Traverse City, MI 49686
MLS# 80075341Listed by: REO-TCRANDOLPH-233022
- Open Sat, 12 to 1:30pmNew
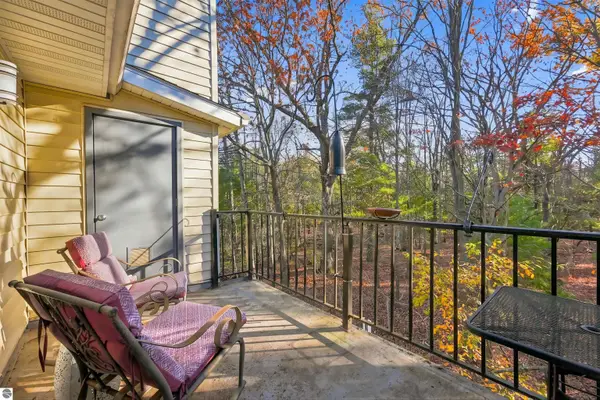 $249,900Active2 beds 1 baths885 sq. ft.
4250 Mitchell Creek Drive #g6, Traverse City, MI 49686
MLS# 1952489Listed by: REO-TCRANDOLPH-233022 - New
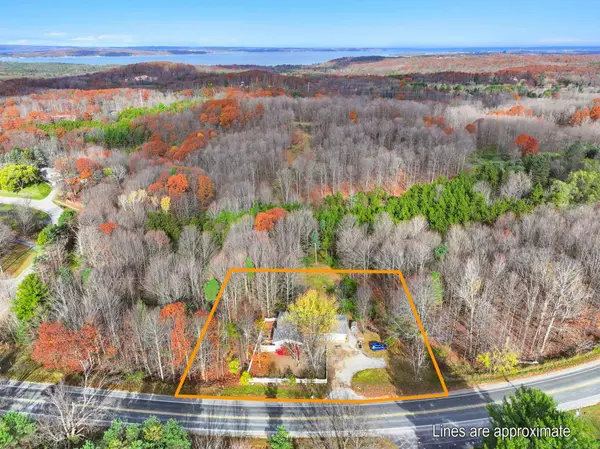 $400,000Active4 beds 2 baths1,425 sq. ft.
2789 Hammond, Traverse City, MI 49686
MLS# 80075325Listed by: @PROPERTIES CHRISTIE'S INT'L - New
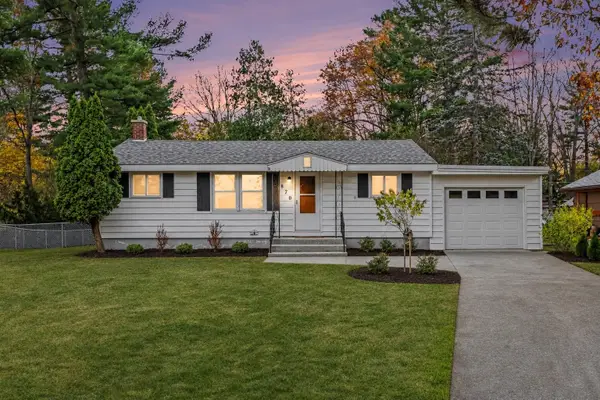 $349,000Active3 beds 1 baths936 sq. ft.
870 Pine Grove, Traverse City, MI 49686
MLS# 80075326Listed by: REO-TCFRONT-233021 - New
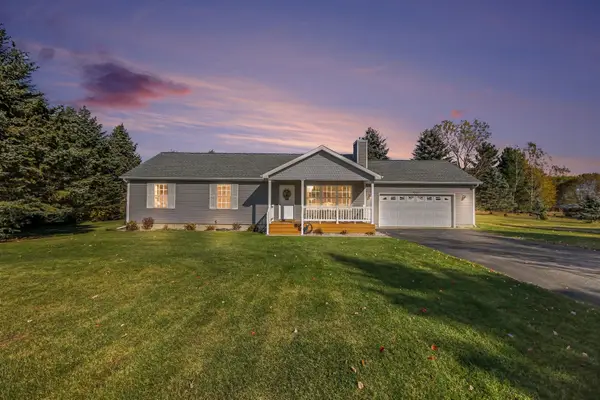 $399,999Active3 beds 2 baths1,288 sq. ft.
565 S Creek, Traverse City, MI 49696
MLS# 80075327Listed by: KEY REALTY ONE-TC - New
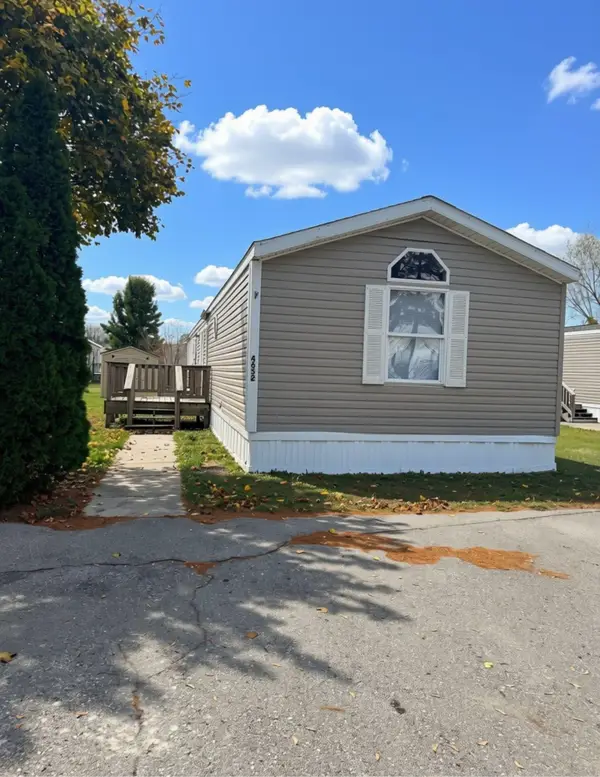 $39,000Active3 beds 2 baths1,280 sq. ft.
4652 Meadow Lane, Traverse City, MI 49685
MLS# 80075328Listed by: REO-TCFRONT-233021 - New
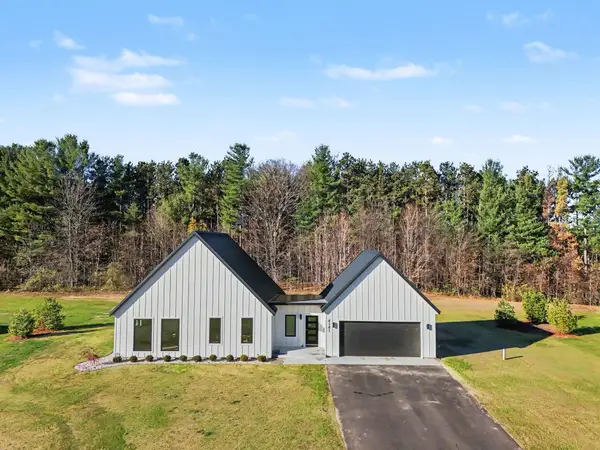 $599,900Active3 beds 3 baths1,474 sq. ft.
4141 Fireside #Lot: 3, Traverse City, MI 49685
MLS# 80075308Listed by: FIVE STAR REAL ESTATE (LAKE CITY)


Protect your home and budget from life's surprises with an Assurant Home Warranty, backed by a partner that supports you through every step of homeownership. Explore Plans.
©2026 Century 21 Real Estate LLC. All rights reserved. CENTURY 21®, the CENTURY 21 Logo and C21® are service marks owned by Century 21 Real Estate LLC. Century 21 Real Estate LLC fully supports the principles of the Fair Housing Act and the Equal Opportunity Act. Each office is independently owned and operated. Listing information is deemed reliable but not guaranteed accurate.