
1510 N Orchard Drive, Traverse City, MI 49686
Local realty services provided by:CENTURY 21 Northland
1510 N Orchard Drive,Traverse City, MI 49686
$595,000
- 3 Beds
- 2 Baths
- 2,722 sq. ft.
- Single family
- Active
Office: reo-tcrandolph-233022
MLS#:1952508
Source:MI_NGLRMLS
Price summary
- Price:$595,000
- Price per sq. ft.:$218.59
About this home
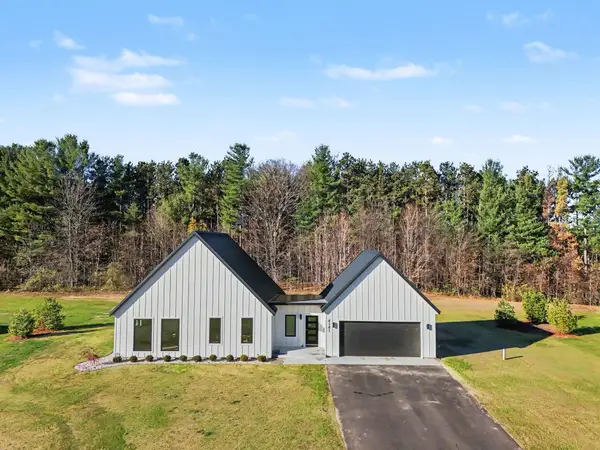
Charming three-bedroom, two-bath Cape Cod nestled at the base of Old Mission Peninsula in a quiet, established subdivision. This inviting home features newer luxury vinyl flooring, a new deck perfect for outdoor entertaining, and updated mechanical systems for added peace of mind. Enjoy the beautifully mature landscaping and peaceful neighborhood setting, all while being conveniently located near Eastern Elementary, Central High School, NMC and popular beaches. A wonderful opportunity to enjoy comfortable living in a desirable location!
Contact an agent
Home facts
- Year built:1962
- Subdivision & Development:Orchard Heights
- Listing ID #:1952508
- Updated:November 13, 2026 at 07:53 PM
Rooms and interior
- Bedrooms:3
- Total bathrooms:2
- Full bathrooms:2
- Flooring:Carpet, Tile
- Kitchen Description:Breakfast Nook, Pantry
- Living area:2,722 sq. ft.
Heating and cooling
- Cooling:Central Air
- Heating:Forced Air
- Central air:Yes
Structure and exterior
- Year built:1962
- Building area:2,722 sq. ft.
- Lot area:0.25 Acres
- Lot Features:Level
- Architectural Style:Cape Cod
- Foundation Description:Block
Finances and disclosures
- Price:$595,000
- Price per sq. ft.:$218.59
Parking
- Garage:Yes
- Garage spaces:2
New listings near 1510 N Orchard Drive
- New
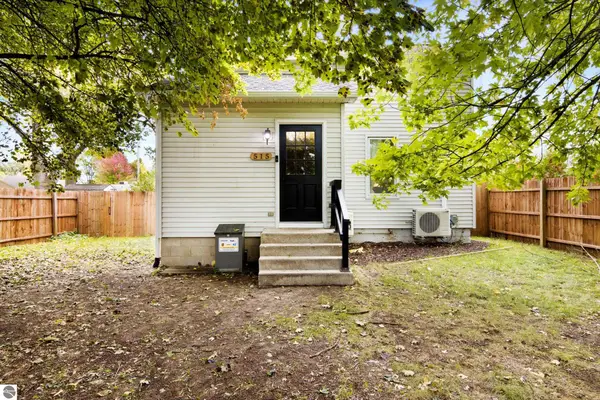 $355,000Active2 beds 1 baths1,176 sq. ft.
515 Barlow, Traverse City, MI 49686
MLS# 1952499Listed by: 3DX REAL ESTATE, LLC - New
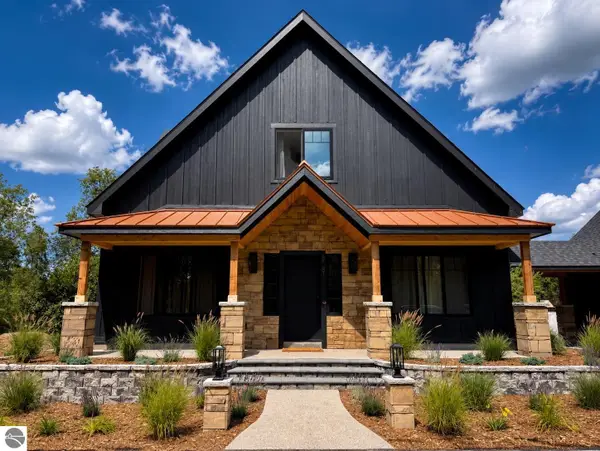 $2,200,000Active4 beds 2 baths3,640 sq. ft.
8505 Brown Bridge Road, Traverse City, MI 49696
MLS# 1952497Listed by: BERKSHIRE HATHAWAY HOMESERVICES - TC - Open Sat, 12 to 1:30pmNew
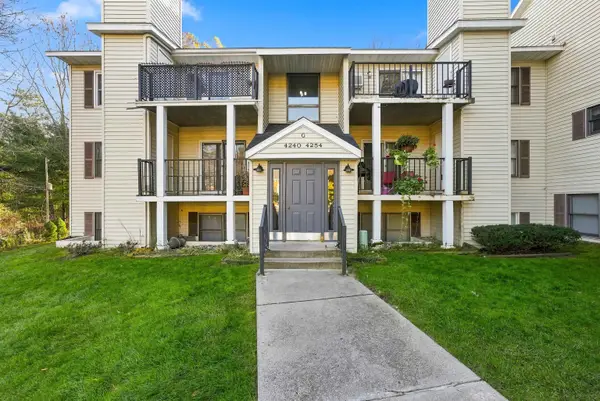 $249,900Active2 beds 1 baths885 sq. ft.
4250 Mitchell Creek, Traverse City, MI 49686
MLS# 80075341Listed by: REO-TCRANDOLPH-233022
- Open Sat, 12 to 1:30pmNew
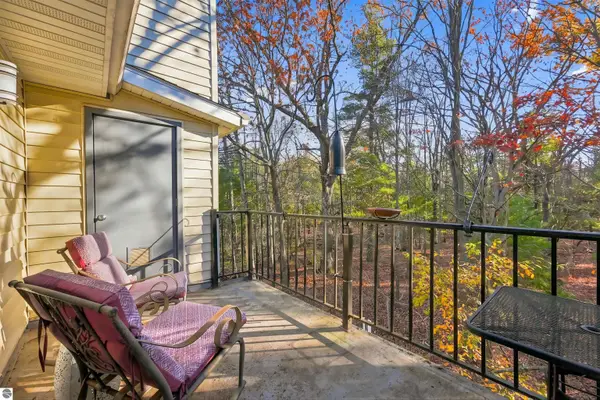 $249,900Active2 beds 1 baths885 sq. ft.
4250 Mitchell Creek Drive #g6, Traverse City, MI 49686
MLS# 1952489Listed by: REO-TCRANDOLPH-233022 - New
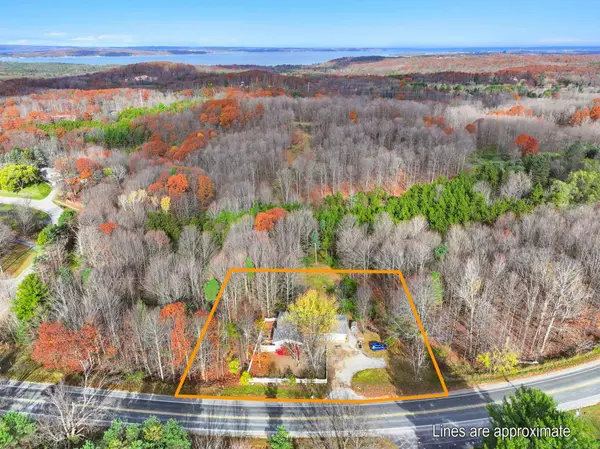 $400,000Active4 beds 2 baths1,425 sq. ft.
2789 Hammond, Traverse City, MI 49686
MLS# 80075325Listed by: @PROPERTIES CHRISTIE'S INT'L - New
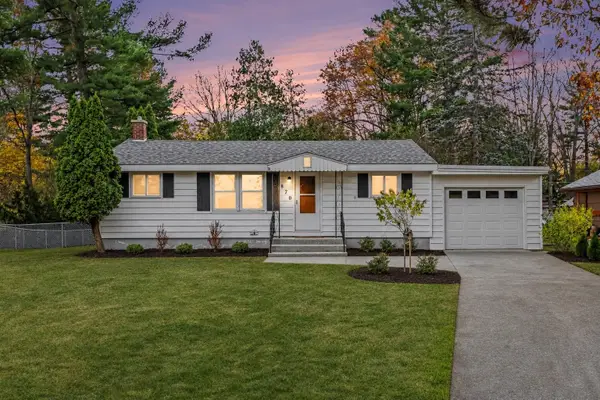 $349,000Active3 beds 1 baths936 sq. ft.
870 Pine Grove, Traverse City, MI 49686
MLS# 80075326Listed by: REO-TCFRONT-233021 - New
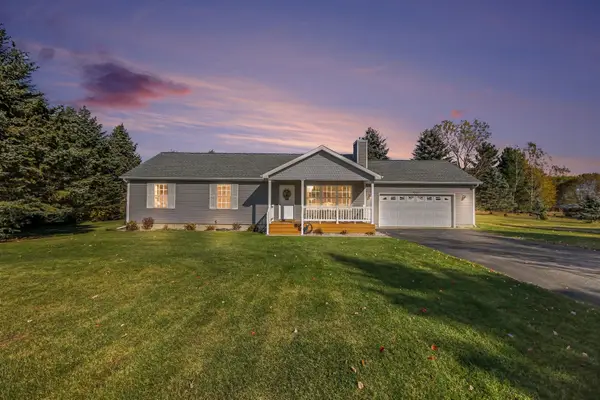 $399,999Active3 beds 2 baths1,288 sq. ft.
565 S Creek, Traverse City, MI 49696
MLS# 80075327Listed by: KEY REALTY ONE-TC - New
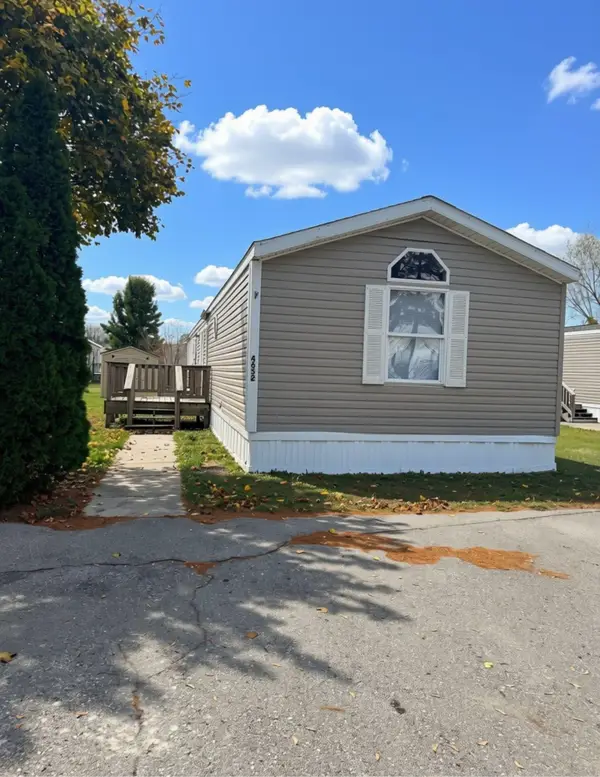 $39,000Active3 beds 2 baths1,280 sq. ft.
4652 Meadow Lane, Traverse City, MI 49685
MLS# 80075328Listed by: REO-TCFRONT-233021 - New
 $599,900Active3 beds 3 baths1,474 sq. ft.
4141 Fireside #Lot: 3, Traverse City, MI 49685
MLS# 80075308Listed by: FIVE STAR REAL ESTATE (LAKE CITY)


Protect your home and budget from life's surprises with an Assurant Home Warranty, backed by a partner that supports you through every step of homeownership. Explore Plans.
©2026 Century 21 Real Estate LLC. All rights reserved. CENTURY 21®, the CENTURY 21 Logo and C21® are service marks owned by Century 21 Real Estate LLC. Century 21 Real Estate LLC fully supports the principles of the Fair Housing Act and the Equal Opportunity Act. Each office is independently owned and operated. Listing information is deemed reliable but not guaranteed accurate.