
123 E Sixteenth, Traverse City, MI 49684
Local realty services provided by:CENTURY 21 Realty North
123 E Sixteenth,Traverse City, MI 49684
$509,123
- 3 Beds
- 2 Baths
- 1,502 sq. ft.
- Single family
- Active
Listed by: kristine shacklette
Office: century 21 northland
MLS#:80070670
Source:MI_REALSOURCE
Price summary
- Price:$509,123
- Price per sq. ft.:$338.96
About this home
Downtown Traverse City living meets English cottage charm. Tucked away on a rare, beautifully landscaped double lot, this 3-bedroom home sits just one block from the Boardman Lake Loop Trail and is walkable to all things Traverse City! The main level features hardwood floors, a light-filled dining room, a cozy living room with corner windows, two bedrooms, and an efficient kitchen layout. Upstairs, a versatile third bedroom and bath plus den/office top it off! Enjoy summer evenings on the back patio or early morning coffee waking up with the birds. The main-floor sun porch serves as a mudroom & a lovely place to do laundry. The detached garage is perfect for its intended use, a workshop or turn it into an income producing ADU! Located just blocks from the Country Club, groceries, bakeries and more, this property offers unmatched proximity to downtown dining and shopping.
Contact an agent
Home facts
- Year built:1895
- Listing ID #:80070670
- Added:2 day(s) ago
- Updated:July 05, 2026 at 06:31 PM
Rooms and interior
- Bedrooms:3
- Total bathrooms:2
- Full bathrooms:2
- Dining Description:On Main Level
- Kitchen Description:Dishwasher, Disposal, Microwave, On Main Level, Range/Oven, Refrigerator
- Bedroom Description:Bedroom 1 on Main Level, Bedroom 2 on Main Level, Bedroom 3 on Upper Level
- Basement Description:Block
- Living area:1,502 sq. ft.
Heating and cooling
- Cooling:Ceiling Fan(s), Central A/C
- Heating:Forced Air, Natural Gas
Structure and exterior
- Year built:1895
- Building area:1,502 sq. ft.
- Lot area:0.37 Acres
- Architectural Style:Cottage
- Construction Materials:Aluminum, Wood
- Exterior Features:Fenced Yard, Lawn Sprinkler, Patio, Sidewalks
- Foundation Description:Block, Crawl
- Levels:1 1/2 Story
Utilities
- Water:Public Water
- Sewer:Community
Finances and disclosures
- Price:$509,123
- Price per sq. ft.:$338.96
Features and amenities
- Appliances:Dishwasher, Disposal, Dryer, Microwave, Range/Oven, Refrigerator, Washer
- Laundry features:Dryer, On Main Level, Washer
- Amenities:Window Treatment(s)
Parking
- Parking description:Detached Garage, Garage
- Garage spaces:2
New listings near 123 E Sixteenth
- New
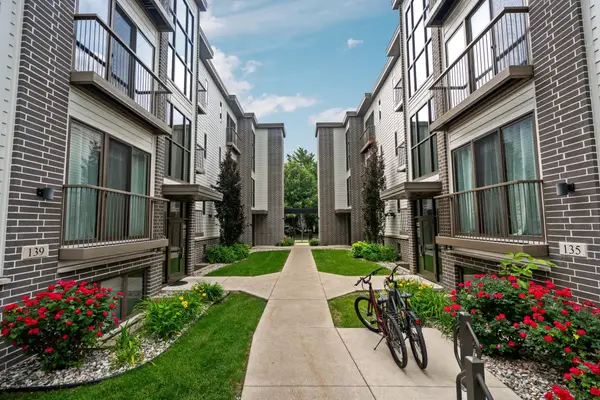 $315,000Active1 beds 1 baths571 sq. ft.
139 E Eighth #107, Traverse City, MI 49684
MLS# 80070703Listed by: REMAX BAYSHORE - UNION ST TC - New
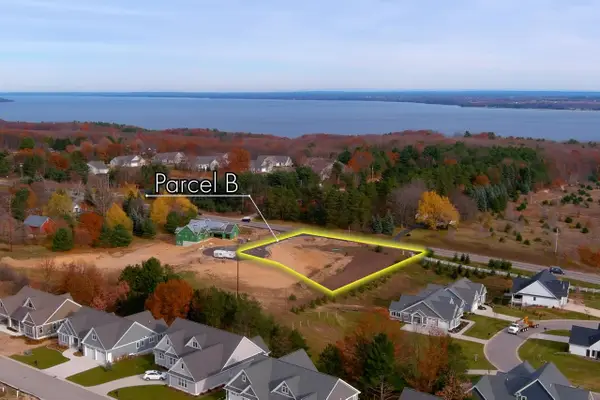 $224,000Active1.1 Acres
35 Jojack, Traverse City, MI 49686
MLS# 80070702Listed by: REO-TCRANDOLPH-233022 - New
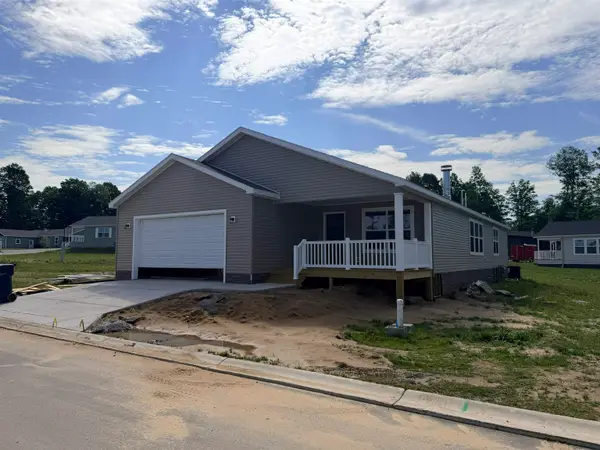 $304,999Active2 beds 2 baths1,650 sq. ft.
2148 Alta Vista #Lot: 21, Traverse City, MI 49686
MLS# 80070698Listed by: TRAVERSE REALTY & DEVELOPMENT - Open Wed, 4 to 6pmNew
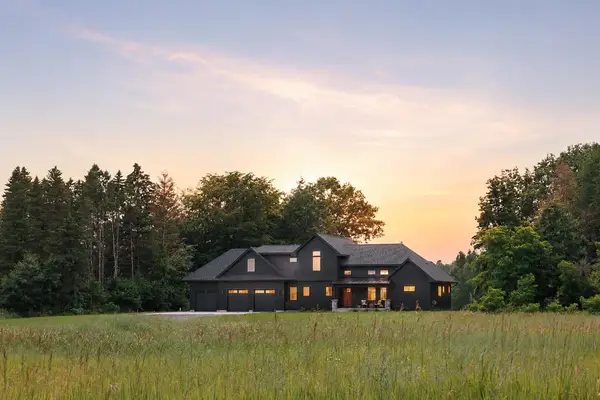 $1,700,000Active5 beds 4 baths1,724 sq. ft.
720 S East Silver Lake, Traverse City, MI 49685
MLS# 80070692Listed by: BLUE LAKES REAL ESTATE GROUP TC LLC - New
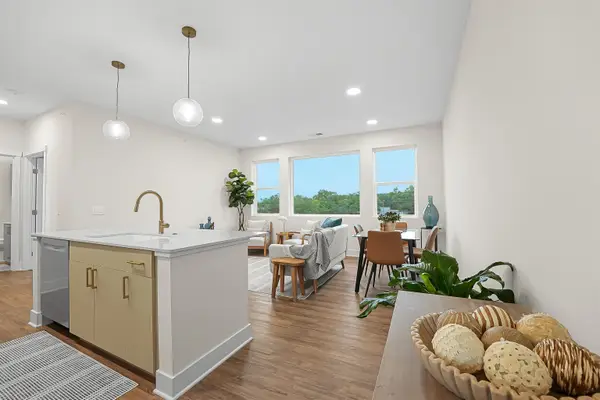 $397,500Active2 beds 2 baths925 sq. ft.
1109 S Carver, TraverseCity, MI 49686
MLS# 78080070686Listed by: @PROPERTIES CHRISTIE'S INT'L
- New
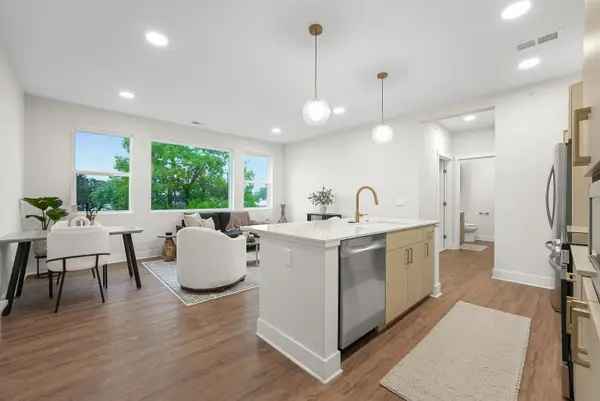 $397,500Active2 beds 2 baths901 sq. ft.
1109 S Carver #2, Traverse City, MI 49686
MLS# 80070685Listed by: @PROPERTIES CHRISTIE'S INT'L - New
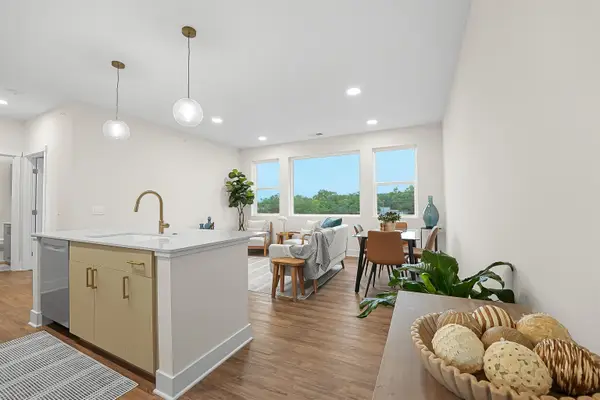 $397,500Active2 beds 2 baths925 sq. ft.
1109 S Carver #6, Traverse City, MI 49686
MLS# 80070686Listed by: @PROPERTIES CHRISTIE'S INT'L 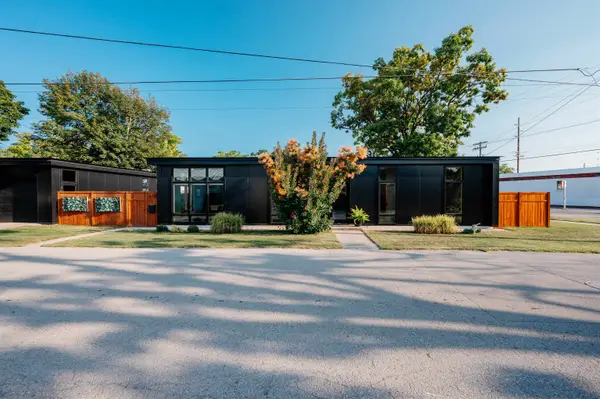 $775,000Active2 beds 2 baths1,584 sq. ft.
610 Lake AVE, TraverseCity, MI 49686
MLS# 78080069935Listed by: CENTURY 21 NORTHLAND- New
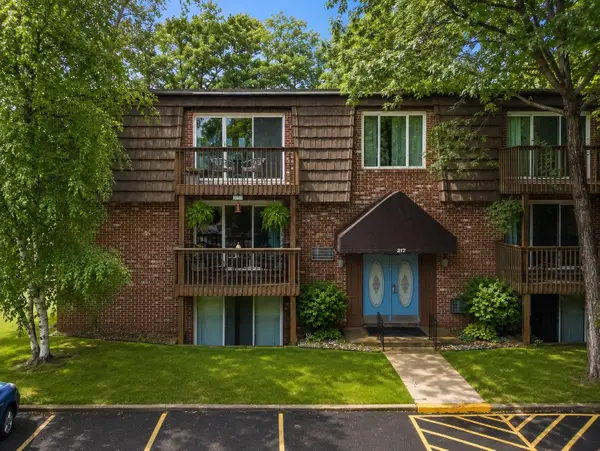 $260,000Active2 beds 1 baths904 sq. ft.
217 Fair ST, TraverseCity, MI 49686
MLS# 78080070398Listed by: REO-TCFRONT-233021


Protect your home and budget from life's surprises with an Assurant Home Warranty, backed by a partner that supports you through every step of homeownership. Explore Plans.
©2026 Century 21 Real Estate LLC. All rights reserved. CENTURY 21®, the CENTURY 21 Logo and C21® are service marks owned by Century 21 Real Estate LLC. Century 21 Real Estate LLC fully supports the principles of the Fair Housing Act and the Equal Opportunity Act. Each office is independently owned and operated. Listing information is deemed reliable but not guaranteed accurate.