
720 S East Silver Lake, Traverse City, MI 49685
Local realty services provided by:CENTURY 21 Dynamic Realty
720 S East Silver Lake,Traversecity, MI 49685
$1,650,000
- 5 Beds
- 4 Baths
- 3,557 sq. ft.
- Single family
- Active
Listed by: christina ballard, jennifer hastings
Office: blue lakes real estate group tc llc.
MLS#:78080070692
Source:MI_REALCOMP
Price summary
- Price:$1,650,000
- Price per sq. ft.:$463.87
About this home
Where architecture meets the shoreline, a new standard of waterfront living emerges. Set along 140 feet of one of Silver Lake's most peaceful and naturally preserved shorelines, this newly completed luxury residence was thoughtfully designed for those who believe a home should be as timeless as the landscape it occupies. Surrounded by towering hardwoods and commanding breathtaking water views, the setting offers a rare sense of privacy while providing effortless access to the lake's open waters. Inside, five bedrooms and three-and-a-half baths unfold within an architectural masterpiece where every detail has been specifically curated. Expansive windows capture ever-changing lake views, flooding the home with natural light and creating a seamless dialogue between refined interiors and the beauty beyond. Rich textures, premium materials, bespoke finishes, and impeccable craftsmanship define every space, resulting in a home that feels both sophisticated and inviting. Designed without compromise, the open living spaces flow effortlessly for intimate evenings or grand entertaining, while private retreats throughout the home offer moments of quiet reflection against a backdrop of water, woods, and sky. Outside, the experience is equally extraordinary. Whether enjoying the stillness of an early morning on the shoreline, afternoons exploring Silver Lake, or sunsets that paint the horizon in brilliant color, every day is shaped by the rhythm of the water and the serenity of an irreplaceable setting. This is more than a newly constructed waterfront home. It is a legacy property designed to stand apart from passing trends and endure for generations. For those who understand that true luxury is defined not by excess, but by craftsmanship, privacy, and a location that can never be duplicated, this is an opportunity rarely offered and even more rarely found....
Contact an agent
Home facts
- Year built:2026
- Subdivision & Development:NONE
- Listing ID #:78080070692
- Added:36 day(s) ago
- Updated:August 08, 2026 at 11:13 AM
Rooms and interior
- Bedrooms:5
- Total bathrooms:4
- Full bathrooms:3
- Half bathrooms:1
- Rooms Total:11
- Kitchen Description:Pantry
- Basement Description:Daylight, Exterior Entry, Partially Finished, Walk-Out Access
- Living area:3,557 sq. ft.
Heating and cooling
- Cooling:Ceiling Fans, Central Air
- Heating:Forced Air, Hot Water, Humidity Control, Natural Gas
Structure and exterior
- Year built:2026
- Building area:3,557 sq. ft.
- Lot area:1.84 Acres
- Lot Features:Cleared, Sloped, Sprinklers, Water View
- Architectural Style:Craftsman
- Exterior Features:Porch
- Foundation Description:Basement
Utilities
- Water:Well
- Sewer:Septic Tank
Finances and disclosures
- Price:$1,650,000
- Price per sq. ft.:$463.87
- Tax amount:$19,835
Features and amenities
- Appliances:Dishwasher, Disposal, Freezer, Oven, Range, Refrigerator, Water Softener Owned
- Amenities:Cathedral Ceilings, Entrance Foyer, Pantry, Walk-in Closets
Parking
- Parking description:Attached, Garage, Three Car Garage
- Garage spaces:3

New listings near 720 S East Silver Lake
- New
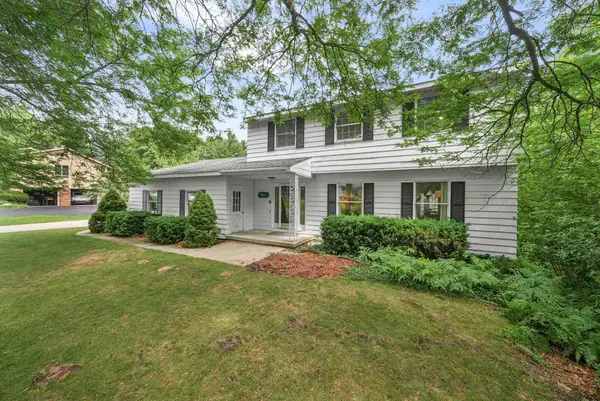
 $489,000Active5 beds 2 baths2,185 sq. ft.
4270 Baywood Drive, Traverse City, MI 49686
MLS# 26041823Listed by: BEST HOMES OF MICHIGAN LLC - New
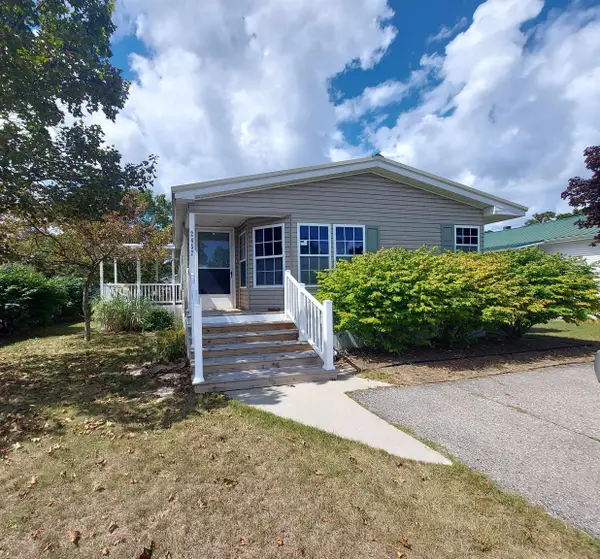
 $695,000Active4 beds 7 baths2,144 sq. ft.
504 Highland Park, Traverse City, MI 49686
MLS# 80072163Listed by: CENTURY 21 NORTHLAND - New
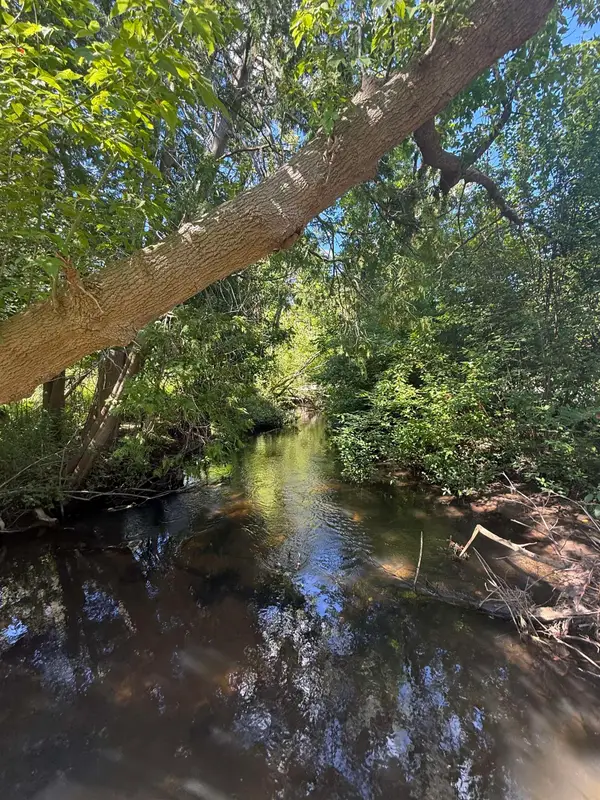
 $89,900Active2 beds 2 baths1,419 sq. ft.
2457 Friendship, Traverse City, MI 49686
MLS# 80072167Listed by: COLDWELL BANKER SCHMIDT TRAVERSE CITY  $375,000Active2 beds 3 baths1,320 sq. ft.
1477 Newport #Lot: 69, Traverse City, MI 49686
MLS# 80070831Listed by: REO-TCRANDOLPH-233022- New
 $599,000Active1 beds 2 baths1,105 sq. ft.
225 E Seventeenth, Traverse City, MI 49684
MLS# 80072155Listed by: CENTURY 21 NORTHLAND - New
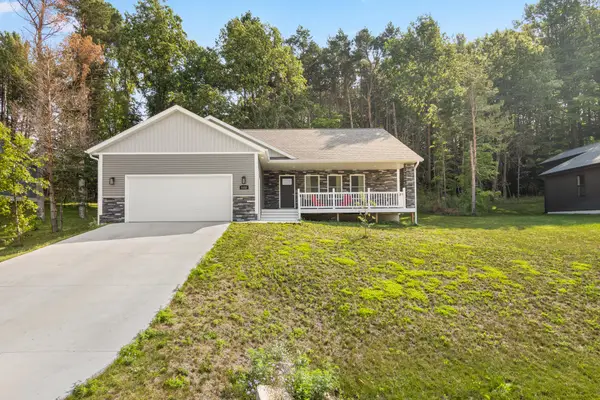
 $750,000Active0.67 Acres
206 208 210 S Cedar, Traverse City, MI 49684
MLS# 80072127Listed by: EXP REALTY - New
 $574,000Active4 beds 3 baths3,216 sq. ft.
1132 Farmington Drive, Traverse City, MI 49696
MLS# 26041565Listed by: COLDWELL BANKER ALM REALTY - New
 $589,000Active4 beds 4 baths3,051 sq. ft.
3490 Village Circle, Traverse City, MI 49686
MLS# 80072121Listed by: @PROPERTIES CHRISTIE'S INT'L - New
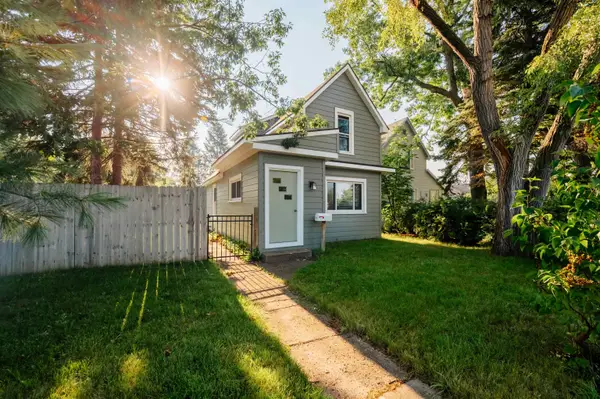 $338,000Active3 beds 1 baths1,252 sq. ft.
441 S Garfield, TraverseCity, MI 49686
MLS# 78080072110Listed by: REO-TCFRONT-233021 - New
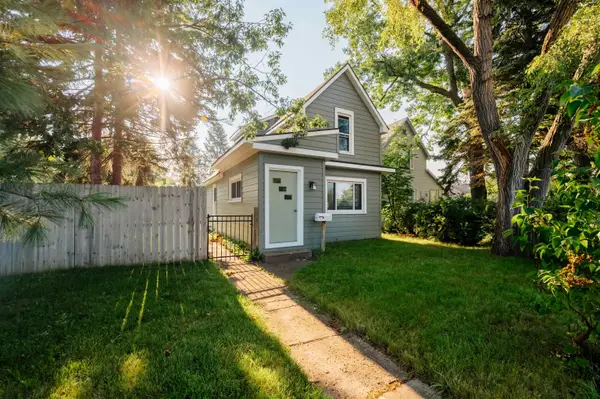 $338,000Active3 beds 1 baths1,252 sq. ft.
441 S Garfield #Lot: 7 & 8, Traverse City, MI 49686
MLS# 80072110Listed by: REO-TCFRONT-233021


Protect your home and budget from life's surprises with an Assurant Home Warranty, backed by a partner that supports you through every step of homeownership. Explore Plans.
©2026 Century 21 Real Estate LLC. All rights reserved. CENTURY 21®, the CENTURY 21 Logo and C21® are service marks owned by Century 21 Real Estate LLC. Century 21 Real Estate LLC fully supports the principles of the Fair Housing Act and the Equal Opportunity Act. Each office is independently owned and operated. Listing information is deemed reliable but not guaranteed accurate.