
1109 S Carver #2, Traverse City, MI 49686
Local realty services provided by:CENTURY 21 Signature Realty
1109 S Carver #2,Traverse City, MI 49686
$397,500
- 2 Beds
- 2 Baths
- 901 sq. ft.
- Condominium
- Active
Listed by: erika nita
Office: @properties christie's int'l
MLS#:80070685
Source:MI_REALSOURCE
Price summary
- Price:$397,500
- Price per sq. ft.:$441.18
- Monthly HOA dues:$186
About this home
Brand new construction with a private primary suite, abundant natural light, and a heated garage—all just minutes from the beaches, airport, Costco, and the paved TART Trail system. Designed for low-maintenance living, this thoughtfully crafted 2 bedroom / 2 bath condominium offers a bright & open, functional floor plan with quality craftsmanship and beautiful modern finishes throughout. Low HOA dues, a private second deeded parking space, guest parking, a community fitness center, a fenced courtyard, and pet-friendly living provide the amenities & convenience today's buyers are looking for. Whether you’re seeking a year-round residence or a Northern Michigan retreat, these condominiums deliver the perfect blend of lifestyle, location, and value.
Contact an agent
Home facts
- Year built:2026
- Listing ID #:80070685
- Added:1 day(s) ago
- Updated:July 06, 2026 at 04:52 AM
Rooms and interior
- Bedrooms:2
- Total bathrooms:2
- Full bathrooms:2
- Kitchen Description:Dishwasher, Disposal, Microwave, Range/Oven, Refrigerator
- Bedroom Description:Bedroom 1 on Main Level
- Basement Description:Poured
- Living area:901 sq. ft.
Heating and cooling
- Cooling:Central A/C, Exhaust Fan
- Heating:Forced Air, Natural Gas
Structure and exterior
- Year built:2026
- Building area:901 sq. ft.
- Architectural Style:Ranch
- Construction Materials:Stone, Vinyl Siding
- Exterior Features:Lawn Sprinkler, Sidewalks
- Foundation Description:Poured, Slab
- Levels:1 Story
Utilities
- Water:Public Water
- Sewer:Community
Finances and disclosures
- Price:$397,500
- Price per sq. ft.:$441.18
Features and amenities
- Appliances:Dishwasher, Disposal, Dryer, Microwave, Range/Oven, Refrigerator, Washer
- Laundry features:Dryer, On Main Level, Washer
- Amenities:Exercise/Facility Room, Grounds Maintenance
Parking
- Parking description:Attached Garage, Garage, Garage Door Opener, Heated Garage
- Garage spaces:1
New listings near 1109 S Carver #2
- New
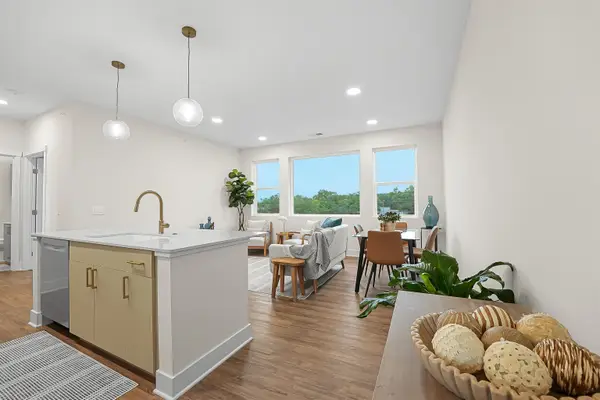 $397,500Active2 beds 2 baths925 sq. ft.
1109 S Carver, TraverseCity, MI 49686
MLS# 78080070686Listed by: @PROPERTIES CHRISTIE'S INT'L
- New
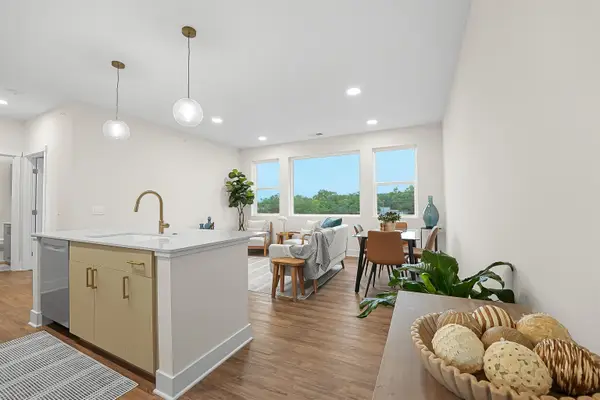 $397,500Active2 beds 2 baths925 sq. ft.
1109 S Carver #6, Traverse City, MI 49686
MLS# 80070686Listed by: @PROPERTIES CHRISTIE'S INT'L - New
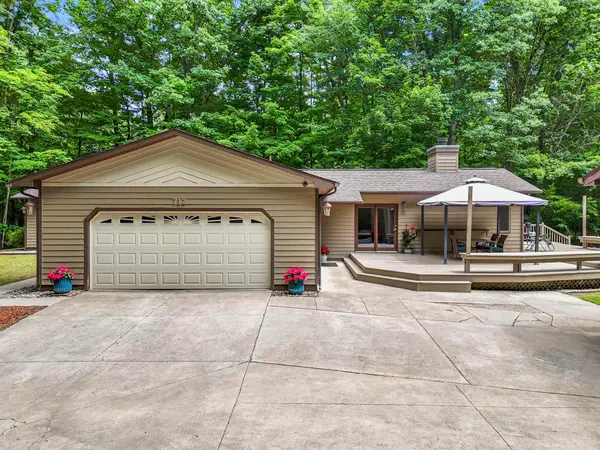 $595,000Active3 beds 2 baths2,052 sq. ft.
712 N South Long Lake, Traverse City, MI 49685
MLS# 80070680Listed by: VENTURE PROPERTY LLC - New
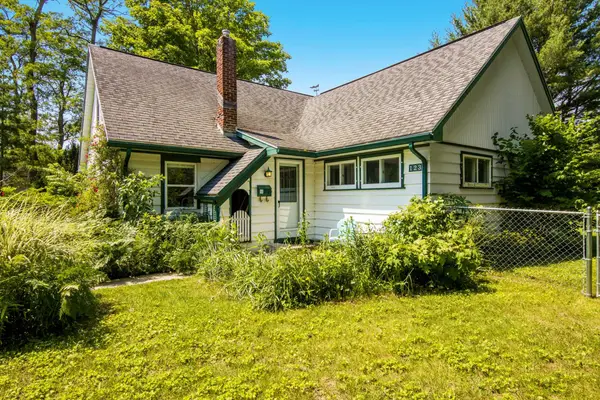 $509,123Active3 beds 2 baths1,502 sq. ft.
123 E Sixteenth, Traverse City, MI 49684
MLS# 80070670Listed by: CENTURY 21 NORTHLAND 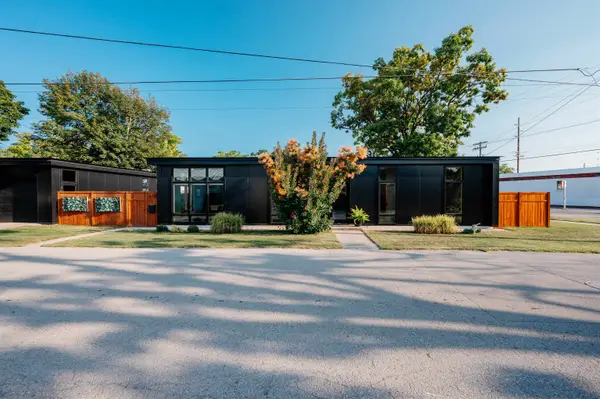 $775,000Active2 beds 2 baths1,584 sq. ft.
610 Lake AVE, TraverseCity, MI 49686
MLS# 78080069935Listed by: CENTURY 21 NORTHLAND- New
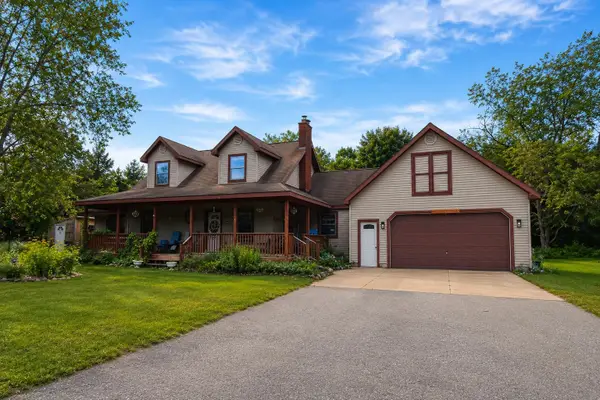 $459,900Active5 beds 4 baths1,997 sq. ft.
4911 Blair Townhall, Traverse City, MI 49685
MLS# 80070659Listed by: REMAX CENTRAL - New
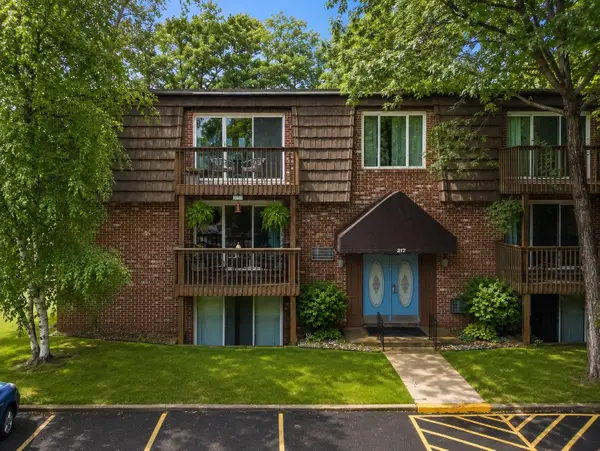 $260,000Active2 beds 1 baths904 sq. ft.
217 Fair ST, TraverseCity, MI 49686
MLS# 78080070398Listed by: REO-TCFRONT-233021 - New
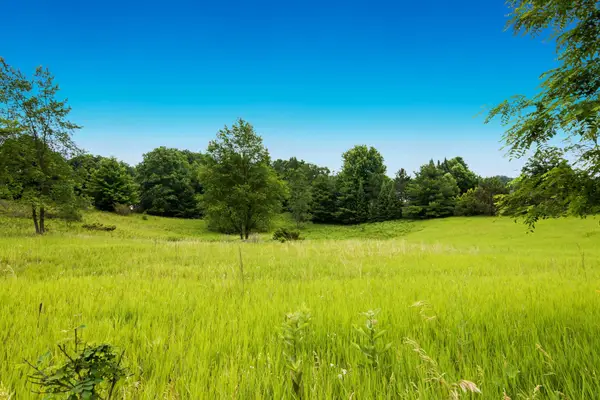 $110,000Active1.92 Acres
90 Cross Country, Traverse City, MI 49696
MLS# 80070633Listed by: EXP REALTY - New
 $59,000Active2 beds 2 baths1,420 sq. ft.
2035 N Us-31 N #2404, Traverse City, MI 49686
MLS# 80070635Listed by: COLDWELL BANKER SCHMIDT TRAVERSE CITY


Protect your home and budget from life's surprises with an Assurant Home Warranty, backed by a partner that supports you through every step of homeownership. Explore Plans.
©2026 Century 21 Real Estate LLC. All rights reserved. CENTURY 21®, the CENTURY 21 Logo and C21® are service marks owned by Century 21 Real Estate LLC. Century 21 Real Estate LLC fully supports the principles of the Fair Housing Act and the Equal Opportunity Act. Each office is independently owned and operated. Listing information is deemed reliable but not guaranteed accurate.