
1482 Oban, Traverse City, MI 49696
Local realty services provided by:CENTURY 21 Realty North
1482 Oban,Traverse City, MI 49696
$675,000
- 3 Beds
- 3 Baths
- 1,857 sq. ft.
- Single family
- Active
Listed by: ann porter
Office: reo-tcrandolph-233022
MLS#:80073689
Source:MI_REALSOURCE
Price summary
- Price:$675,000
- Price per sq. ft.:$223.51
- Monthly HOA dues:$12.5
About this home
Pride of ownership shines throughout this meticulously maintained, newer 4-bedroom, 3-bath home, perfectly positioned on approximately 2/3 of an acre in an inviting neighborhood designed to embrace the natural surroundings. Treed privacy along the perimeter creates a peaceful setting while the open backyard offers plenty of room to enjoy. Inside, easy main-floor living begins with an open-concept layout made for entertaining. The spacious living area is centered around a cozy gas fireplace, while huge windows frame views of the private backyard and fill the home with natural light. Step outside to the expansive deck, extending the living space for summer dinners, morning coffee and evenings with friends. The primary suite offers its own access to the deck, a walk-in closet and private bath with double sinks. A light-filled main-floor den/bedroom with a beautiful bay window provides flexible space for guests, a home office or quiet retreat. The walkout lower level offers even more room to spread out with a bedroom, full bath and huge recreation/hobby room, plus easy potential for an additional bedroom. Lower level zoned heating/cooling keeps all areas of the house comfortable. The 3-car garage provides plenty of room for vehicles, toys and storage. Thoughtfully designed, beautifully cared for and surrounded by nature, this is a home with the space and flexibility to enjoy today and grow into for years to come....
Contact an agent
Home facts
- Year built:2008
- Subdivision & Development:The Highlands
- Listing ID #:80073689
- Added:1 day(s) ago
- Updated:September 19, 2026 at 10:28 AM
Rooms and interior
- Bedrooms:3
- Total bathrooms:3
- Full bathrooms:3
- Dining Description:On Main Level
- Kitchen Description:Dishwasher, Disposal, Freezer, Microwave, On Main Level, Range/Oven, Refrigerator
- Bedroom Description:Bedroom 1 on Main Level, Bedroom 2 on Main Level, Bedroom 3 on Main Level
- Basement Description:Egress/Daylight Windows, Full, Partially Finished, Poured, Walk Out
- Living area:1,857 sq. ft.
Heating and cooling
- Heating:Forced Air, Natural Gas
Structure and exterior
- Year built:2008
- Building area:1,857 sq. ft.
- Lot area:0.66 Acres
- Architectural Style:Ranch
- Construction Materials:Vinyl Siding
- Exterior Features:Deck, Lawn Sprinkler, Patio, Sidewalks
- Foundation Description:Poured
- Levels:1 Story
Utilities
- Water:Private Well
- Sewer:Septic
Finances and disclosures
- Price:$675,000
- Price per sq. ft.:$223.51
Features and amenities
- Appliances:Dishwasher, Disposal, Dryer, Freezer, Microwave, Range/Oven, Refrigerator, Washer, Water Softener - Owned
- Laundry features:Dryer, On Main Level, Washer
- Amenities:Bay Window, Cathedral/Vaulted Ceiling, Walk-In Closet
Parking
- Parking description:Attached Garage, Garage
- Garage spaces:3
 Provided through IDX via MiRealSource. Courtesy of MiRealSource Shareholder. Copyright MiRealSource. The information published and disseminated by MiRealSource is communicated verbatim, without change by MiRealSource, as filed with MiRealSource by its members. The accuracy of all information, regardless of source, is not guaranteed or warranted. All information should be independently verified. Copyright 2026 MiRealSource. All rights reserved. The information provided hereby constitutes proprietary information of MiRealSource, Inc. and its shareholders, affiliates and licensees and may not be reproduced or transmitted in any form or by any means, electronic or mechanical, including photocopy, recording, scanning or any information storage and retrieval system, without written permission from MiRealSource, Inc.
New listings near 1482 Oban
- New
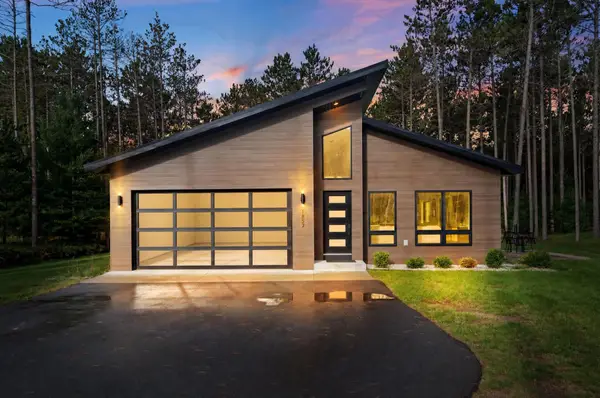 $595,000Active3 beds 2 baths1,580 sq. ft.
1857 Cascade, Traverse City, MI 49685
MLS# 80073703Listed by: BERKSHIRE HATHAWAY HOMESERVICES - TC - New
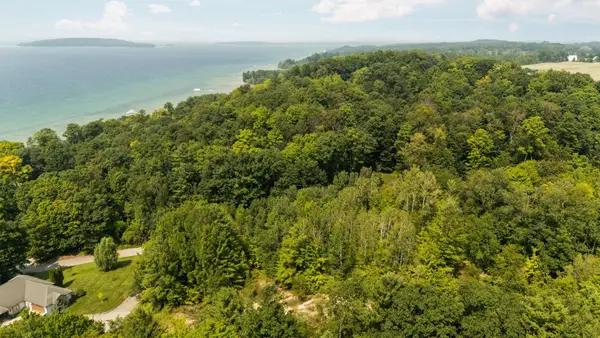 $225,000Active1.3 Acres
Part of 1000 Camino Maria, Traverse City, MI 49686
MLS# 80073704Listed by: REMAX BAYSHORE - WEST SHORE DR TC - New
 $574,900Active4 beds 3 baths1,659 sq. ft.
2424 Tyler Hills, Traverse City, MI 49685
MLS# 80073707Listed by: REMAX BAYSHORE - WEST SHORE DR TC - New
 $78,000Active3 beds 2 baths1,352 sq. ft.
808 Yarrow, Traverse City, MI 49685
MLS# 80073697Listed by: COLDWELL BANKER SCHMIDT TRAVERSE CITY - New
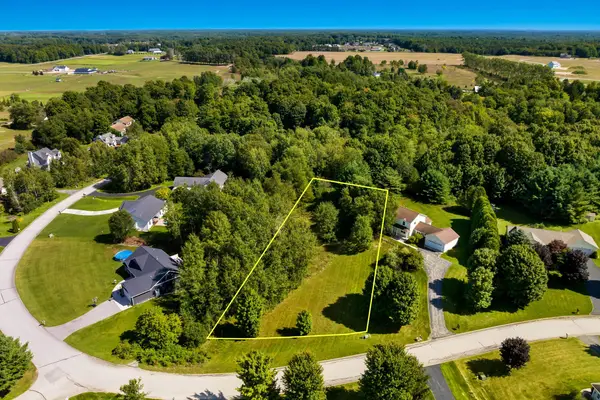 $47,500Active0.69 Acres
846 Shamrock, Traverse City, MI 49696
MLS# 80073696Listed by: EXP REALTY - New
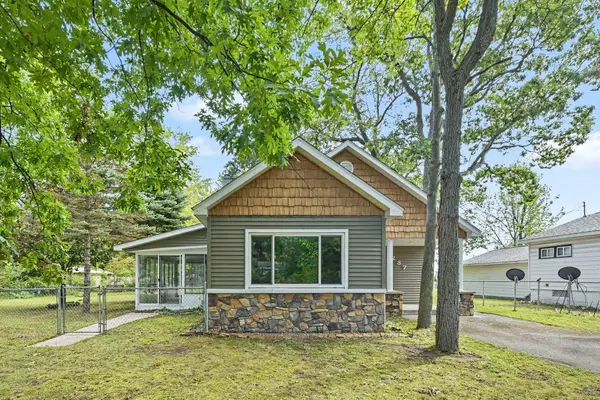 $430,000Active4 beds 3 baths1,600 sq. ft.
1237 Clinch, Traverse City, MI 49686
MLS# 80073673Listed by: REAL ESTATE ONE GAYLORD - New
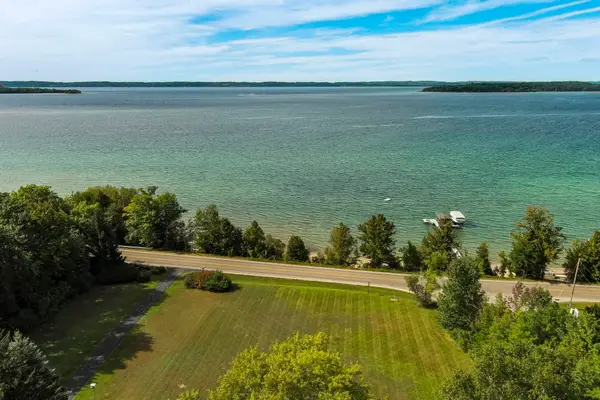 $2,495,000Active4 beds 3 baths2,400 sq. ft.
1996 Island View, Traverse City, MI 49686
MLS# 80073687Listed by: SCHAUB TEAM PREMIER REALTY - New
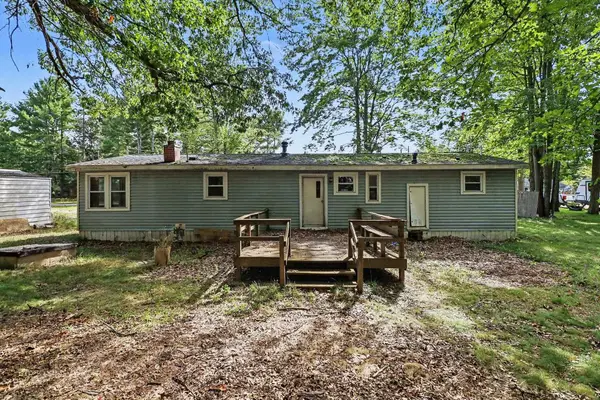 $175,000Active3 beds 2 baths1,344 sq. ft.
1673 Pine, Traverse City, MI 49686
MLS# 80073667Listed by: KEY REALTY ONE-TC - New
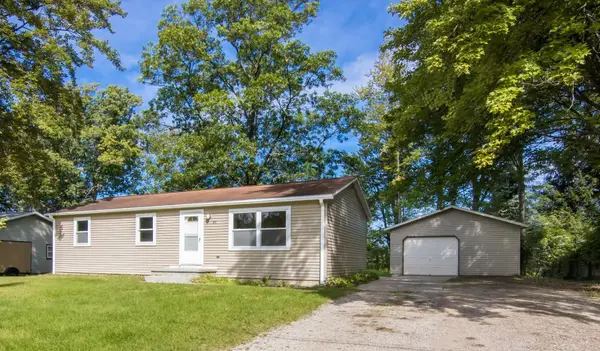 $270,000Active3 beds 1 baths1,012 sq. ft.
803 George, Traverse City, MI 49686
MLS# 80073666Listed by: CENTURY 21 NORTHLAND


Protect your home and budget from life's surprises with an Assurant Home Warranty, backed by a partner that supports you through every step of homeownership. Explore Plans.
©2026 Century 21 Real Estate LLC. All rights reserved. CENTURY 21®, the CENTURY 21 Logo and C21® are service marks owned by Century 21 Real Estate LLC. Century 21 Real Estate LLC fully supports the principles of the Fair Housing Act and the Equal Opportunity Act. Each office is independently owned and operated. Listing information is deemed reliable but not guaranteed accurate.