3767 Blair Valley RD, Traverse City, MI 49685
Local realty services provided by:CENTURY 21 Dynamic Realty
3767 Blair Valley RD,Traversecity, MI 49685
$349,900
- 3 Beds
- 2 Baths
- 1,560 sq. ft.
- Single family
- Active
Listed by: abigail abbott
Office: century 21 northland
MLS#:78080075028
Source:MI_REALCOMP
Price summary
- Price:$349,900
- Price per sq. ft.:$224.29
About this home
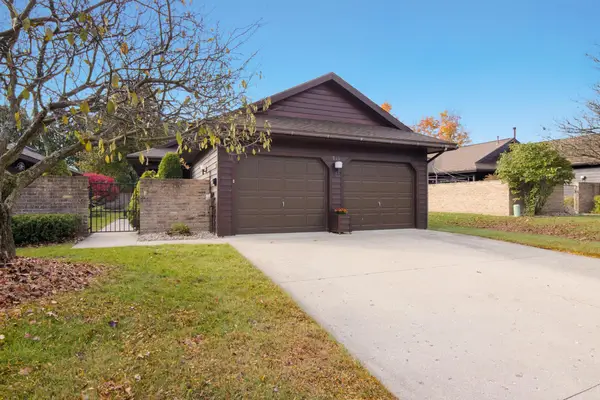
Welcome to 3767 Blair Valley Road! This inviting 3-bedroom, 2-bath ranch sits on approximately 0.53 acres in Traverse City. Featuring a spacious living area, island kitchen, large attached garage, and convenient ramped entrance in the garage, this home offers comfortable living with room to make it your own. Enjoy the deck, generous yard, and convenient location close to area amenities.
Contact an agent
Home facts
- Year built:2002
- Subdivision & Development:BLAIR VALLEY ESTATES
- Listing ID #:78080075028
- Added:1 day(s) ago
- Updated:October 31, 2026 at 11:15 AM
Rooms and interior
- Bedrooms:3
- Total bathrooms:2
- Full bathrooms:2
- Rooms Total:6
- Basement Description:Full
- Living area:1,560 sq. ft.
Heating and cooling
- Heating:Forced Air, Natural Gas
Structure and exterior
- Year built:2002
- Building area:1,560 sq. ft.
- Lot area:0.53 Acres
- Lot Features:Rolling Slope
- Architectural Style:Manufactured with Land, Ranch
- Construction Materials:Aluminum Siding, Vinyl Siding
- Exterior Features:Deck
- Foundation Description:Basement
- Levels:One
Utilities
- Water:Public
- Sewer:Septic Tank
Finances and disclosures
- Price:$349,900
- Price per sq. ft.:$224.29
Features and amenities
- Appliances:Dishwasher, Dryer, Microwave, Oven, Range, Refrigerator, Washer
Parking
- Parking description:Attached, Garage, Two Car Garage
- Garage spaces:2

New listings near 3767 Blair Valley RD
- New
 $425,000Active3 beds 2 baths1,304 sq. ft.
15563 Smokey Hollow, Traverse City, MI 49686
MLS# 80075029Listed by: THE MITTEN REAL ESTATE GROUP - New
 $250,000Active3 beds 2 baths1,189 sq. ft.
3437 Holiday, Traverse City, MI 49686
MLS# 80075002Listed by: REMAX BAYSHORE - UNION ST TC 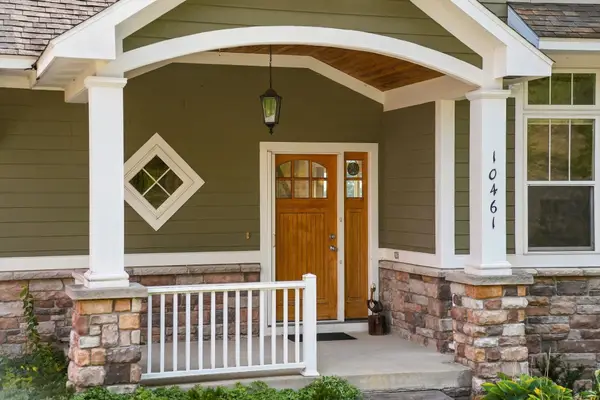 $569,900Active3 beds 4 baths2,443 sq. ft.
10461 Waterford, TraverseCity, MI 49684
MLS# 78080074156Listed by: REO-TCRANDOLPH-233022- New
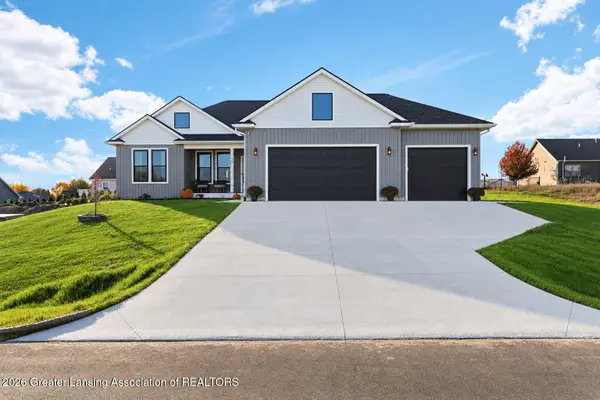 $650,000Active4 beds 2 baths2,671 sq. ft.
4331 La Marche Circle, Traverse City, MI 49685
MLS# 300271Listed by: KORI SHOOK & ASSOCIATES - New
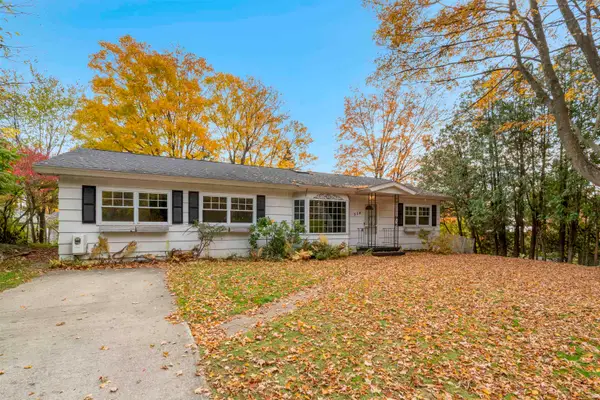
 $750,000Active4 beds 3 baths2,211 sq. ft.
214 Fulton, Traverse City, MI 49684
MLS# 80074964Listed by: CENTURY 21 NORTHLAND - New
 $287,500Active2 beds 2 baths1,403 sq. ft.
2149 Vista View #Lot: 42, Traverse City, MI 49686
MLS# 80074966Listed by: REO-TCFRONT-233021 - New
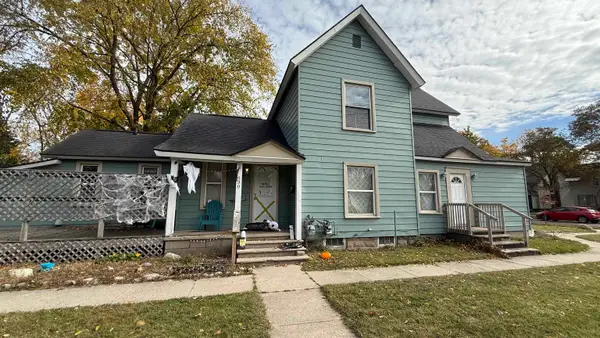 $395,000Active-- beds -- baths
630 W Eighth, Traverse City, MI 49684
MLS# 80074959Listed by: REMAX BAYSHORE - UNION ST TC - New
 $349,000Active2 beds 2 baths1,308 sq. ft.
911 S Hammond #Lot: 22, Traverse City, MI 49686
MLS# 80074957Listed by: CENTURY 21 NORTHLAND-ELK RAPIDS - New
 $389,900Active2 beds 2 baths1,396 sq. ft.
1301 Terra, Traverse City, MI 49686
MLS# 80074958Listed by: REO-TCRANDOLPH-233022


Protect your home and budget from life's surprises with an Assurant Home Warranty, backed by a partner that supports you through every step of homeownership. Explore Plans.
©2026 Century 21 Real Estate LLC. All rights reserved. CENTURY 21®, the CENTURY 21 Logo and C21® are service marks owned by Century 21 Real Estate LLC. Century 21 Real Estate LLC fully supports the principles of the Fair Housing Act and the Equal Opportunity Act. Each office is independently owned and operated. Listing information is deemed reliable but not guaranteed accurate.