
1554 Simsbury Street #3, Traverse City, MI 49686
Local realty services provided by:CENTURY 21 Signature Realty
1554 Simsbury Street #3,Traverse City, MI 49686
$459,000
- 3 Beds
- 3 Baths
- 1,540 sq. ft.
- Single family
- Active
Office: reo-tcrandolph-233022
MLS#:1950939
Source:MI_NGLRMLS
Price summary
- Price:$459,000
- Price per sq. ft.:$298.05
About this home
Looking for a Traverse City home that puts you close to everything? This one does that AND features a tranquil wooded setting out back. This city townhome offers an enviable combination of proximity, privacy, and lifestyle—all with the added value of Garfield Township taxes. Walk or bike to downtown shops, restaurants, and entertainment, or kayak on Boardman Lake. Your townhouse is just steps from the Boardman Trail, which winds around the lake and connects to the TART Trail. Residents enjoy 470 feet of shared Boardman Lake frontage, along with a community pool and well-appointed clubhouse. This prime location is just a short drive to all parts of Traverse City, north, south, east, and west, including the Traverse City airport. Coming soon to Boardman Lake are Shorts Brewery and The Mill District—both within a short walk. Step through expansive sliding glass doors onto the private rear patio and take in the peaceful wooded setting. A serene place for morning coffee, an evening glass of wine, or simply enjoying the changing seasons and the ever-changing parade of wildlife, all while being minutes from downtown. Inside, bright, open spaces create an effortless sense of comfort. The stylish kitchen features quartz countertops, stainless steel appliances, and sleek contemporary finishes. The inviting living room centers around a cozy electric fireplace, Spacious bedrooms, a finished lower level, and the flexibility of laundry on either the main or lower level provide plenty of room for everyday living and visiting guests. A one-car garage adds convenience and storage. Care free living, snow removal and lawn care are provided by the HOA. Whether you're looking for a low-maintenance Traverse City getaway, a place to escape for long weekends, or a comfortable home close to everything, this property delivers an appealing blend of recreation, relaxation, and convenience. Come home to your own slice of Traverse City....
Contact an agent
Home facts
- Year built:2023
- Subdivision & Development:PREMIER PLACE II CONDOMINIUM
- Listing ID #:1950939
- Updated:November 15, 2026 at 05:09 PM
Rooms and interior
- Bedrooms:3
- Total bathrooms:3
- Full bathrooms:2
- Half bathrooms:1
- Flooring:Carpet
- Kitchen Description:Pantry
- Living area:1,540 sq. ft.
Heating and cooling
- Cooling:Central Air
- Heating:Forced Air
- Central air:Yes
Structure and exterior
- Year built:2023
- Building area:1,540 sq. ft.
- Lot Features:Level
- Architectural Style:Contemporary, Townhouse
- Foundation Description:Poured Concrete
Finances and disclosures
- Price:$459,000
- Price per sq. ft.:$298.05
Parking
- Garage:Yes
- Garage spaces:1
New listings near 1554 Simsbury Street #3
- New
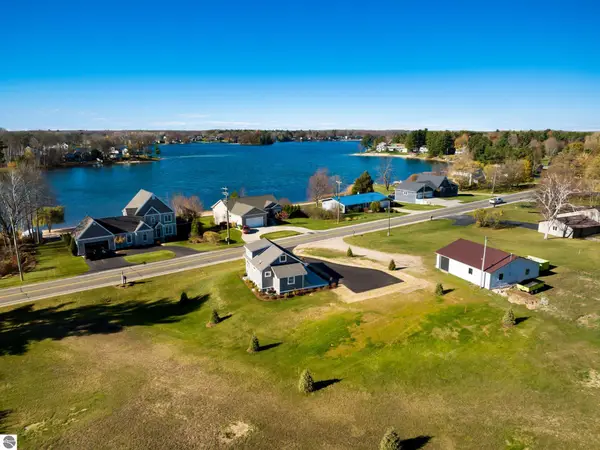 $625,000Active3 beds 1 baths1,541 sq. ft.
393 S East Silver Lake Road, Traverse City, MI 49685
MLS# 1952561Listed by: VERITY REAL ESTATE, LLC - New
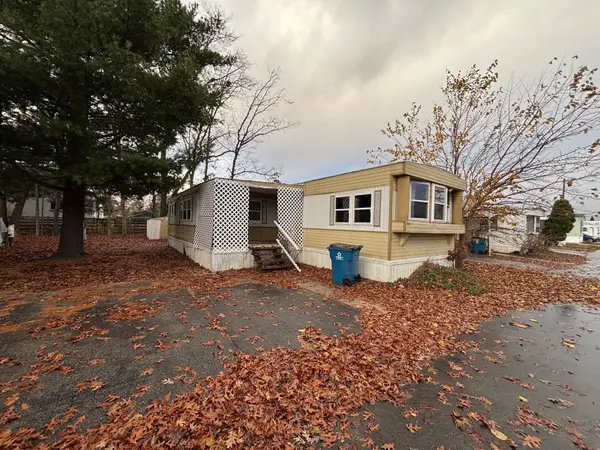 $47,900Active4 beds 1 baths1,166 sq. ft.
841 Briar Hill, Traverse City, MI 49686
MLS# 80075398Listed by: REMAX OF ELK RAPIDS
- New
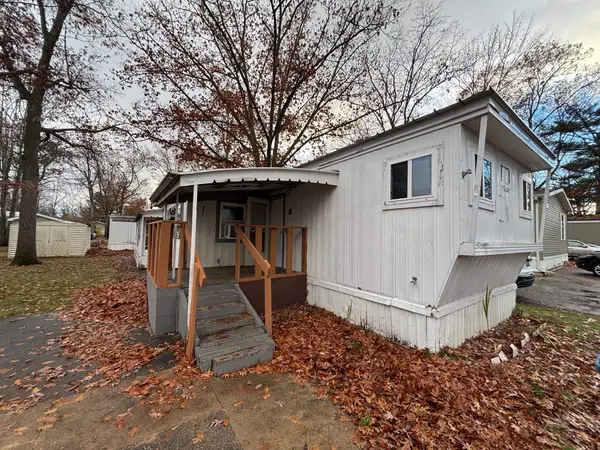 $22,500Active3 beds 1 baths720 sq. ft.
832 Manor, Traverse City, MI 49686
MLS# 80075401Listed by: REMAX OF ELK RAPIDS - New
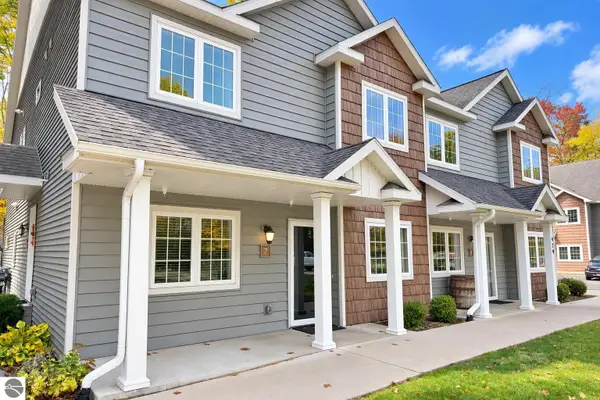 $355,000Active2 beds 2 baths1,140 sq. ft.
429 Munson Place #7, Traverse City, MI 49686
MLS# 1952549Listed by: REO-TCRANDOLPH-233022 - New
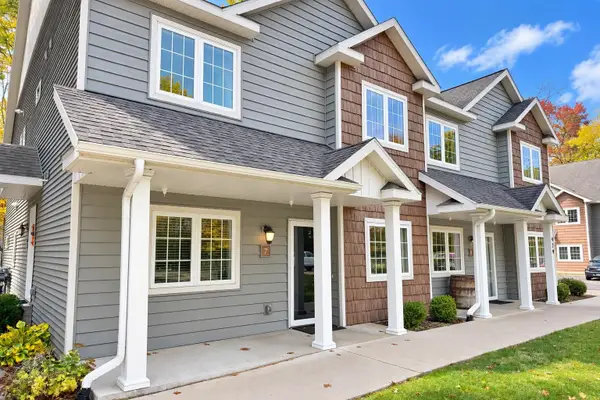 $355,000Active2 beds 2 baths1,140 sq. ft.
429 Munson, Traverse City, MI 49686
MLS# 80075395Listed by: REO-TCRANDOLPH-233022 - New
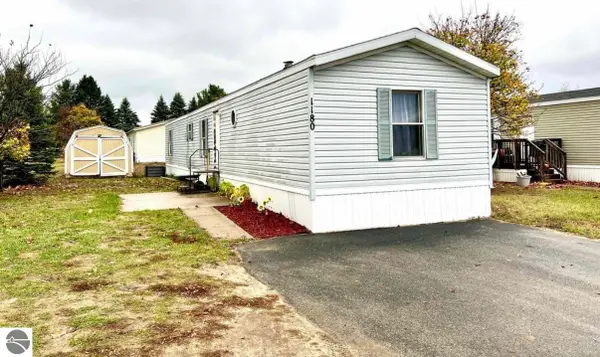 $59,900Active3 beds 2 baths1,120 sq. ft.
1180 Lynn Lane, Traverse City, MI 49685
MLS# 1952536Listed by: ERA GREATER NORTH PROPERTIES - Open Sun, 12 to 2pmNew
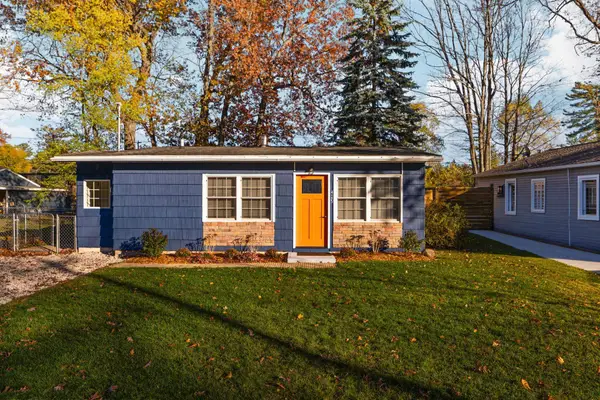 $417,000Active2 beds 2 baths741 sq. ft.
429 Davis, Traverse City, MI 49686
MLS# 80075381Listed by: REMAX BAYSHORE - WEST SHORE DR TC - New
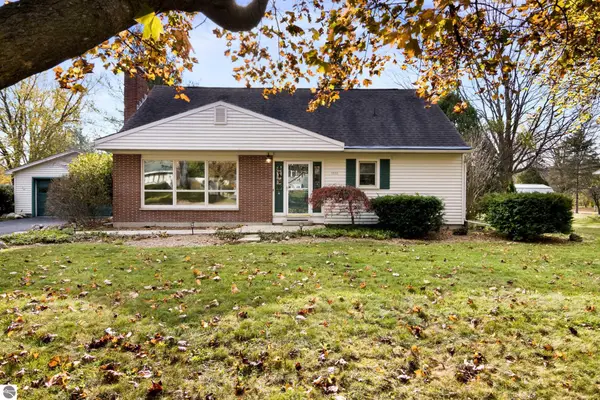 $595,000Active3 beds 2 baths2,722 sq. ft.
1510 N Orchard Drive, Traverse City, MI 49686
MLS# 1952508Listed by: REO-TCRANDOLPH-233022 - New
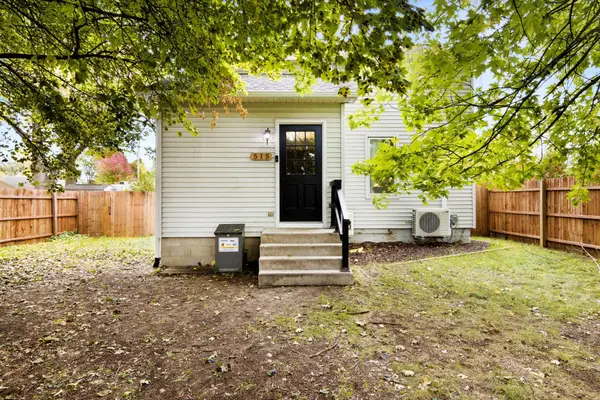 $355,000Active2 beds 1 baths1,176 sq. ft.
515 Barlow, Traverse City, MI 49686
MLS# 80075351Listed by: 3DX REAL ESTATE, LLC - New
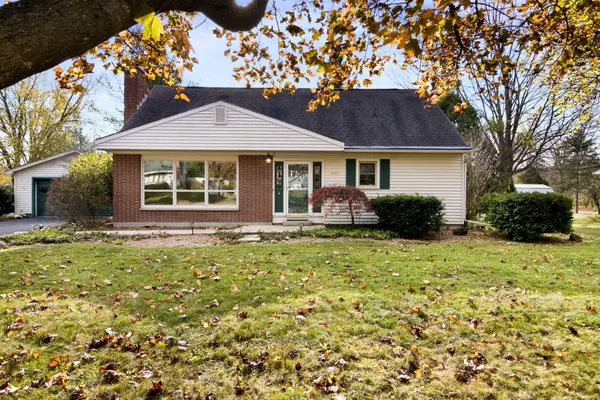 $595,000Active3 beds 2 baths1,936 sq. ft.
1510 N Orchard #Lot: 2, Traverse City, MI 49686
MLS# 80075359Listed by: REO-TCRANDOLPH-233022


Protect your home and budget from life's surprises with an Assurant Home Warranty, backed by a partner that supports you through every step of homeownership. Explore Plans.
©2026 Century 21 Real Estate LLC. All rights reserved. CENTURY 21®, the CENTURY 21 Logo and C21® are service marks owned by Century 21 Real Estate LLC. Century 21 Real Estate LLC fully supports the principles of the Fair Housing Act and the Equal Opportunity Act. Each office is independently owned and operated. Listing information is deemed reliable but not guaranteed accurate.