
2457 Friendship, Traverse City, MI 49686
Local realty services provided by:CENTURY 21 Signature Realty
2457 Friendship,Traversecity, MI 49686
$89,900
- 2 Beds
- 2 Baths
- 1,419 sq. ft.
- Single family
- Active
Listed by: vera l owen
Office: coldwell banker schmidt traverse city
MLS#:78080072167
Source:MI_REALCOMP
Price summary
- Price:$89,900
- Price per sq. ft.:$63.35
About this home
Well cared-for 1995 skyline double wide in Kings Court mobile home community. This home offers a comfortable layout with 2 bedrooms, 2 full bath with approx 1419 sq ft of living space. The kitchen offers generous cabinet space and ample counter space, along with a cozy breakfast nook. Formal dining area features a vaulted ceiling and large window that brings in plenty of natural light. Covered side porch, custom built step and a nicely maintained yard. New furnace-central air- appliance. Currently lot rent $907 per month
Contact an agent
Home facts
- Year built:1995
- Subdivision & Development:KINGS COURT
- Listing ID #:78080072167
- Added:7 day(s) ago
- Updated:August 18, 2026 at 10:03 AM
Rooms and interior
- Bedrooms:2
- Total bathrooms:2
- Full bathrooms:2
- Rooms Total:7
- Kitchen Description:Pantry
- Living area:1,419 sq. ft.
Heating and cooling
- Cooling:Central Air, Exhaust Fan
- Heating:Forced Air, Natural Gas
Structure and exterior
- Year built:1995
- Building area:1,419 sq. ft.
- Architectural Style:Manufactured Deed Unknown, Manufactured with Land
- Construction Materials:Vinyl Siding
Utilities
- Water:Public
- Sewer:Shared Septic
Finances and disclosures
- Price:$89,900
- Price per sq. ft.:$63.35
Features and amenities
- Appliances:Dishwasher, Disposal, Dryer, Microwave, Oven, Range, Refrigerator, Washer
- Amenities:Pantry

New listings near 2457 Friendship
- New
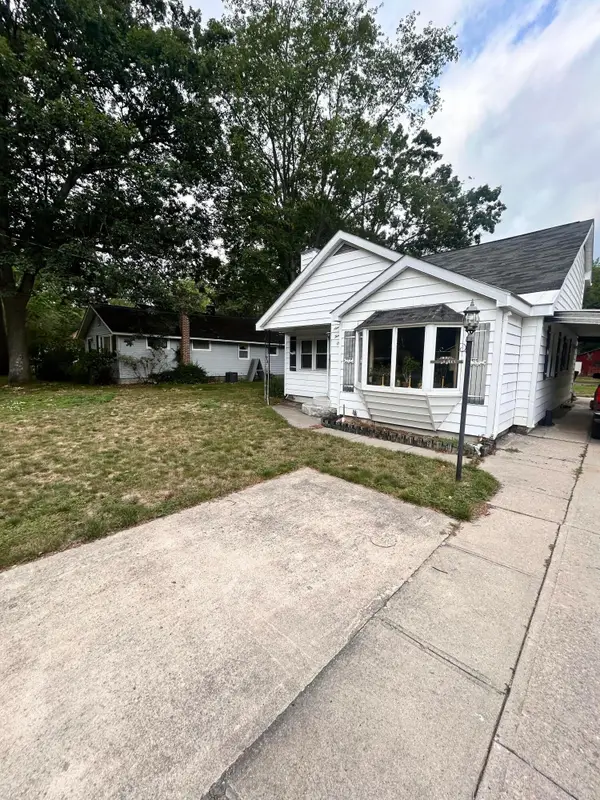 $279,900Active3 beds -- baths1,356 sq. ft.
931 Baldwin Street, Traverse City, MI 49686
MLS# 26043309Listed by: REAL BROKER, LLC - New
 $250,000Active0.04 Acres
1434-1442 Trade Centre, Traverse City, MI 49696
MLS# 80072451Listed by: JAMES A SCHMUCKAL, REALTOR - New
 $489,500Active0.08 Acres
1448-1456 Trade Centre, Traverse City, MI 49696
MLS# 80072456Listed by: JAMES A SCHMUCKAL, REALTOR - New
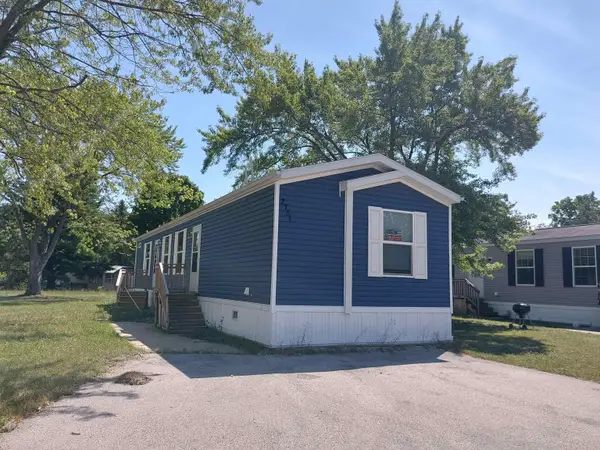 $85,600Active2 beds 2 baths960 sq. ft.
2751 Ray, Traverse City, MI 49686
MLS# 80072440Listed by: COLDWELL BANKER SCHMIDT TRAVERSE CITY - New
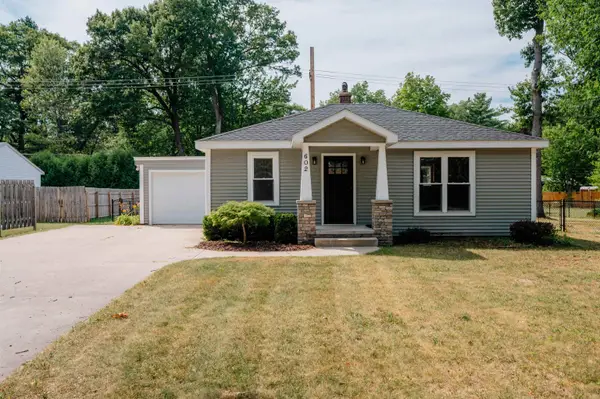 $349,900Active2 beds 1 baths832 sq. ft.
602 Cromwell DR, TraverseCity, MI 49686
MLS# 78080072433Listed by: REO-TCFRONT-233021 - New
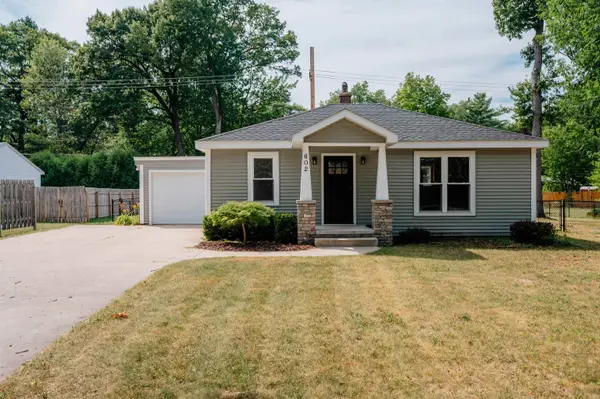 $349,900Active2 beds 1 baths832 sq. ft.
602 Cromwell #Lot: 23&26, Traverse City, MI 49686
MLS# 80072433Listed by: REO-TCFRONT-233021 - New
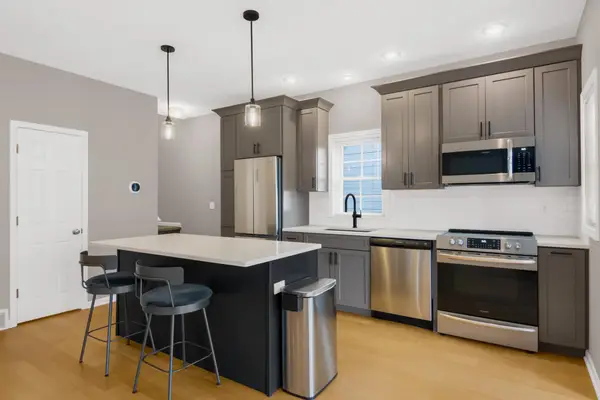 $445,000Active2 beds 2 baths1,182 sq. ft.
230 Midtown #Lot: 37, Traverse City, MI 49684
MLS# 80072434Listed by: CENTURY 21 NORTHLAND - New
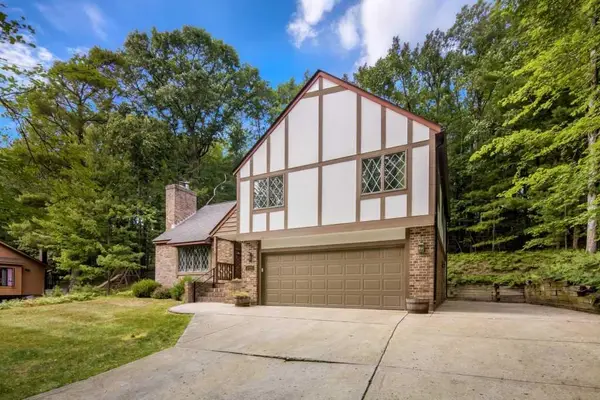 $549,900Active4 beds 4 baths2,115 sq. ft.
3706 Holiday View, Traverse City, MI 49686
MLS# 80072439Listed by: KERMATH REALTY LLC - New
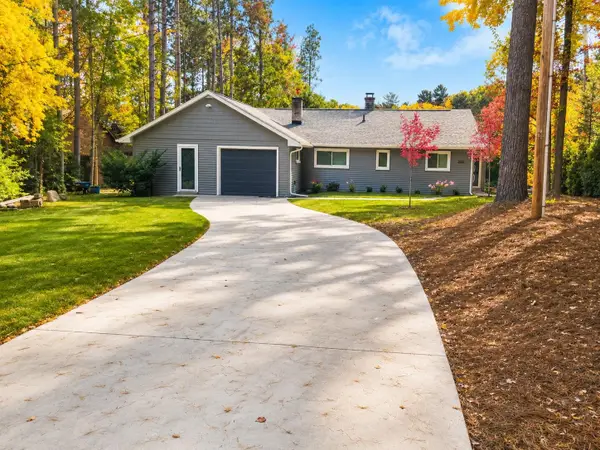 $559,000Active3 beds 3 baths1,472 sq. ft.
3340 Tibbets, Traverse City, MI 49696
MLS# 80072420Listed by: BERKSHIRE HATHAWAY HOMESERVICES - TC - New
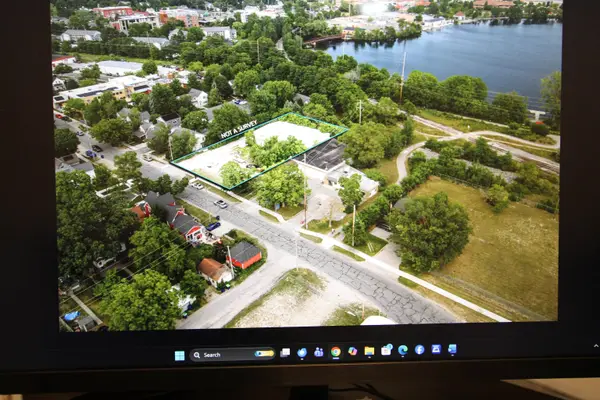 $595,000Active-- beds -- baths
723 Lake, TraverseCity, MI 49684
MLS# 78080072401Listed by: CHARLEVOIX PROPERTIES


Protect your home and budget from life's surprises with an Assurant Home Warranty, backed by a partner that supports you through every step of homeownership. Explore Plans.
©2026 Century 21 Real Estate LLC. All rights reserved. CENTURY 21®, the CENTURY 21 Logo and C21® are service marks owned by Century 21 Real Estate LLC. Century 21 Real Estate LLC fully supports the principles of the Fair Housing Act and the Equal Opportunity Act. Each office is independently owned and operated. Listing information is deemed reliable but not guaranteed accurate.