
2839 W Ironwood, Traverse City, MI 49685
Local realty services provided by:CENTURY 21 Realty North
2839 W Ironwood,Traverse City, MI 49685
$195,000
- 3 Beds
- 1 Baths
- 1,440 sq. ft.
- Single family
- Active
Listed by: kevin perkins
Office: @properties christie's int'l
MLS#:80072295
Source:MI_REALSOURCE
Price summary
- Price:$195,000
- Price per sq. ft.:$135.42
About this home
Welcome to this well-maintained 3-bedroom, 2-bath manufactured home with great bones and plenty of potential! Major updates have already been completed, including a new roof, water heater, water lines, and septic system, all completed in 2025, giving the next owner valuable peace of mind. Situated on a large, expansive corner lot, the property features a beautiful, well-kept lawn with plenty of room for outdoor activities, gardening, entertaining, or simply enjoying the space. Inside, the home offers a practical layout with three bedrooms and two full bathrooms, ready for the next family to bring their own style and make it their own. Located within the desirable Traverse City Area Public Schools district, this is an excellent opportunity for a family looking for space, recent major improvements, and a property they can truly make home. Great bones, major 2025 updates, an expansive corner lot, and a beautiful setting—this home is ready for its next chapter and a new family to make lasting memories....
Contact an agent
Home facts
- Year built:1973
- Subdivision & Development:Meadow Woods
- Listing ID #:80072295
- Added:3 day(s) ago
- Updated:August 17, 2026 at 10:32 AM
Rooms and interior
- Bedrooms:3
- Total bathrooms:1
- Full bathrooms:1
- Kitchen Description:Microwave, Refrigerator
- Bedroom Description:Bedroom 1 on Main Level
- Basement Description:Block
- Living area:1,440 sq. ft.
Heating and cooling
- Heating:Forced Air, Natural Gas
Structure and exterior
- Year built:1973
- Building area:1,440 sq. ft.
- Lot area:0.35 Acres
- Architectural Style:Ranch
- Construction Materials:Aluminum
- Foundation Description:Block
- Levels:1 Story
Utilities
- Water:Public Water
- Sewer:Septic
Finances and disclosures
- Price:$195,000
- Price per sq. ft.:$135.42
Features and amenities
- Appliances:Microwave, Refrigerator
- Laundry features:On Main Level
 Provided through IDX via MiRealSource. Courtesy of MiRealSource Shareholder. Copyright MiRealSource. The information published and disseminated by MiRealSource is communicated verbatim, without change by MiRealSource, as filed with MiRealSource by its members. The accuracy of all information, regardless of source, is not guaranteed or warranted. All information should be independently verified. Copyright 2026 MiRealSource. All rights reserved. The information provided hereby constitutes proprietary information of MiRealSource, Inc. and its shareholders, affiliates and licensees and may not be reproduced or transmitted in any form or by any means, electronic or mechanical, including photocopy, recording, scanning or any information storage and retrieval system, without written permission from MiRealSource, Inc.
New listings near 2839 W Ironwood
- New
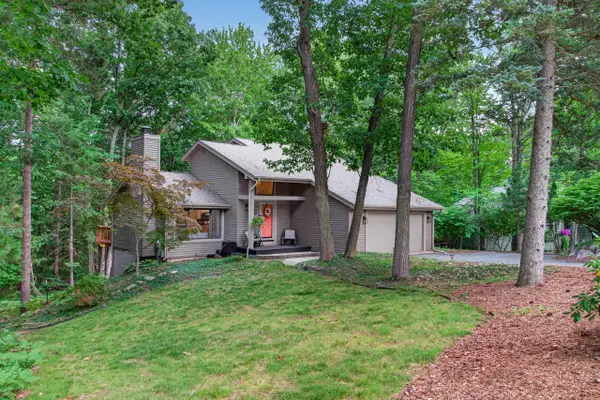 $569,900Active3 beds 3 baths1,594 sq. ft.
3552 Lookout, Traverse City, MI 49686
MLS# 80072429Listed by: REO-TCRANDOLPH-233022 - New
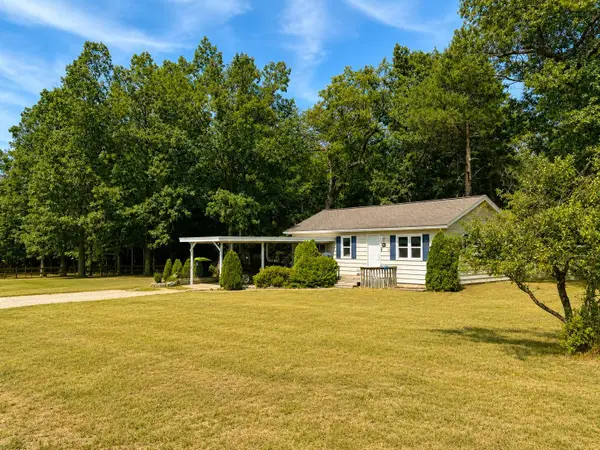 $300,000Active2 beds 1 baths720 sq. ft.
885 Parsons, Traverse City, MI 49686
MLS# 80072422Listed by: BERKSHIRE HATHAWAY HOMESERVICES - TC - New
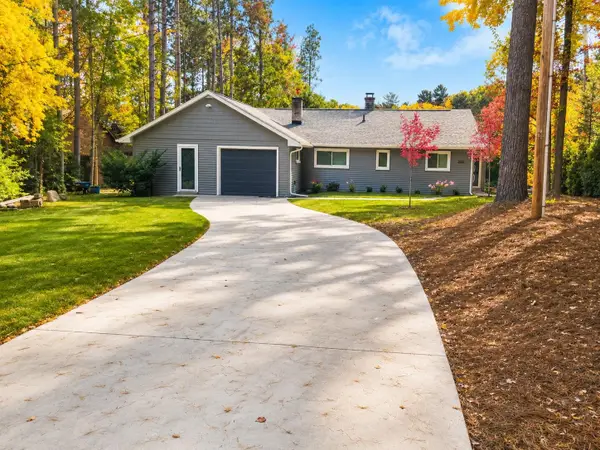 $559,000Active3 beds 3 baths1,472 sq. ft.
3340 Tibbets, Traverse City, MI 49696
MLS# 80072420Listed by: BERKSHIRE HATHAWAY HOMESERVICES - TC - New
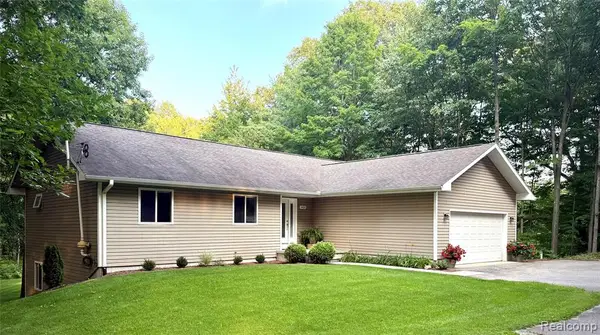 $525,000Active5 beds 2 baths1,560 sq. ft.
4464 Prouty, Traverse City, MI 49686
MLS# 61021605Listed by: MODERN WAY REALTY LLC - New
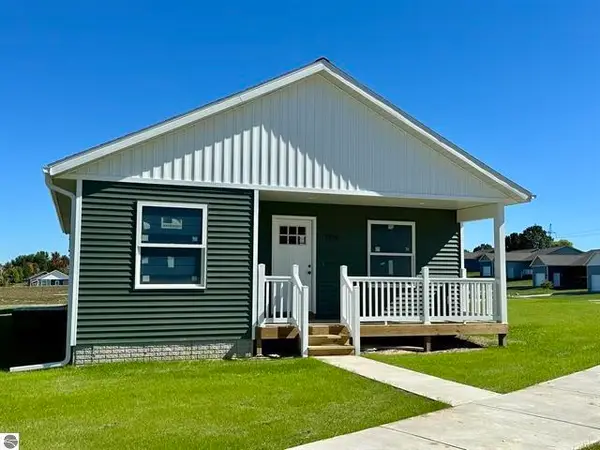 $359,900Active3 beds 2 baths1,310 sq. ft.
905 Sepia, Traverse City, MI 49696
MLS# 80072414Listed by: REO-TCFRONT-233021 - New
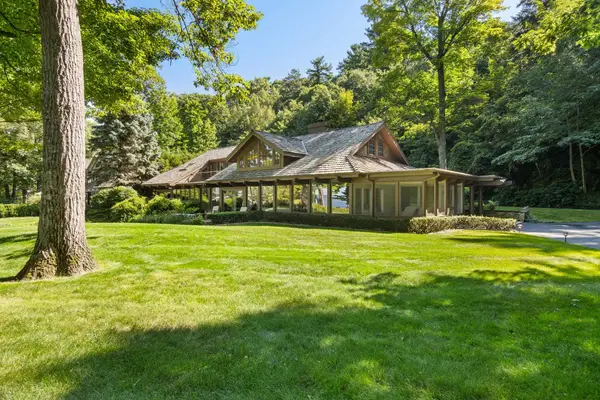 $2,499,000Active2 beds 4 baths3,089 sq. ft.
7200 Peninsula, Traverse City, MI 49686
MLS# 80072416Listed by: FIVE STAR REAL ESTATE - FRONT ST TC - New
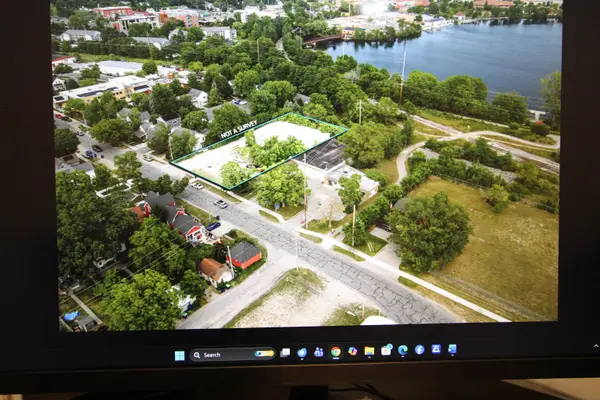 $595,000Active-- beds -- baths
723 Lake, Traverse City, MI 49684
MLS# 80072401Listed by: CHARLEVOIX PROPERTIES - New
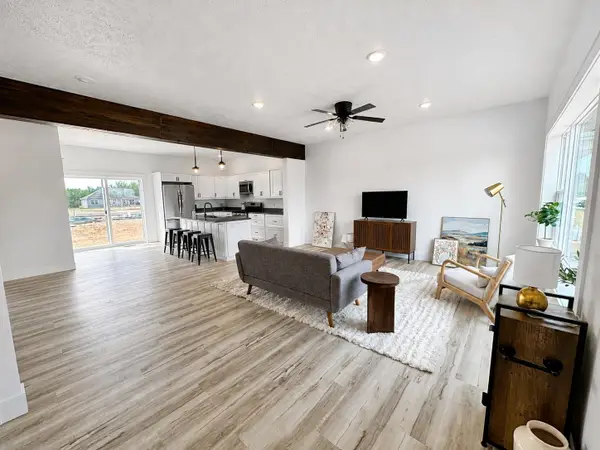 $329,500Active3 beds 2 baths1,500 sq. ft.
38 Viola, Traverse City, MI 49685
MLS# 80072382Listed by: NORTHERN DEN REALTY LLC - New
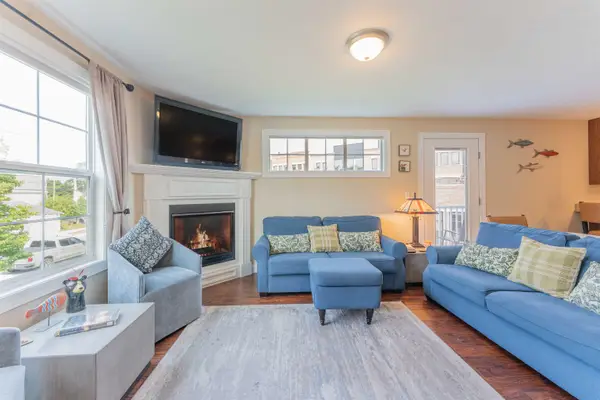 $585,000Active3 beds 3 baths1,550 sq. ft.
151 E Railroad, TraverseCity, MI 49686
MLS# 78080072379Listed by: @PROPERTIES CHRISTIE'S INT'L - New
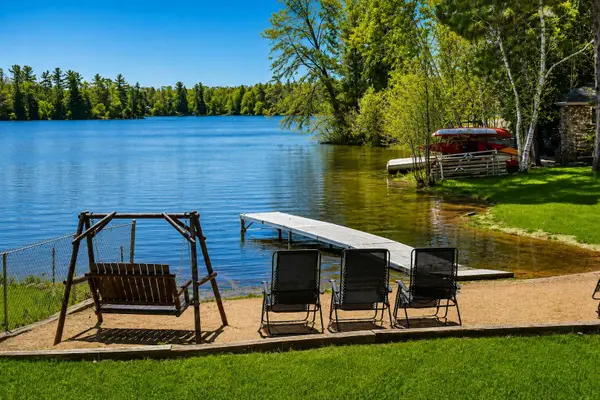 $720,000Active3 beds 2 baths1,456 sq. ft.
4256 North Spider Lake, Traverse City, MI 49696
MLS# 80072342Listed by: BERKSHIRE HATHAWAY HOMESERVICES - TC


Protect your home and budget from life's surprises with an Assurant Home Warranty, backed by a partner that supports you through every step of homeownership. Explore Plans.
©2026 Century 21 Real Estate LLC. All rights reserved. CENTURY 21®, the CENTURY 21 Logo and C21® are service marks owned by Century 21 Real Estate LLC. Century 21 Real Estate LLC fully supports the principles of the Fair Housing Act and the Equal Opportunity Act. Each office is independently owned and operated. Listing information is deemed reliable but not guaranteed accurate.