
3235 Princeton, Traverse City, MI 49684
Local realty services provided by:CENTURY 21 Signature Realty
3235 Princeton,Traverse City, MI 49684
- 4 Beds
- 3 Baths
- - sq. ft.
- Single family
- Sold
Listed by: eric senff
Office: reo-tcrandolph-233022
MLS#:80070264
Source:MI_REALSOURCE
Sorry, we are unable to map this address
Price summary
- Price:
About this home
Conveniently located in the heart of the action yet tucked away at the end of a quiet cul-de-sac, this home offers the perfect blend of convenience and privacy. Step inside to a spacious living room ready to host family and friends, while the formal dining room and expansive kitchen serve as the heart of the home. The main-floor primary bedroom is conveniently located next to a recently renovated bathroom. Downstairs, you'll find plenty of space for guests, including a second renovated bathroom and a bonus non-conforming fifth bedroom. A walkout door from the basement leads to a peaceful, green backyard. Recent updates to the roof, furnace, air conditioning, septic system, and well provide added peace of mind for years to come.
Contact an agent
Home facts
- Year built:1970
- Subdivision & Development:College Park
- Listing ID #:80070264
- Added:51 day(s) ago
- Updated:August 16, 2026 at 07:25 AM
Rooms and interior
- Bedrooms:4
- Total bathrooms:3
- Full bathrooms:2
- Half bathrooms:1
- Kitchen Description:Dishwasher, Disposal, On Main Level, Range/Oven
- Bedroom Description:Bedroom 1 on Main Level
- Basement Description:Egress/Daylight Windows, Finished, Full, Outside Entrance
Heating and cooling
- Cooling:Central A/C
- Heating:Forced Air, Natural Gas
Structure and exterior
- Year built:1970
- Architectural Style:Raised Ranch
- Construction Materials:Vinyl Siding
- Exterior Features:Porch
- Levels:1 Story
Utilities
- Water:Private Well
- Sewer:Septic
Finances and disclosures
- Price:
Features and amenities
- Appliances:Dishwasher, Disposal, Dryer, Range/Oven, Washer
- Laundry features:Dryer, On Main Level, Washer
Parking
- Parking description:Attached Garage, Garage
- Garage spaces:2
 Provided through IDX via MiRealSource. Courtesy of MiRealSource Shareholder. Copyright MiRealSource. The information published and disseminated by MiRealSource is communicated verbatim, without change by MiRealSource, as filed with MiRealSource by its members. The accuracy of all information, regardless of source, is not guaranteed or warranted. All information should be independently verified. Copyright 2026 MiRealSource. All rights reserved. The information provided hereby constitutes proprietary information of MiRealSource, Inc. and its shareholders, affiliates and licensees and may not be reproduced or transmitted in any form or by any means, electronic or mechanical, including photocopy, recording, scanning or any information storage and retrieval system, without written permission from MiRealSource, Inc. MI_REALSOURCE Member Broker: Andrew Hauck
New listings near 3235 Princeton
- New
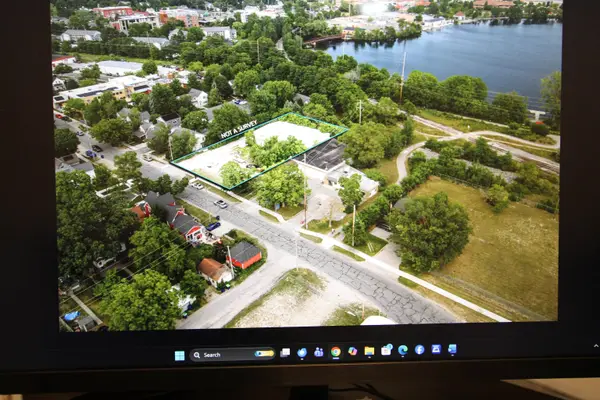 $595,000Active-- beds -- baths
723 Lake AVE, TraverseCity, MI 49684
MLS# 78080072401Listed by: CHARLEVOIX PROPERTIES  $1,850,000Active2 beds 3 baths2,192 sq. ft.
109 E Front, Traverse City, MI 49684
MLS# 80065564Listed by: REO-TCRANDOLPH-233022- Open Sun, 11am to 1pmNew
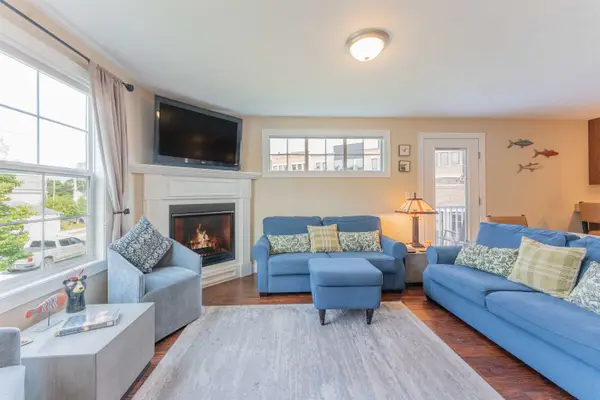 $585,000Active3 beds 3 baths1,350 sq. ft.
151 E Railroad, Traverse City, MI 49686
MLS# 80072379Listed by: @PROPERTIES CHRISTIE'S INT'L - New
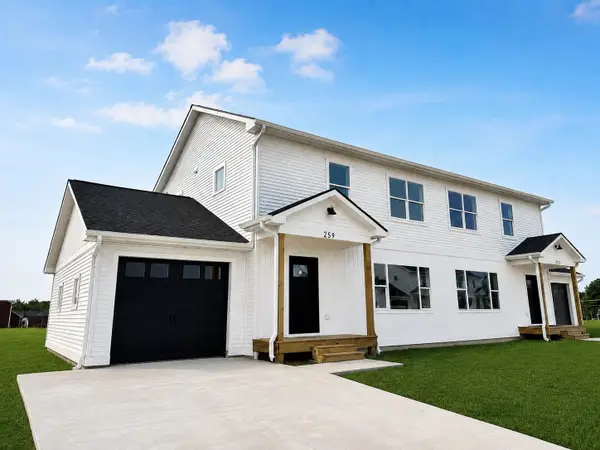 $329,500Active3 beds 2 baths1,500 sq. ft.
262 Viola, Traverse City, MI 49685
MLS# 80072380Listed by: KELLER WILLIAMS NORTHERN MICHIGAN - New
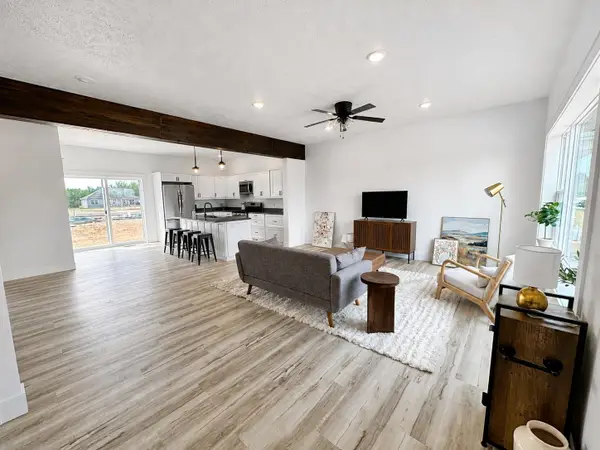 $329,500Active3 beds 2 baths1,500 sq. ft.
38 Viola, Traverse City, MI 49685
MLS# 80072382Listed by: NORTHERN DEN REALTY LLC - Open Sun, 11am to 1pmNew
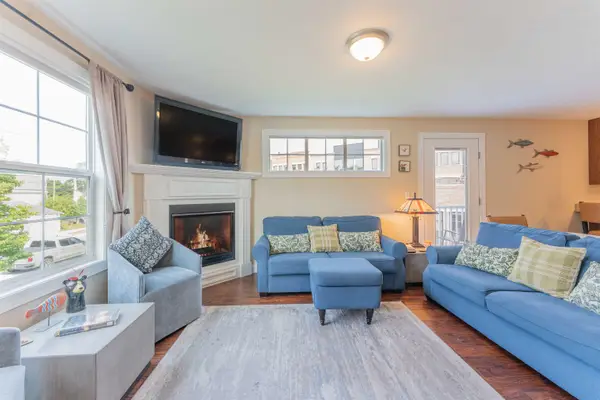 $585,000Active3 beds 3 baths1,550 sq. ft.
151 E Railroad AVE, TraverseCity, MI 49686
MLS# 78080072379Listed by: @PROPERTIES CHRISTIE'S INT'L - New
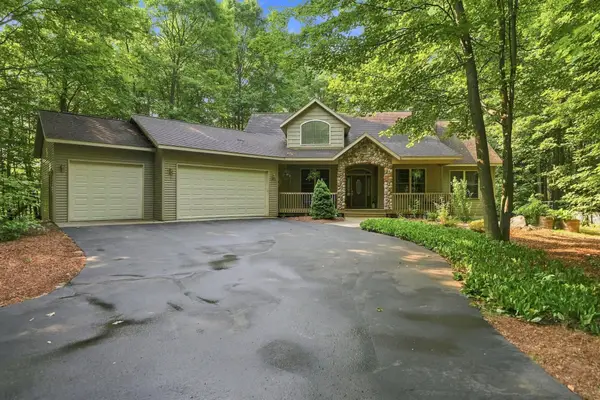 $575,000Active4 beds 3 baths1,721 sq. ft.
982 Shamrock, Traverse City, MI 49696
MLS# 80072348Listed by: CENTURY 21 NORTHLAND - New
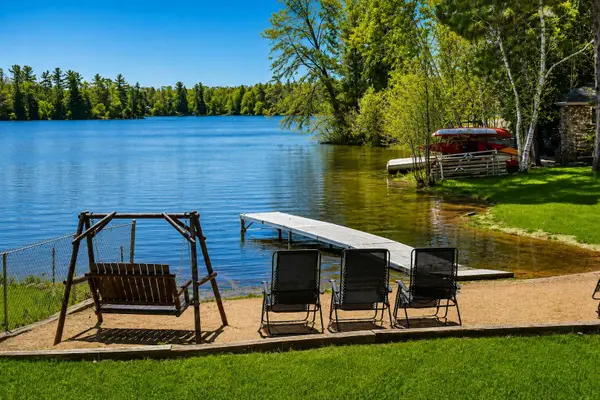 $720,000Active3 beds 2 baths1,456 sq. ft.
4256 North Spider Lake, Traverse City, MI 49696
MLS# 80072342Listed by: BERKSHIRE HATHAWAY HOMESERVICES - TC - New
 $290,000Active2 beds 1 baths850 sq. ft.
1060 Cupola, Traverse City, MI 49696
MLS# 80072344Listed by: THE MITTEN REAL ESTATE GROUP - New
 $499,900Active4 beds 3 baths1,600 sq. ft.
3419 N Timberwood, Traverse City, MI 49686
MLS# 80072334Listed by: REO-TCFRONT-233021


Protect your home and budget from life's surprises with an Assurant Home Warranty, backed by a partner that supports you through every step of homeownership. Explore Plans.
©2026 Century 21 Real Estate LLC. All rights reserved. CENTURY 21®, the CENTURY 21 Logo and C21® are service marks owned by Century 21 Real Estate LLC. Century 21 Real Estate LLC fully supports the principles of the Fair Housing Act and the Equal Opportunity Act. Each office is independently owned and operated. Listing information is deemed reliable but not guaranteed accurate.