
331 W Sixteenth, Traverse City, MI 49684
Local realty services provided by:CENTURY 21 Signature Realty
Listed by: eleanor vratanina
Office: reo-tcrandolph-233022
MLS#:80073713
Source:MI_REALSOURCE
Price summary
- Price:$1,750,000
- Price per sq. ft.:$577.56
About this home
Perched on a hill on nearly 1/2 acre in the city of Traverse City resides Atticus House, an exquisite modern re-creation of the original 1939 home and estate. The extensive remodel began in 2022 and culminated in 2023 with a magnificent 4 BR / 2.5 BA home that offers character of a bygone era with the peace of mind of recent craftsmanship. The heart of the home is the true cook's kitchen, anchored by a Wolf stovetop and double oven. The spacious main floor features a welcoming dining room and living room with the original hearth, now a functioning natural fireplace. The 2nd floor BRs are light-filled, while the primary BA provides a private retreat with a luxurious 2 person Jacuzzi tub. The finished lower level features an in-law suite complete with 2 additional BRs, a full BA, a full kitchen, and a separate entrance ideal for multigenerational living, guests, or rental income potential. Relax in the newly added 26'x10' screened porch or the 4 person dry sauna and outdoor shower. Atticus House enjoys an enviable location close to downtown yet peacefully perched on its quiet hilltop, away from the hustle and bustle of nearby city life....
Contact an agent
Home facts
- Year built:1939
- Subdivision & Development:Fernwood
- Listing ID #:80073713
- Added:1 day(s) ago
- Updated:September 19, 2026 at 04:30 PM
Rooms and interior
- Bedrooms:4
- Total bathrooms:3
- Full bathrooms:2
- Half bathrooms:1
- Dining Description:On Main Level
- Kitchen Description:Dishwasher, Disposal, Microwave, On Main Level, Range/Oven, Refrigerator
- Bedroom Description:Bedroom 1 on Upper Level, Bedroom 2 on Upper Level, Bedroom 3 on Lower Level, Bedroom 4 on Lower Level
- Basement Description:Block, Egress/Daylight Windows, Finished, Full, Walk Out
- Living area:1,955 sq. ft.
Heating and cooling
- Cooling:Ceiling Fan(s), Exhaust Fan
- Heating:Natural Gas, Radiant
Structure and exterior
- Year built:1939
- Building area:1,955 sq. ft.
- Lot area:0.49 Acres
- Architectural Style:Colonial
- Construction Materials:Wood
- Exterior Features:Deck, Porch, Sidewalks
- Foundation Description:Block, Stone
- Levels:2 Story
Utilities
- Water:Public Water
- Sewer:Community
Finances and disclosures
- Price:$1,750,000
- Price per sq. ft.:$577.56
Features and amenities
- Appliances:Dishwasher, Disposal, Dryer, Microwave, Range/Oven, Refrigerator, Washer
- Laundry features:Dryer, On Upper Level, Washer
- Amenities:Spa/Sauna, Walk-In Closet, Window Treatment(s)
Parking
- Parking description:Detached Garage, Garage
- Garage spaces:2
 Provided through IDX via MiRealSource. Courtesy of MiRealSource Shareholder. Copyright MiRealSource. The information published and disseminated by MiRealSource is communicated verbatim, without change by MiRealSource, as filed with MiRealSource by its members. The accuracy of all information, regardless of source, is not guaranteed or warranted. All information should be independently verified. Copyright 2026 MiRealSource. All rights reserved. The information provided hereby constitutes proprietary information of MiRealSource, Inc. and its shareholders, affiliates and licensees and may not be reproduced or transmitted in any form or by any means, electronic or mechanical, including photocopy, recording, scanning or any information storage and retrieval system, without written permission from MiRealSource, Inc. MI_REALSOURCE Member Broker: Andrew Hauck
New listings near 331 W Sixteenth
- New
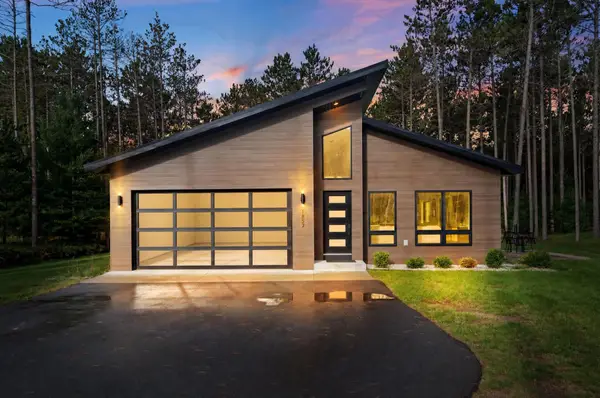 $595,000Active3 beds 2 baths1,580 sq. ft.
1857 Cascade, Traverse City, MI 49685
MLS# 80073703Listed by: BERKSHIRE HATHAWAY HOMESERVICES - TC - New
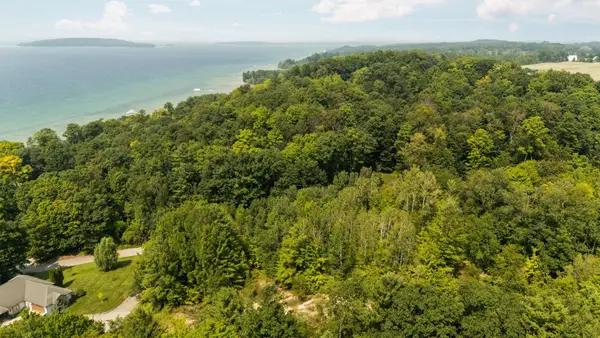 $225,000Active1.3 Acres
Part of 1000 Camino Maria, Traverse City, MI 49686
MLS# 80073704Listed by: REMAX BAYSHORE - WEST SHORE DR TC - New
 $574,900Active4 beds 3 baths1,659 sq. ft.
2424 Tyler Hills, Traverse City, MI 49685
MLS# 80073707Listed by: REMAX BAYSHORE - WEST SHORE DR TC - New
 $78,000Active3 beds 2 baths1,352 sq. ft.
808 Yarrow, Traverse City, MI 49685
MLS# 80073697Listed by: COLDWELL BANKER SCHMIDT TRAVERSE CITY - New
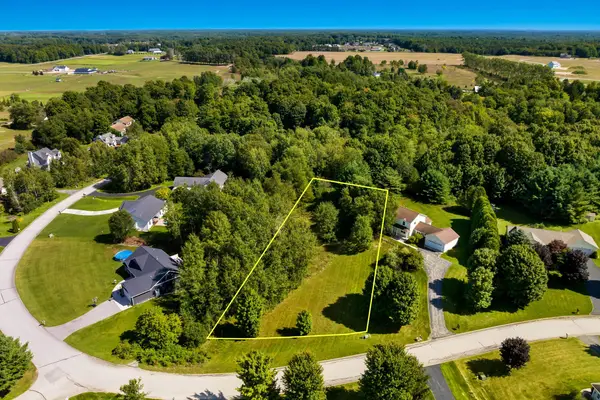 $47,500Active0.69 Acres
846 Shamrock, Traverse City, MI 49696
MLS# 80073696Listed by: EXP REALTY - New
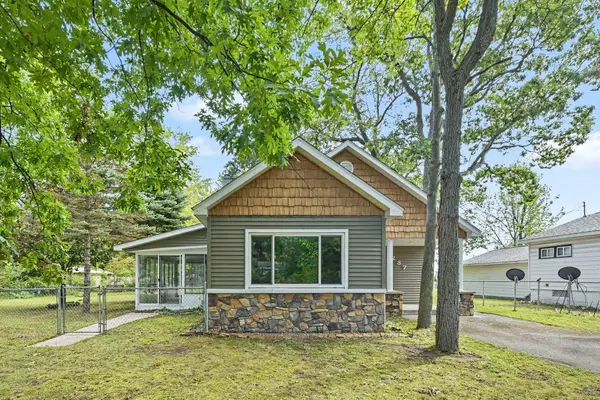 $430,000Active4 beds 3 baths1,600 sq. ft.
1237 Clinch, Traverse City, MI 49686
MLS# 80073673Listed by: REAL ESTATE ONE GAYLORD - New
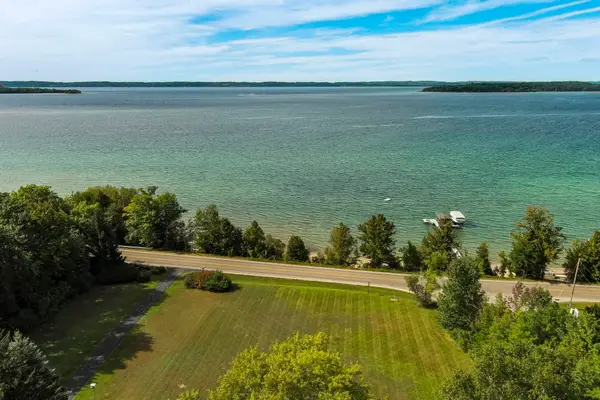 $2,495,000Active4 beds 3 baths2,400 sq. ft.
1996 Island View, Traverse City, MI 49686
MLS# 80073687Listed by: SCHAUB TEAM PREMIER REALTY - New
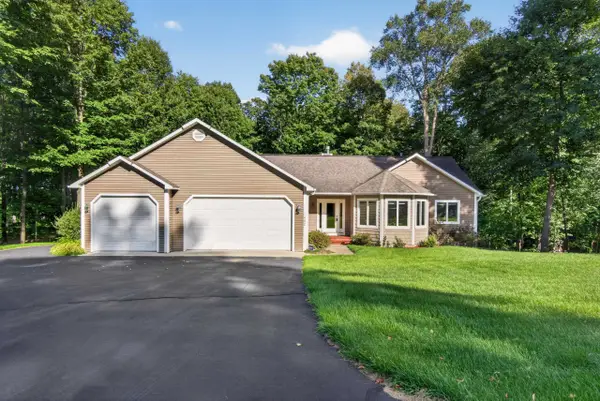 $675,000Active3 beds 3 baths1,857 sq. ft.
1482 Oban, Traverse City, MI 49696
MLS# 80073689Listed by: REO-TCRANDOLPH-233022 - New
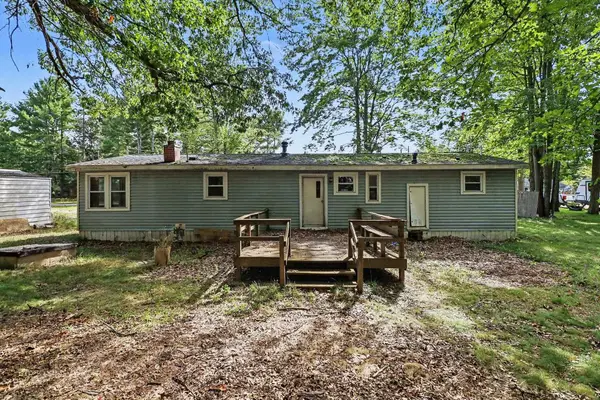 $175,000Active3 beds 2 baths1,344 sq. ft.
1673 Pine, Traverse City, MI 49686
MLS# 80073667Listed by: KEY REALTY ONE-TC


Protect your home and budget from life's surprises with an Assurant Home Warranty, backed by a partner that supports you through every step of homeownership. Explore Plans.
©2026 Century 21 Real Estate LLC. All rights reserved. CENTURY 21®, the CENTURY 21 Logo and C21® are service marks owned by Century 21 Real Estate LLC. Century 21 Real Estate LLC fully supports the principles of the Fair Housing Act and the Equal Opportunity Act. Each office is independently owned and operated. Listing information is deemed reliable but not guaranteed accurate.