
3816 Vale #56, Traverse City, MI 49686
Local realty services provided by:CENTURY 21 Northland
3816 Vale #56,Traverse City, MI 49686
- 2 Beds
- 1 Baths
- - sq. ft.
- Condominium
- Sold
Listed by: alexandra burris
Office: the mitten real estate group
MLS#:80070235
Source:MI_REALSOURCE
Sorry, we are unable to map this address
Price summary
- Price:
- Monthly HOA dues:$260
About this home
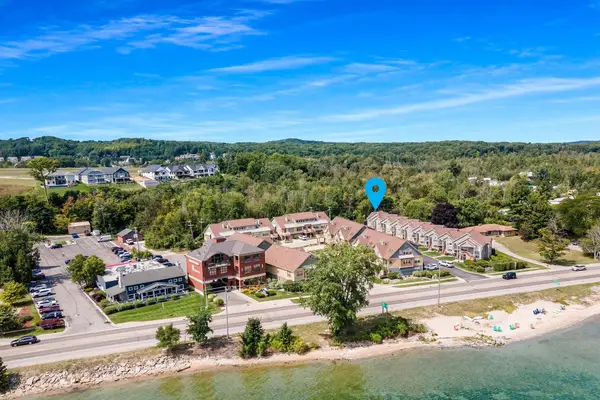
Welcome to Vale Condominiums in Holiday Hills! This beautifully updated condo features refreshed flooring and cabinetry, along with significant improvements in 2024 and 2025 including a new sliding glass door, HVAC system, water heater, and roof. With the major updates already complete, you can simply move in and enjoy. Just a short drive from downtown Traverse City, you'll have quick access to the VASA Trail, TART Trail, and scenic walking paths right behind the development, making it easy to enjoy everything Northern Michigan has to offer.
Contact an agent
Home facts
- Year built:2002
- Listing ID #:80070235
- Added:15 day(s) ago
- Updated:July 11, 2026 at 07:53 AM
Rooms and interior
- Bedrooms:2
- Total bathrooms:1
- Full bathrooms:1
- Dining Description:On Main Level
- Kitchen Description:Microwave, On Main Level, Range/Oven, Refrigerator
- Bedroom Description:Bedroom 1 on Upper Level, Bedroom 2 on Upper Level
Heating and cooling
- Cooling:Central A/C
- Heating:Forced Air, Natural Gas
Structure and exterior
- Year built:2002
- Construction Materials:Vinyl Siding
- Exterior Features:Patio
- Foundation Description:Slab
- Levels:2 Story
Utilities
- Water:Public Water
- Sewer:Community
Finances and disclosures
- Price:
Features and amenities
- Appliances:Dryer, Microwave, Range/Oven, Refrigerator, Washer
- Laundry features:Dryer, On Main Level, Washer
- Amenities:Grounds Maintenance, Trail(s)
New listings near 3816 Vale #56
- New
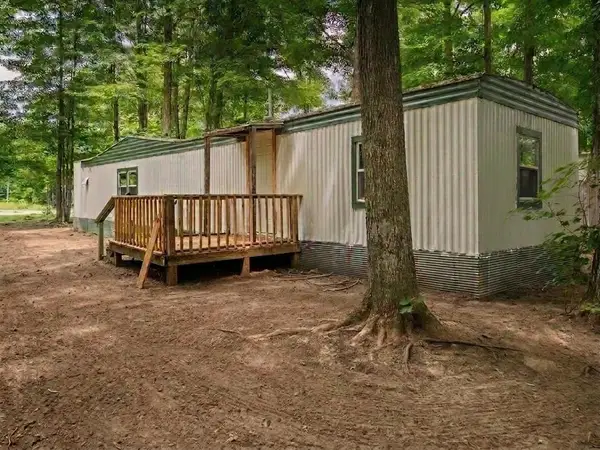 $114,900Active2 beds 1 baths627 sq. ft.
4519 E Mobile, Traverse City, MI 49685
MLS# 80070936Listed by: REMAX BAYSHORE - WEST SHORE DR TC - New
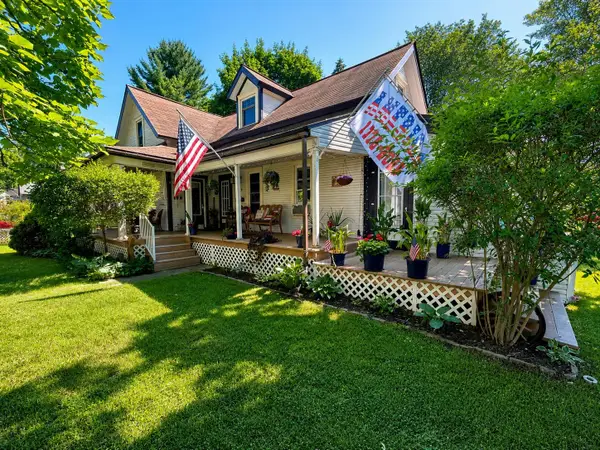 $450,000Active3 beds 2 baths1,022 sq. ft.
325 Spruce, TraverseCity, MI 49684
MLS# 78080070929Listed by: BERKSHIRE HATHAWAY HOMESERVICES - TC
- New
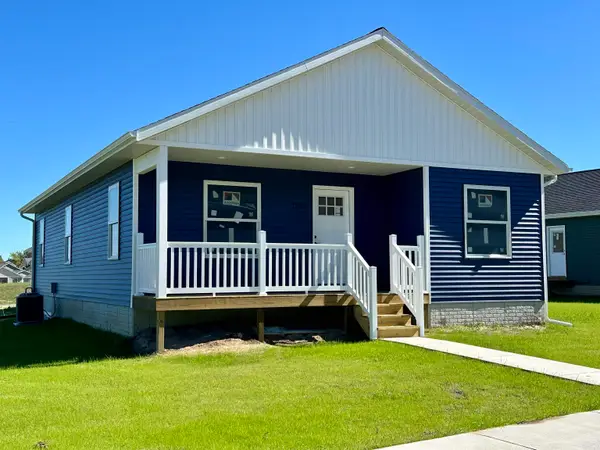 $359,900Active3 beds 2 baths1,310 sq. ft.
913 Sepia, Traverse City, MI 49696
MLS# 80070917Listed by: REO-TCFRONT-233021 - New
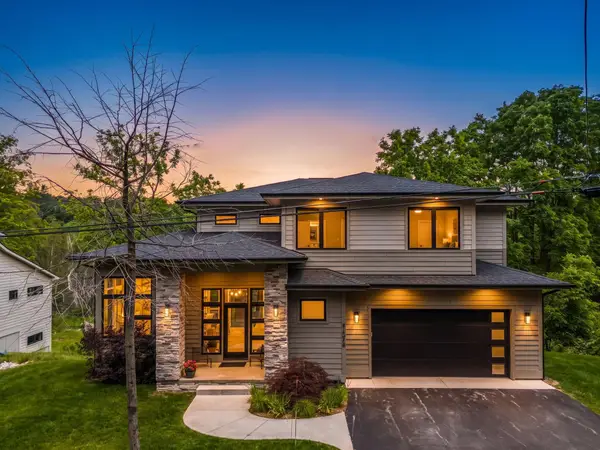 $1,700,000Active4 beds 4 baths4,078 sq. ft.
1424 Randolph, TraverseCity, MI 49684
MLS# 78080070901Listed by: THE MORGAN GROUP REAL ESTATE - New
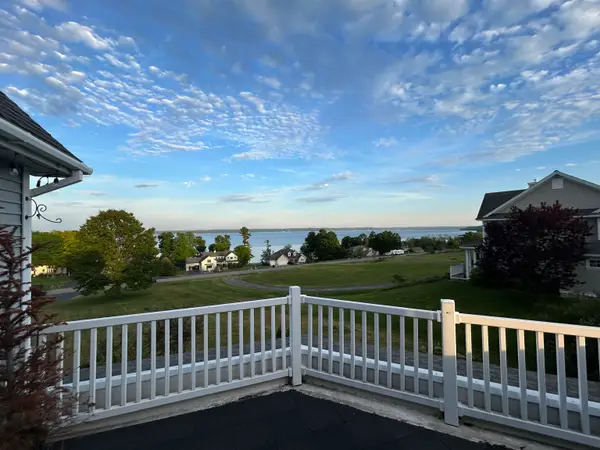 $1,150,000Active4 beds 4 baths2,330 sq. ft.
9423 Rolling Ridge #Lot: 5, Traverse City, MI 49686
MLS# 80070906Listed by: EXIT NORTHERN SHORES-TC - New
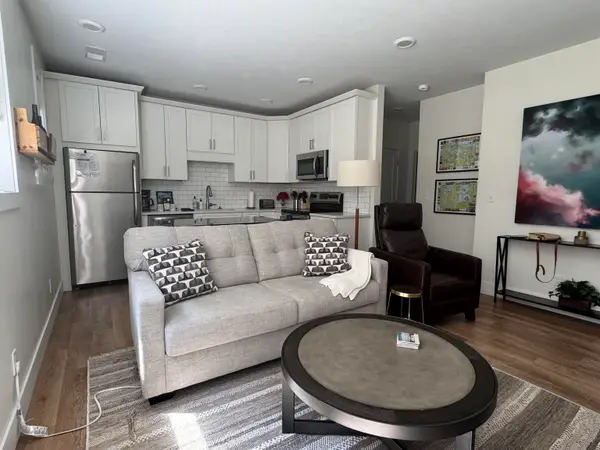 $315,000Active1 beds 1 baths571 sq. ft.
135 E Eighth, TraverseCity, MI 49684
MLS# 78080070785Listed by: COLDWELL BANKER SCHMIDT TRAVERSE CITY - New
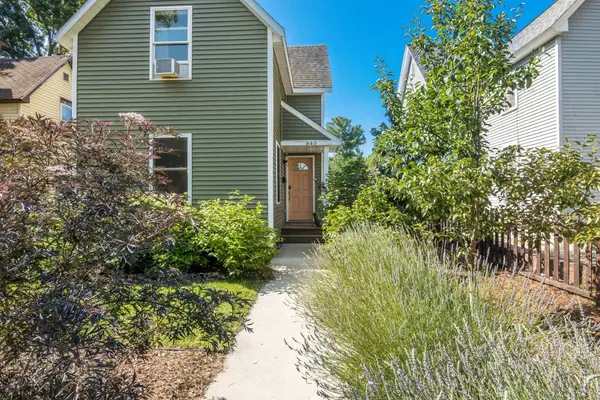 $447,900Active3 beds 2 baths1,245 sq. ft.
840 E Eighth, TraverseCity, MI 49686
MLS# 78080070796Listed by: REO - ELK RAPIDS-101308 - Open Sat, 11am to 1pmNew
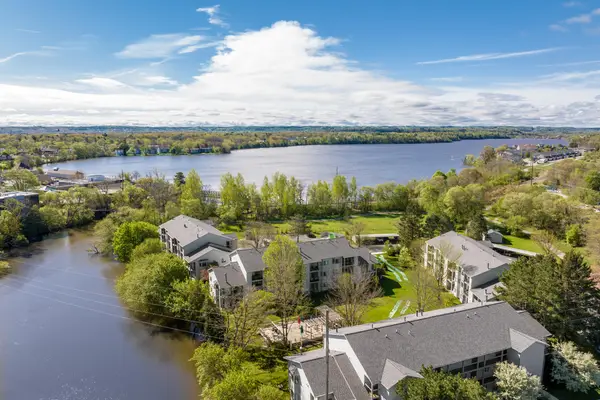 $359,000Active2 beds 2 baths950 sq. ft.
621 Riverine Drive Unit: 205, Unknown, MI 49684
MLS# 65026034539Listed by: COMPASS MICHIGAN LLC - New
 $375,000Active2 beds 2 baths862 sq. ft.
13766 S West Bay Shore DR, TraverseCity, MI 49684
MLS# 78080070863Listed by: CENTURY 21 NORTHLAND  $565,000Active2 beds 2 baths1,458 sq. ft.
1122 Lake Ridge, TraverseCity, MI 49684
MLS# 78080069497Listed by: COLDWELL BANKER SCHMIDT TRAVERSE CITY


Protect your home and budget from life's surprises with an Assurant Home Warranty, backed by a partner that supports you through every step of homeownership. Explore Plans.
©2026 Century 21 Real Estate LLC. All rights reserved. CENTURY 21®, the CENTURY 21 Logo and C21® are service marks owned by Century 21 Real Estate LLC. Century 21 Real Estate LLC fully supports the principles of the Fair Housing Act and the Equal Opportunity Act. Each office is independently owned and operated. Listing information is deemed reliable but not guaranteed accurate.