
402 W Tenth Street, Traverse City, MI 49684
Local realty services provided by:CENTURY 21 Northland
402 W Tenth Street,Traverse City, MI 49684
$520,000
- 1 Beds
- 2 Baths
- 2,600 sq. ft.
- Single family
- Active
Office: schaub team premier realty
MLS#:1946669
Source:MI_NGLRMLS
Price summary
- Price:$520,000
- Price per sq. ft.:$200
About this home
Unique in-town Traverse City home situated on a desirable corner lot, offering character, charm, and an unbeatable location. Originally built as a church, this one-of-a-kind property features hardwood floors throughout the main level, Corian countertops, and stainless steel appliances. The main-floor bedroom provides added convenience, while the covered front porch creates a welcoming place to relax and enjoy the neighborhood. Outside, the fenced backyard and patio offer great space for entertaining, gardening, or pets, and the detached 2-car garage provides ample storage. Located just minutes from downtown Traverse City, you'll enjoy easy access to restaurants, shopping, beaches, parks, and year-round events, making this a rare opportunity to own a distinctive home in the heart of the city.
Contact an agent
Home facts
- Year built:1950
- Subdivision & Development:Perry Hannah's 1st Add
- Listing ID #:1946669
- Updated:November 15, 2026 at 04:41 PM
Rooms and interior
- Bedrooms:1
- Total bathrooms:2
- Full bathrooms:1
- Half bathrooms:1
- Flooring:Wood
- Kitchen Description:Pantry
- Living area:2,600 sq. ft.
Heating and cooling
- Cooling:Central Air
- Heating:Forced Air
- Central air:Yes
Structure and exterior
- Year built:1950
- Building area:2,600 sq. ft.
- Lot area:0.13 Acres
- Lot Features:Corner Lot, Level
- Architectural Style:Contemporary
Finances and disclosures
- Price:$520,000
- Price per sq. ft.:$200
Parking
- Garage:Yes
- Garage spaces:2
New listings near 402 W Tenth Street
- New
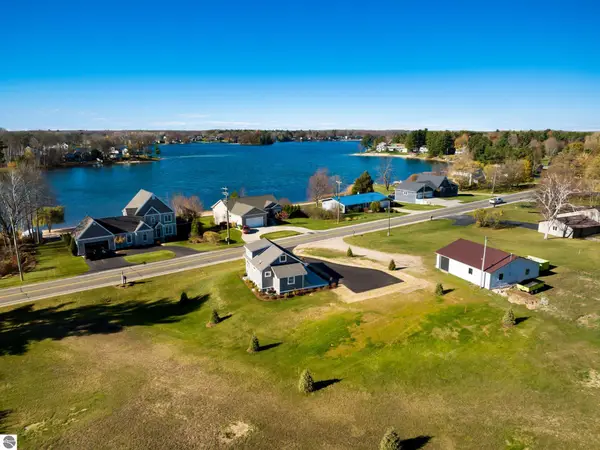 $625,000Active3 beds 1 baths1,541 sq. ft.
393 S East Silver Lake Road, Traverse City, MI 49685
MLS# 1952561Listed by: VERITY REAL ESTATE, LLC - New
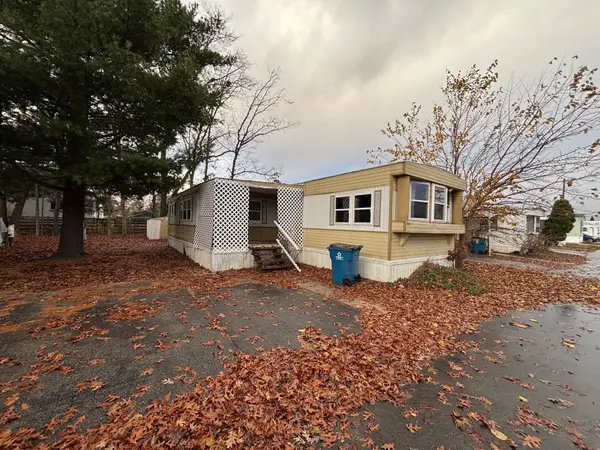 $47,900Active4 beds 1 baths1,166 sq. ft.
841 Briar Hill, Traverse City, MI 49686
MLS# 80075398Listed by: REMAX OF ELK RAPIDS
- New
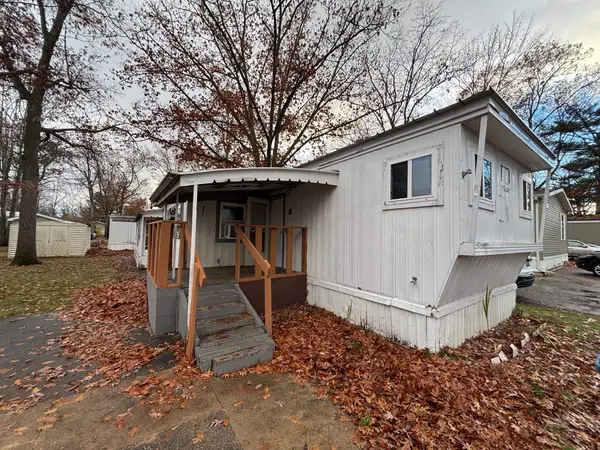 $22,500Active3 beds 1 baths720 sq. ft.
832 Manor, Traverse City, MI 49686
MLS# 80075401Listed by: REMAX OF ELK RAPIDS - New
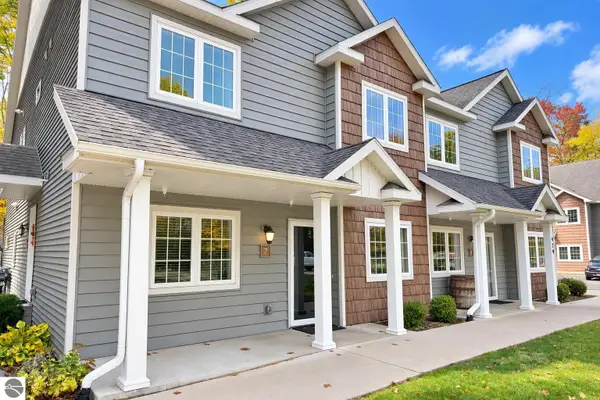 $355,000Active2 beds 2 baths1,140 sq. ft.
429 Munson Place #7, Traverse City, MI 49686
MLS# 1952549Listed by: REO-TCRANDOLPH-233022 - New
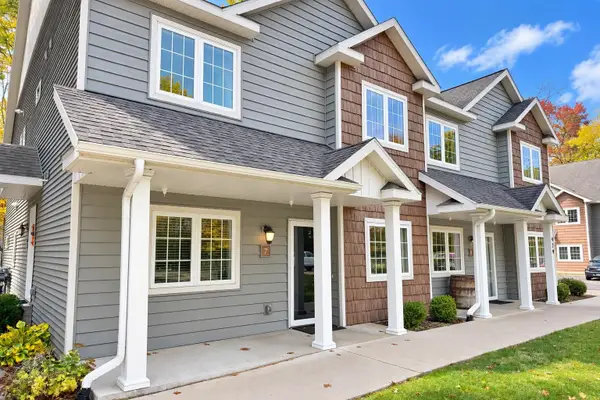 $355,000Active2 beds 2 baths1,140 sq. ft.
429 Munson, Traverse City, MI 49686
MLS# 80075395Listed by: REO-TCRANDOLPH-233022 - New
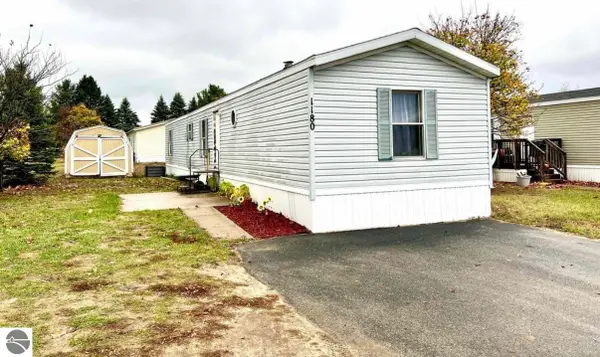 $59,900Active3 beds 2 baths1,120 sq. ft.
1180 Lynn Lane, Traverse City, MI 49685
MLS# 1952536Listed by: ERA GREATER NORTH PROPERTIES - Open Sun, 12 to 2pmNew
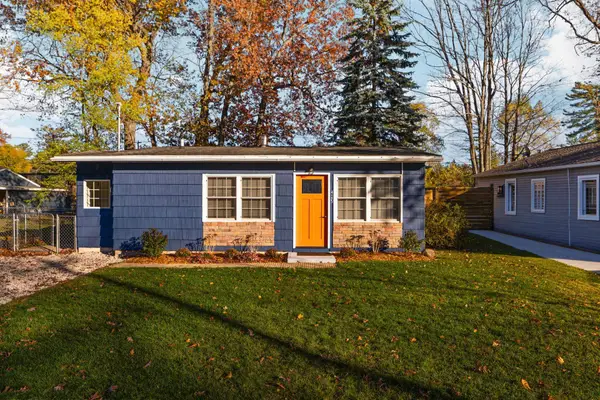 $417,000Active2 beds 2 baths741 sq. ft.
429 Davis, Traverse City, MI 49686
MLS# 80075381Listed by: REMAX BAYSHORE - WEST SHORE DR TC - New
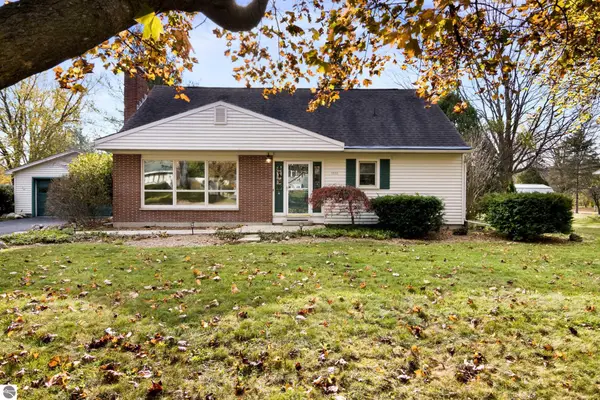 $595,000Active3 beds 2 baths2,722 sq. ft.
1510 N Orchard Drive, Traverse City, MI 49686
MLS# 1952508Listed by: REO-TCRANDOLPH-233022 - New
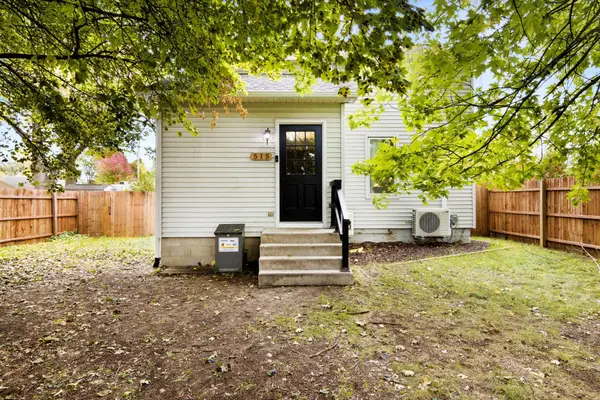 $355,000Active2 beds 1 baths1,176 sq. ft.
515 Barlow, Traverse City, MI 49686
MLS# 80075351Listed by: 3DX REAL ESTATE, LLC - New
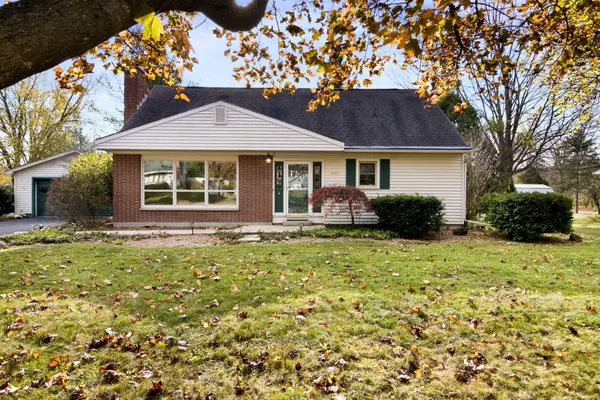 $595,000Active3 beds 2 baths1,936 sq. ft.
1510 N Orchard #Lot: 2, Traverse City, MI 49686
MLS# 80075359Listed by: REO-TCRANDOLPH-233022


Protect your home and budget from life's surprises with an Assurant Home Warranty, backed by a partner that supports you through every step of homeownership. Explore Plans.
©2026 Century 21 Real Estate LLC. All rights reserved. CENTURY 21®, the CENTURY 21 Logo and C21® are service marks owned by Century 21 Real Estate LLC. Century 21 Real Estate LLC fully supports the principles of the Fair Housing Act and the Equal Opportunity Act. Each office is independently owned and operated. Listing information is deemed reliable but not guaranteed accurate.