4433 Lamarche, Traverse City, MI 49685
Local realty services provided by:CENTURY 21 Realty North
4433 Lamarche,Traverse City, MI 49685
$618,122
- 4 Beds
- 3 Baths
- 1,580 sq. ft.
- Single family
- Active
Listed by: shannon jackson
Office: rock creek realty
MLS#:80075113
Source:MI_REALSOURCE
Price summary
- Price:$618,122
- Price per sq. ft.:$225.35
About this home
Welcome home to Stafford Meadows II! Discover the Maple Traditional by Rock Creek Homes, a beautiful new-construction ranch priced at $618,122 with a fully finished basement included. Anticipated completion in January 2027 means you can look forward to a brand-new home without the wait of starting from the ground up. Step into inviting main-floor living with 9-foot ceilings, an open kitchen with a generous center island and pantry, and a bright living room designed for gathering. The private primary suite offers its own bathroom and walk-in closet. Two additional bedrooms and a second full bath provide flexible space for guests, family, or a home office. Main-floor laundry, a practical mudroom, and an attached 2-car garage make everyday living easy. The finished lower level sets this home apart! With an expansive family room, fourth bedroom, third full bathroom, and dedicated den/office. You have space for movie nights, hobbies, overnight guests, or a quiet work-from-home retreat. Enjoy 2,743 finished square feet in total, plus a separate unfinished mechanical and utility area for added functionality. Outside, a rear patio offers the perfect spot for a barbecue, morning coffee, or relaxing on a Northern Michigan evening. Located in the sought-after Stafford Meadows II community, you'll enjoy a neighborhood setting with convenient access to Silver Lake recreation, shopping, dining, schools, and downtown Traverse City. This is a wonderful opportunity to secure a home with the space, layout, and completion timeline you've been looking for. Contact Rock Creek Homes to learn about the included specifications and construction progress. Equal Housing Opportunity. Images may be renderings, virtually staged or AI-enhanced and may depict optional features or finishes. Actual construction and selections may vary. Information deemed reliable but not guaranteed; buyer and buyer's agent to independently verify all details....
Contact an agent
Home facts
- Year built:2026
- Subdivision & Development:Stafford Meadows II
- Listing ID #:80075113
- Added:1 day(s) ago
- Updated:November 04, 2026 at 10:31 PM
Rooms and interior
- Bedrooms:4
- Total bathrooms:3
- Full bathrooms:3
- Kitchen Description:Dishwasher, Disposal, Microwave, Range/Oven, Refrigerator
- Bedroom Description:Bedroom 1 on Main Level
- Basement Description:Egress/Daylight Windows, Finished, Full
- Living area:1,580 sq. ft.
Heating and cooling
- Cooling:Central A/C, Exhaust Fan
- Heating:Forced Air, Natural Gas
Structure and exterior
- Year built:2026
- Building area:1,580 sq. ft.
- Lot area:0.33 Acres
- Architectural Style:Ranch
- Construction Materials:Vinyl Siding
- Exterior Features:Patio, Porch
- Levels:1 Story
Utilities
- Water:Public Water
- Sewer:Community
Finances and disclosures
- Price:$618,122
- Price per sq. ft.:$225.35
Features and amenities
- Appliances:Dishwasher, Disposal, Microwave, Range/Oven, Refrigerator
- Laundry features:On Main Level
- Amenities:Cathedral/Vaulted Ceiling, Walk-In Closet
Parking
- Parking description:Attached Garage, Garage, Garage Door Opener
- Garage spaces:2
 Provided through IDX via MiRealSource. Courtesy of MiRealSource Shareholder. Copyright MiRealSource. The information published and disseminated by MiRealSource is communicated verbatim, without change by MiRealSource, as filed with MiRealSource by its members. The accuracy of all information, regardless of source, is not guaranteed or warranted. All information should be independently verified. Copyright 2026 MiRealSource. All rights reserved. The information provided hereby constitutes proprietary information of MiRealSource, Inc. and its shareholders, affiliates and licensees and may not be reproduced or transmitted in any form or by any means, electronic or mechanical, including photocopy, recording, scanning or any information storage and retrieval system, without written permission from MiRealSource, Inc.
New listings near 4433 Lamarche
- New
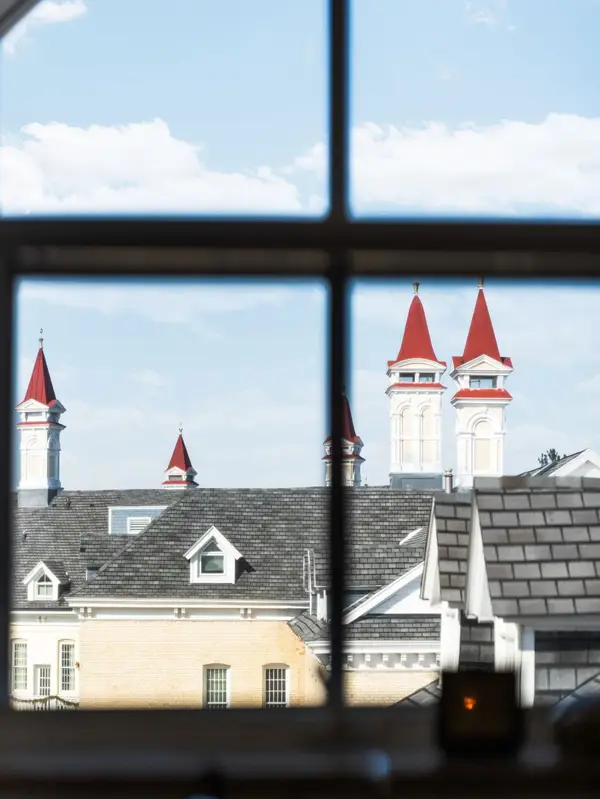 $625,000Active2 beds 2 baths1,432 sq. ft.
800 Cottageview, TraverseCity, MI 49684
MLS# 78080075129Listed by: REMAX BAYSHORE - WEST SHORE DR TC - New
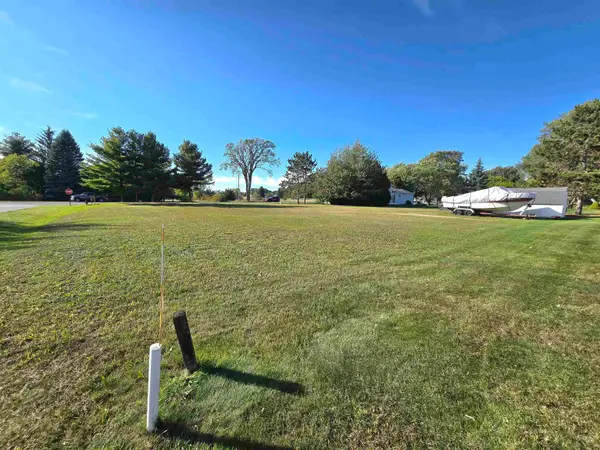
 $95,000Active0.56 Acres
3552 Zimmerman, Traverse City, MI 49685
MLS# 80075122Listed by: CENTURY 21 NORTHLAND - New
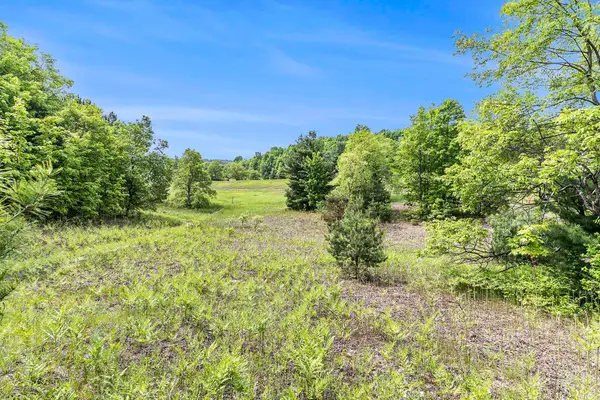 $189,000Active10.74 Acres
00 1A East Traverse, TraverseCity, MI 49684
MLS# 78080075104Listed by: REO-TCFRONT-233021 - New
 $2,050,000Active5 beds 4 baths4,265 sq. ft.
504 S East Silver Lake Road, Traverse City, MI 49685
MLS# 26058390Listed by: REAL ESTATE ONE BEULAH - New
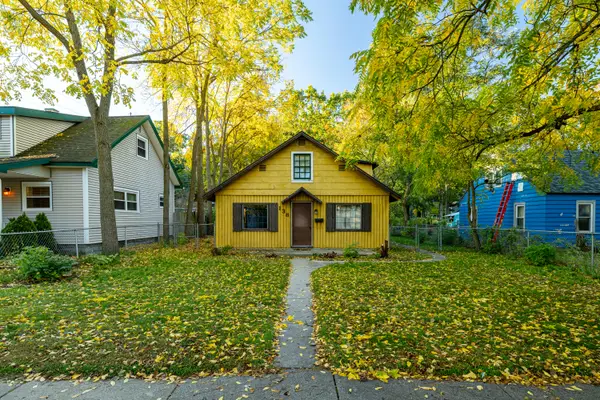 $350,000Active3 beds 2 baths1,630 sq. ft.
138 E 16th, Traverse City, MI 49684
MLS# 26058346Listed by: REAL ESTATE ONE INC - New
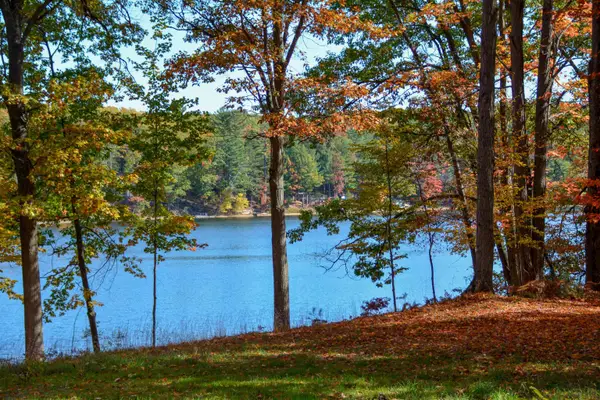 $425,000Active1.07 Acres
Cross Country, Traverse City, MI 49696
MLS# 80075097Listed by: COLDWELL BANKER SCHMIDT TRAVERSE CITY - New
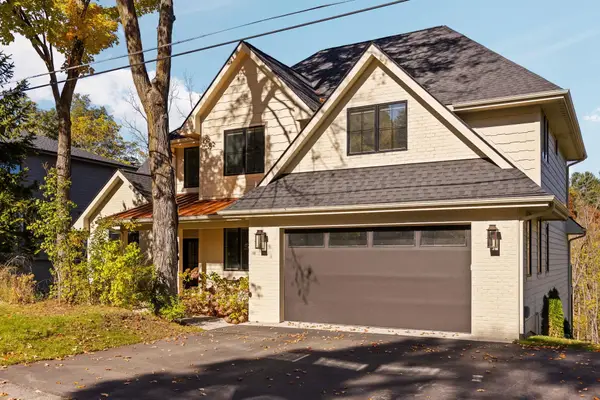 $1,995,000Active6 beds 6 baths3,407 sq. ft.
1318 Randolph, Traverse City, MI 49684
MLS# 80075088Listed by: THE MORGAN GROUP REAL ESTATE - New
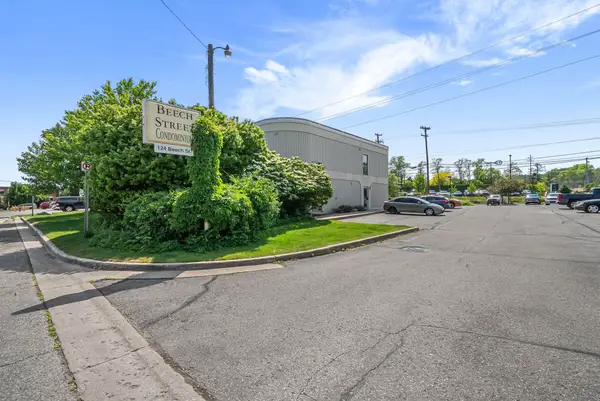 $169,000Active1 beds 1 baths523 sq. ft.
124 Beech, Traverse City, MI 49684
MLS# 80075078Listed by: REO-TCRANDOLPH-233022 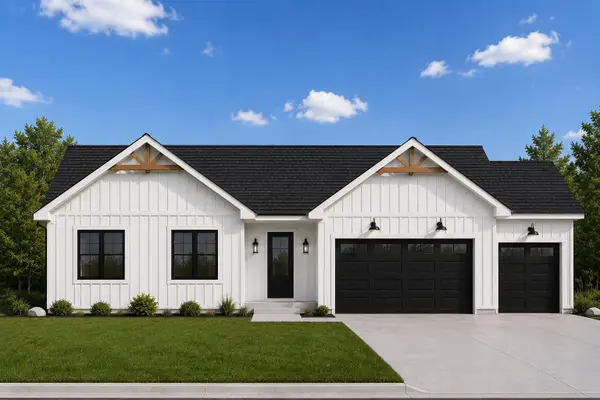 $620,000Pending3 beds 2 baths1,792 sq. ft.
1490 Oban, Traverse City, MI 49696
MLS# 80075072Listed by: BLUE LAKES REAL ESTATE GROUP TC LLC


Protect your home and budget from life's surprises with an Assurant Home Warranty, backed by a partner that supports you through every step of homeownership. Explore Plans.
©2026 Century 21 Real Estate LLC. All rights reserved. CENTURY 21®, the CENTURY 21 Logo and C21® are service marks owned by Century 21 Real Estate LLC. Century 21 Real Estate LLC fully supports the principles of the Fair Housing Act and the Equal Opportunity Act. Each office is independently owned and operated. Listing information is deemed reliable but not guaranteed accurate.